
4694 S Sagewood Lane, Ontario, CA 91762
Local realty services provided by:Better Homes and Gardens Real Estate Town Center
4694 S Sagewood Lane,Ontario, CA 91762
$945,000
- 4 Beds
- 3 Baths
- - sq. ft.
- Single family
- Sold
Listed by: renata fallon
Office: redfin corporation877-973-3346
MLS#:PW26168791
Source:CRMLS
Sorry, we are unable to map this address
Price summary
- Price:$945,000
- Monthly HOA dues:$163
About this home
Beautifully upgraded single-story home in the desirable Primrose Park Place community of Ontario Ranch. Move-in ready and thoughtfully designed, this spacious 4-bedroom, 2.5-bath home offers a grand first impression with a wide entry, open layout, abundant natural light, and inviting living spaces that feel elegant, comfortable, and easy to enjoy. •
The gourmet kitchen features white cabinetry, quartz countertops, recessed lighting, a large island with pendant lighting, walk-in pantry, gas range, stainless steel appliances, and double oven. The kitchen opens to the dining area and great room, highlighted by a dramatic floor-to-ceiling fireplace, ceiling fan, and plenty of windows that create a bright, airy feel. •
The oversized primary suite is peaceful and spacious, with a beautifully remodeled bath featuring dual vanities, a generous shower, extra-wide soaking tub, and walk-in closet. Additional 2 bedrooms include thoughtful upgrades such as window shades, designer finishes, and custom touches. The spacious private den, currently enjoyed as a music studio, adds valuable flexibility and can serve as a home office, creative retreat, playroom, guest space, or 4th bedroom. •
The private backyard is green, inviting, and designed for easy outdoor enjoyment, with a large covered patio/California room, recessed lighting, seating area, and grassy space — perfect for relaxing, entertaining, or enjoying everyday indoor-outdoor living. •
Additional home highlights include a tile roof, water-resistant luxury vinyl flooring, designer tile accents, upgraded electrical features, solar panels, central A/C, ceiling fans, a spacious laundry room, and a three-car tandem garage with excellent storage. •
Located in a beautifully maintained master-planned community with resort-style amenities, including a clubhouse, recreation room, fitness center, business center, movie theater, game room, catering kitchen/café, dog park, pools, spa, BBQ areas, tennis courts, basketball courts, and biking/walking trails. Close to shopping, dining, and freeway access, this home offers the perfect blend of comfort, style, convenience, and community living....
Contact an agent
Home facts
- Year built:2019
- Listing ID #:PW26168791
- Added:52 day(s) ago
- Updated:September 25, 2026 at 07:10 AM
Rooms and interior
- Bedrooms:4
- Total bathrooms:3
- Full bathrooms:2
- Half bathrooms:1
- Flooring:Vinyl
- Kitchen Description:Built In Range, Exhaust Fan, Gas Range, Microwave, Pantry, Portable Dishwasher, Range Hood, Self Cleaning Oven
Heating and cooling
- Cooling:Central Air, Whole House Fan
- Heating:Central, Fireplaces, Forced Air
- Central air:Yes
Structure and exterior
- Roof:Spanish Tile
- Year built:2019
- Lot Features:Yard
- Construction Materials:Copper Plumbing
- Levels:1 Story
Utilities
- Water:Public
- Sewer:Public Sewer
Finances and disclosures
- Price:$945,000
Features and amenities
- Appliances:Built In Range
- Laundry features:Inside
- Amenities:All Bedrooms Down, Ceiling Fans, Gas Water Heater, High Efficiency Water Heater, Open Floor Plan, Quartz Counters, Recessed Lighting, Tankless Water Heater, Walk In Closets, Walk In Pantry, Water Heater, Water Softner
- Pool features:Association, Pool
Parking
- Total parking spaces:5
- Parking description:Garage, Garage Faces Front, Tandem
- Garage:Yes
- Garage spaces:3
New listings near 4694 S Sagewood Lane
- Coming Soon
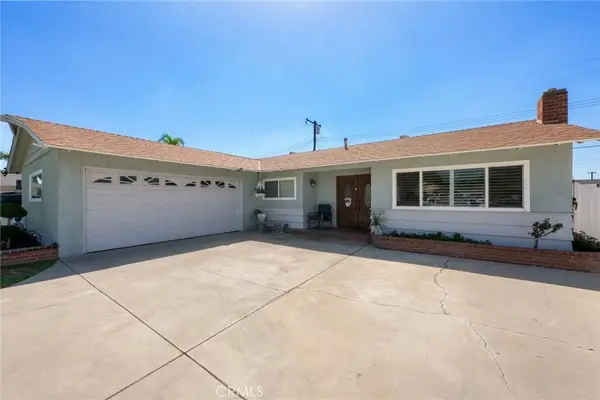 $735,000Coming Soon3 beds 2 baths1,323 sq. ft.
1335 W 4th Street, Ontario, CA 91762
MLS# CV26204325Listed by: KELLER WILLIAMS REALTY COLLEGE PARK - Coming Soon
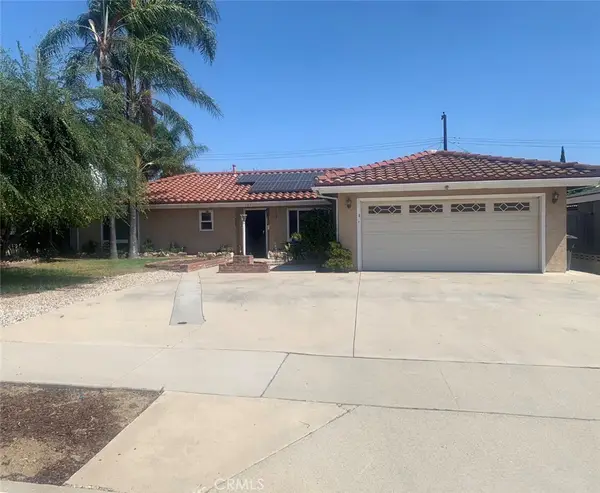 $750,000Coming Soon3 beds 2 baths1,456 sq. ft.
1911 S Holly Avenue, Ontario, CA 91762
MLS# IV26199651Listed by: RE/MAX TIME REALTY - New
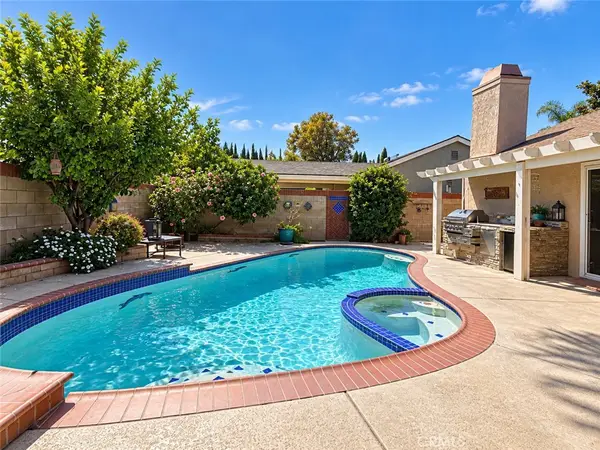 $725,000Active3 beds 3 baths1,803 sq. ft.
2539 S Garfield, Ontario, CA 91761
MLS# SB26208037Listed by: KELLER WILLIAMS REALTY - New
 $1,069,000Active4 beds 3 baths3,105 sq. ft.
3980 S Merryvale Way, Ontario, CA 91761
MLS# PW26208844Listed by: HOME LINK REALTY - Open Sat, 10am to 2pmNew
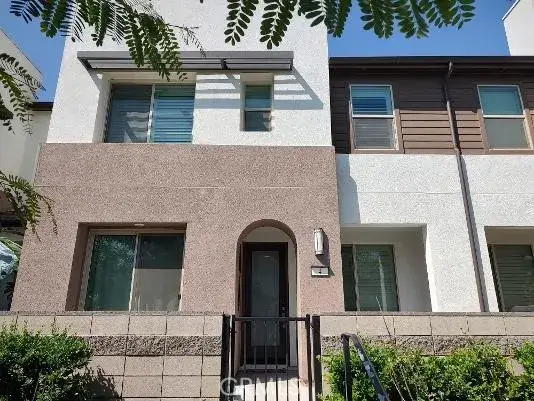 $625,000Active3 beds 3 baths1,485 sq. ft.
3690 E Peckham Paseo #4, Ontario, CA 91761
MLS# IG26209087Listed by: NEW VENTURE REALTY - Open Sat, 11am to 4pmNew
 $531,952Active3 beds 3 baths1,710 sq. ft.
3521 S. Eichler Paseo #34, Ontario, CA 91761
MLS# OC26206821Listed by: TRI POINTE HOMES, INC - New
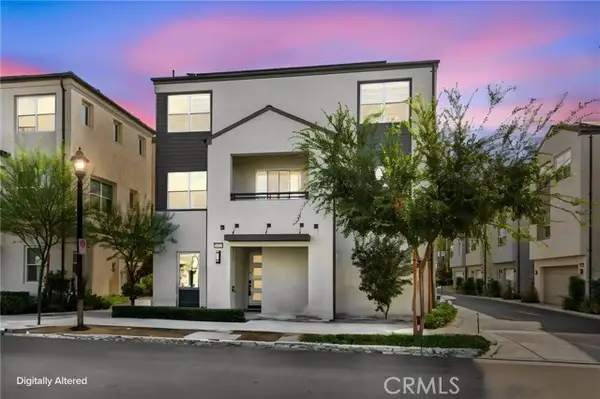 $689,000Active4 beds 4 baths1,644 sq. ft.
4491 Grant Paseo, Ontario, CA 91762
MLS# IG26206120Listed by: REDFIN
- Open Sat, 11am to 1pmNew
 $578,500Active2 beds 1 baths917 sq. ft.
441 Florence, Ontario, CA 91764
MLS# IV26208547Listed by: EHOMES - Open Sat, 1 to 4pmNew
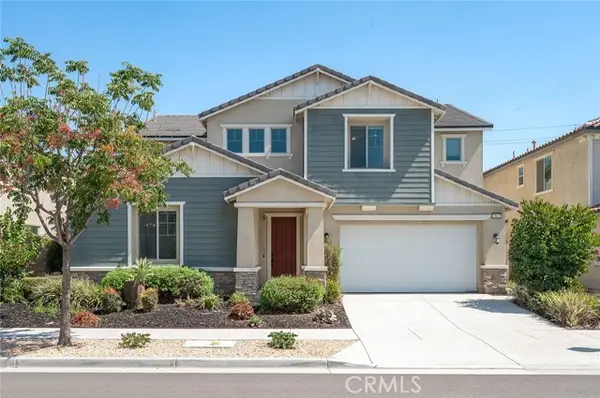 $1,180,000Active5 beds 4 baths3,237 sq. ft.
3667 Bearberry, Ontario, CA 91761
MLS# OC26208453Listed by: REALTY ONE GROUP WEST - New
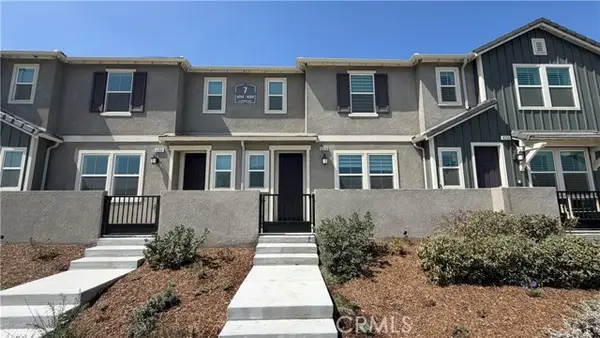 $573,000Active3 beds 3 baths1,455 sq. ft.
4258 Laguna, Ontario, CA 91761
MLS# CV26203658Listed by: NEXGEN REALTORS


Protect your home and budget from life's surprises with an Assurant Home Warranty, backed by a partner that supports you through every step of homeownership. Explore Plans.
© 2026 Better Homes and Gardens Real Estate LLC. An Anywhere Real Estate company. All rights reserved. Better Homes and Gardens® Real Estate is a registered trademark owned by Meredith Operations Corporation, licensed to Better Homes and Gardens Real Estate LLC and used with permission. Better Homes and Gardens Real Estate LLC fully supports the principles of the Fair Housing Act and the Equal Opportunity Act. Listing information is deemed reliable but is not guaranteed accurate.
Each office is independently owned and operated.
Any services or products provided by third parties are not provided by, affiliated with or related to Better Homes and Gardens Real Estate LLC, or its affiliated companies.