
914 W 5th Street, Ontario, CA 91762
Local realty services provided by:Better Homes and Gardens Real Estate Star Homes
914 W 5th Street,Ontario, 91762
$699,000
- 3 Beds
- 2 Baths
- 1,402 sq. ft.
- Single family
- Active
Listed by: jeremy hubacek
Office: compass
MLS#:12738312
Source:MLSNI
Price summary
- Price:$699,000
- Price per sq. ft.:$498.57
About this home
Welcome to this quintessential 1950s ranch-style home, situated on a spacious corner lot in desirable North Ontario. Thoughtfully updated while preserving many of its original character-defining features, this turnkey 3-bedroom, 2-bath home offers a bright, functional floor plan with a spacious living room and original fireplace, a dedicated dining area, and an inviting kitchen with peninsula seating. The home also features indoor laundry, two secondary bedrooms, a guest bathroom, and a primary bedroom with an ensuite bath. Beautifully refinished original oak hardwood floors complement the home's classic character, while an extensive list of recent improvements adds modern comfort and peace of mind. Upgrades include a new 200-amp electrical panel and whole-house rewire, new HVAC system, new appliances, interior and exterior paint, granite countertops, refinished cabinetry, tile flooring in the kitchen and bathrooms, a new garage door opener, and refreshed landscaping. Outside, the generous backyard offers plenty of room to relax, entertain, garden, or make the space your own. An aluminum-covered patio provides a shaded outdoor living area, while established orange and lemon trees and a grapevine add to the home's Southern California charm. The detached garage provides additional parking and storage and may offer potential for a future ADU, subject to buyer verification and applicable city requirements. Conveniently located near historic Euclid Avenue and the 10 Freeway, the property offers excellent access throughout the Inland Empire and commuting routes toward Los Angeles and Orange counties. Ontario International Airport is just a short drive away, with the San Bernardino Mountains also within easy reach. Enjoy convenient access to local destinations including Vince's Spaghetti, Ontario Town Square, the Ontario Museum of History & Art, nearby shopping and dining, and more. This charming North Ontario home combines classic mid-century character, substantial recent improvements, a spacious corner lot, and an exceptionally convenient location. Room dimensions not available. Seller and listing agent make no guarantee on room dimensions....
Contact an agent
Home facts
- Year built:1956
- Subdivision & Development:Not Applicable
- Listing ID #:12738312
- Updated:September 25, 2026 at 11:28 AM
Rooms and interior
- Bedrooms:3
- Total bathrooms:2
- Full bathrooms:2
- Rooms Total:6
- Living area:1,402 sq. ft.
Heating and cooling
- Cooling:Central Air
- Heating:Natural Gas
- Central air:Yes
Structure and exterior
- Year built:1956
- Building area:1,402 sq. ft.
- Levels:1 Story
Utilities
- Water:Public
- Sewer:Public Sewer
Finances and disclosures
- Price:$699,000
- Price per sq. ft.:$498.57
- Tax amount:$764 (2025)
Parking
- Total parking spaces:2
- Parking description:Detached Garage, Garage
- Garage:Yes
- Garage spaces:2
 Copyright 2026 Midwest Real Estate Data LLC. All rights reserved. The data relating to real estate for sale on this web site comes in part from the Broker Reciprocity Program of the Midwest Real Estate Data LLC. Listing information is deemed reliable but not guaranteed.
New listings near 914 W 5th Street
- Coming Soon
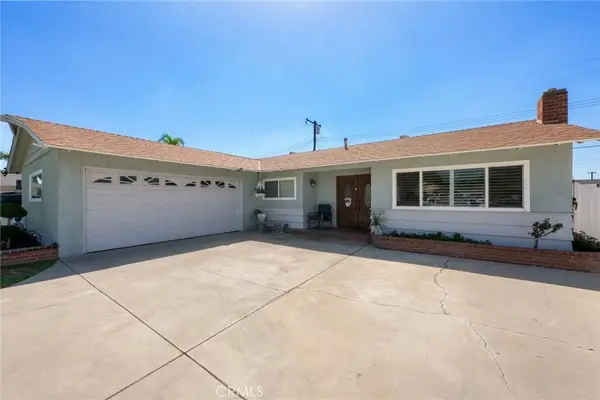 $735,000Coming Soon3 beds 2 baths1,323 sq. ft.
1335 W 4th Street, Ontario, CA 91762
MLS# CV26204325Listed by: KELLER WILLIAMS REALTY COLLEGE PARK - Coming Soon
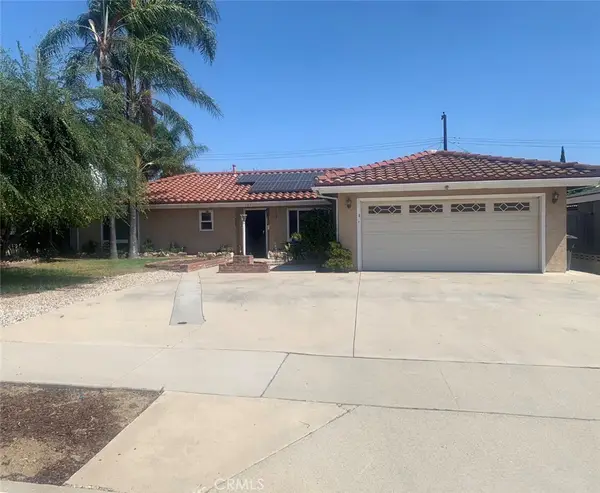 $750,000Coming Soon3 beds 2 baths1,456 sq. ft.
1911 S Holly Avenue, Ontario, CA 91762
MLS# IV26199651Listed by: RE/MAX TIME REALTY - Open Sat, 1 to 3pmNew
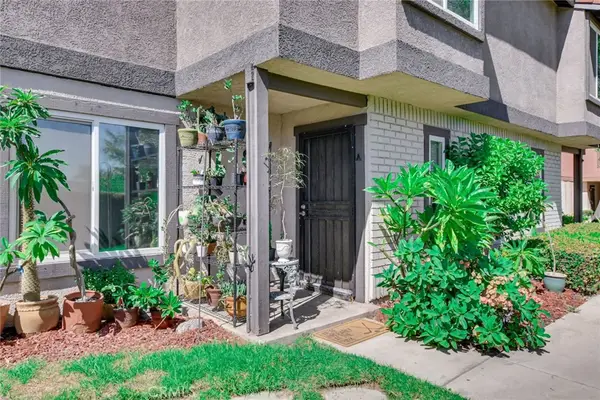 $478,000Active3 beds 3 baths1,512 sq. ft.
1802 N Vineyard, Ontario, CA 91764
MLS# CV26206784Listed by: RE/MAX MASTERS REALTY - Open Sat, 2 to 4pmNew
 $725,000Active3 beds 3 baths1,803 sq. ft.
2539 Garfield, Ontario, CA 91761
MLS# SB26208037Listed by: KELLER WILLIAMS REALTY - Open Sat, 10am to 2pmNew
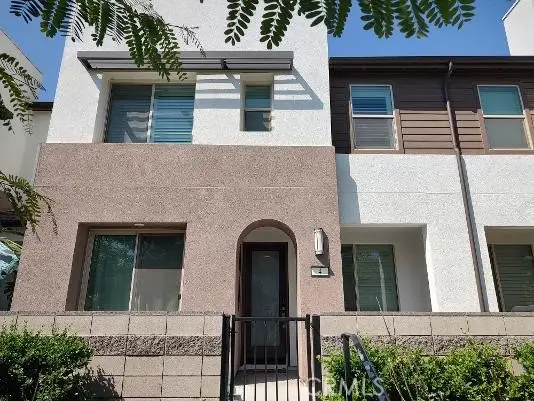 $625,000Active3 beds 3 baths1,485 sq. ft.
3690 Peckham Paseo #4, Ontario, CA 91761
MLS# IG26209087Listed by: NEW VENTURE REALTY - New
 $1,069,000Active4 beds 3 baths3,105 sq. ft.
3980 Merryvale Way, Ontario, CA 91761
MLS# PW26208844Listed by: HOME LINK REALTY - New
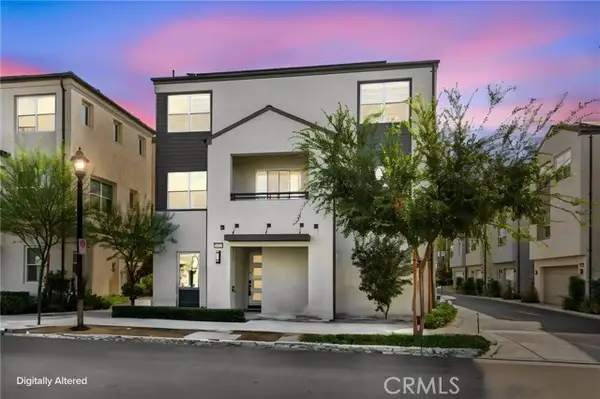 $689,000Active4 beds 4 baths1,644 sq. ft.
4491 Grant Paseo, Ontario, CA 91762
MLS# IG26206120Listed by: REDFIN - Open Sat, 1 to 4pmNew
 $1,180,000Active5 beds 4 baths3,237 sq. ft.
3667 S Bearberry, Ontario, CA 91761
MLS# OC26208453Listed by: REALTY ONE GROUP WEST - Open Sat, 11am to 1pmNew
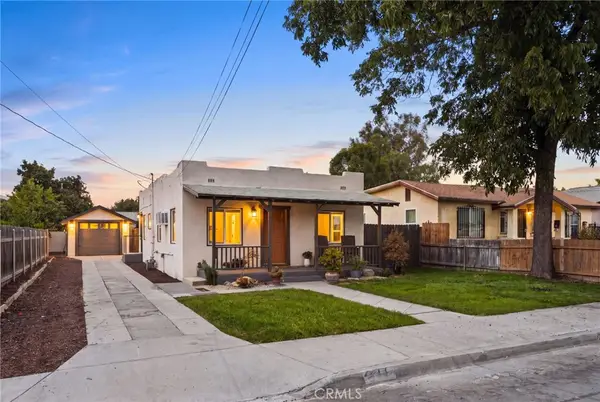 $578,500Active2 beds 1 baths917 sq. ft.
441 Florence, Ontario, CA 91764
MLS# IV26208547Listed by: EHOMES - New
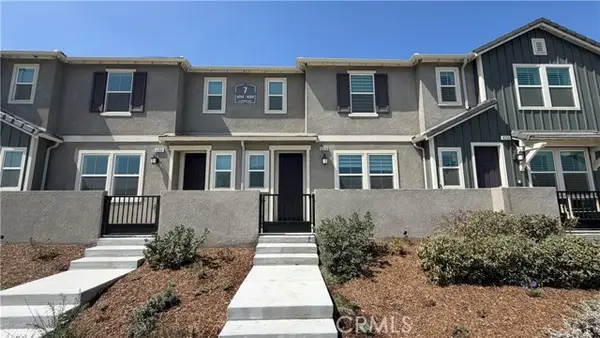 $573,000Active3 beds 3 baths1,455 sq. ft.
4258 Laguna, Ontario, CA 91761
MLS# CV26203658Listed by: NEXGEN REALTORS


Protect your home and budget from life's surprises with an Assurant Home Warranty, backed by a partner that supports you through every step of homeownership. Explore Plans.
© 2026 Better Homes and Gardens Real Estate LLC. An Anywhere Real Estate company. All rights reserved. Better Homes and Gardens® Real Estate is a registered trademark owned by Meredith Operations Corporation, licensed to Better Homes and Gardens Real Estate LLC and used with permission. Better Homes and Gardens Real Estate LLC fully supports the principles of the Fair Housing Act and the Equal Opportunity Act. Listing information is deemed reliable but is not guaranteed accurate.
Each office is independently owned and operated.
Any services or products provided by third parties are not provided by, affiliated with or related to Better Homes and Gardens Real Estate LLC, or its affiliated companies.