
132 N Cleveland Street, Orange, CA 92866
Local realty services provided by:Better Homes and Gardens Real Estate Clarity
132 N Cleveland Street,Orange, CA 92866
$2,249,000
- 4 Beds
- 4 Baths
- 2,106 sq. ft.
- Mobile / Manufactured
- Active
Upcoming open houses
- Sat, Nov 1412:00 pm - 03:00 pm
- Sun, Nov 1512:00 pm - 02:00 pm
Listed by: dean o'dell, april nugent
Office: seven gables real estate
MLS#:PW26240190
Source:San Diego MLS via CRMLS
Price summary
- Price:$2,249,000
- Price per sq. ft.:$1,067.9
About this home
Without question 132 N. Cleveland Street sets a new standard for Old Town Orange. Thoughtfully reimaged and completely renovated in 2023, this 2,106 sft historic California Craftsman offers an exceptional lifestyle within walking distance to the Orange Circle. First built in 1931, the home's picture-perfect curb appeal welcomes you with lush landscape and a charming porch leading to the original beveled-glass entry door. Inside, an inviting living room showcases an elegant coffered ceiling and striking fireplace with designer tile. The showstopper kitchen features an expansive island, farmhouse sink, Restoration Hardware fixtures, glass-front cabinetry, premium stainless steel appliances, Rejuvenation pendant lighting, a charming window seat, and dining nook. Want a cool space to relax? The 202 sft basement (included in the home's square footage) is an unexpected retreat with rich wood finished walls complete with built-ins and a beverage fridge. Equally impressive is the home's four ensuite bedrooms - a rare and desirable feature in Old Towne. Each bathroom is redesigned with its own distinctive finishes, custom tilework, illuminated mirrors, designer fixtures, cabinetry, and luxurious showers or tub. An airy sitting room with sliders to the backyard separates the primary bedroom from the front three bedrooms. Beautifully refinished hardwood floors, generous ceiling heights, and restored double-hung windows enhance the home's timeless appeal. The exceptional backyard is designed for year-round enjoyment, featuring a grassy lawn, built-in barbecue with bar seating, white br...
Contact an agent
Home facts
- Year built:1931
- Listing ID #:PW26240190
- Added:1 day(s) ago
- Updated:November 13, 2026 at 11:59 AM
Rooms and interior
- Bedrooms:4
- Total bathrooms:4
- Full bathrooms:4
- Flooring:Wood
- Kitchen Description:6 Burner Stove, Barbecue, Dishwasher, Gas Oven, Gas Range, Microwave, Refrigerator
- Living area:2,106 sq. ft.
Heating and cooling
- Cooling:Central Forced Air
- Heating:Forced Air Unit
Structure and exterior
- Roof:Composition
- Year built:1931
- Building area:2,106 sq. ft.
- Architectural Style:Craftsman, Craftsman/Bungalow
- Exterior Features:Concrete, Covered, Patio Open
- Levels:1 Story
Utilities
- Water:Public, Water Available
- Sewer:Public Sewer, Sewer Connected
Finances and disclosures
- Price:$2,249,000
- Price per sq. ft.:$1,067.9
Features and amenities
- Appliances:6 Burner Stove, Barbecue, Dishwasher, Gas Oven, Gas Range, Microwave, Refrigerator
Parking
- Total parking spaces:1
- Parking description:Converted
- Garage spaces:1
 This information is deemed reliable but not guaranteed. You should rely on this information only to decide whether or not to further investigate a particular property. BEFORE MAKING ANY OTHER DECISION, YOU SHOULD PERSONALLY INVESTIGATE THE FACTS (e.g. square footage and lot size) with the assistance of an appropriate professional. You may use this information only to identify properties you may be interested in investigating further. All uses except for personal, non-commercial use in accordance with the foregoing purpose are prohibited. Redistribution or copying of this information, any photographs or video tours is strictly prohibited. This information is derived from the Internet Data Exchange (IDX) service provided by San Diego MLS®. Displayed property listings may be held by a brokerage firm other than the broker and/or agent responsible for this display. The information and any photographs and video tours and the compilation from which they are derived is protected by copyright. Compilation © 2020 San Diego MLS®, Inc.
New listings near 132 N Cleveland Street
- Coming SoonOpen Sat, 11am to 2pm
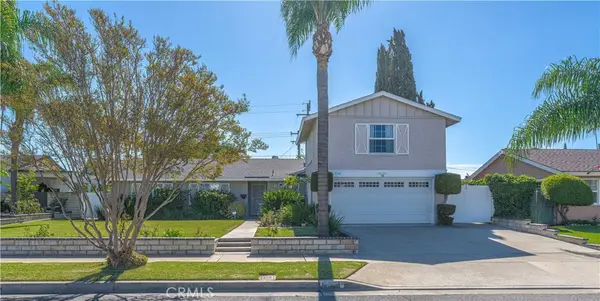
 $1,690,000Coming Soon5 beds 3 baths2,412 sq. ft.
2804 E Roberta Drive, Orange, CA 92869
MLS# PW26242223Listed by: STRATEGIC SALES & MKT. GRP.INC - Coming Soon
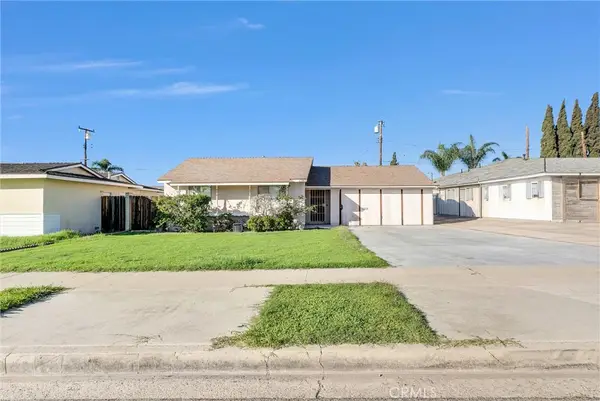
 $1,160,000Coming Soon4 beds 3 baths1,829 sq. ft.
3742 E Euclid, Orange, CA 92869
MLS# OC26240173Listed by: KELLER WILLIAMS REALTY - Coming Soon
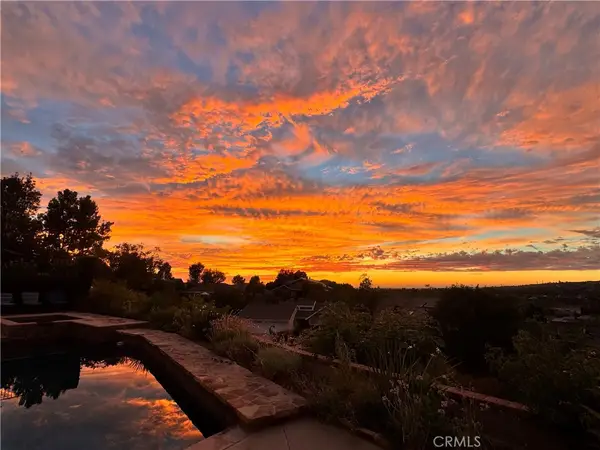
 $899,000Coming Soon3 beds 2 baths1,128 sq. ft.
1341 E Monroe, Orange, CA 92867
MLS# PW26238921Listed by: FIRST TEAM REAL ESTATE - Coming Soon
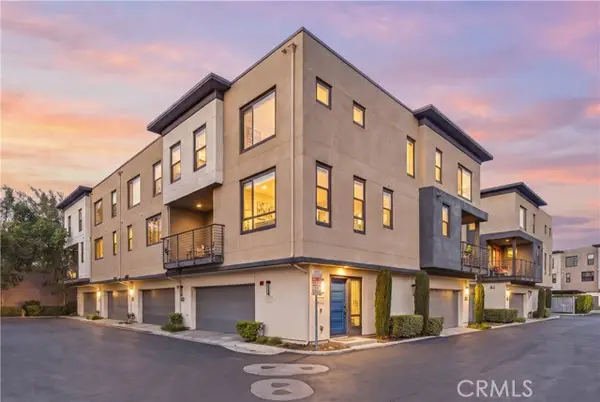
 $1,799,000Coming Soon5 beds 3 baths2,587 sq. ft.
5931 E Bunker Hill, Orange, CA 92869
MLS# PW26229687Listed by: NEXTHOME PACIFIC ESTATES - Open Sun, 1 to 4pmNew
 $795,000Active2 beds 3 baths1,300 sq. ft.
2878 Glassell, Orange, CA 92865
MLS# PW26240594Listed by: CIRCA PROPERTIES, INC. - Open Fri, 3 to 6pmNew
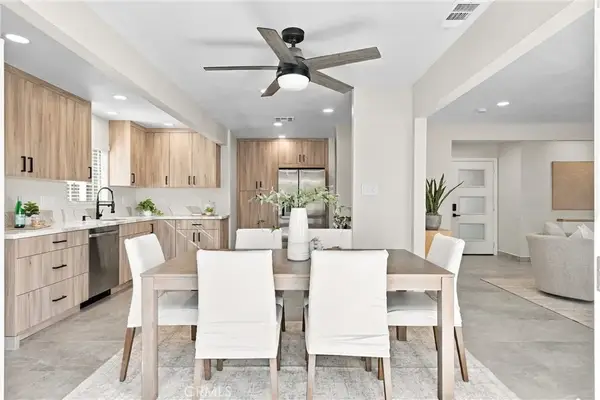 $1,200,000Active3 beds 2 baths1,235 sq. ft.
535 S Breezy, Orange, CA 92869
MLS# PW26242766Listed by: CALIBER REAL ESTATE GROUP - Open Sat, 12 to 3pmNew
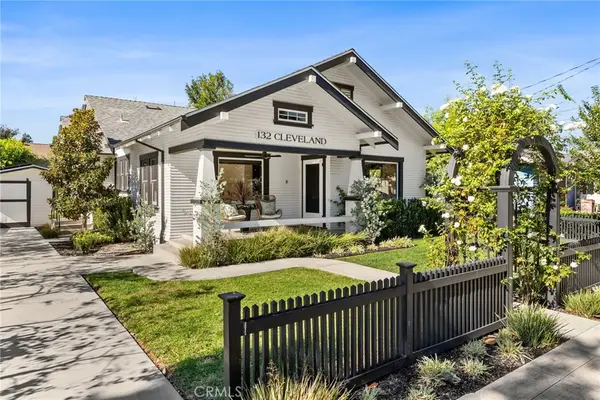 $2,249,000Active4 beds 4 baths2,106 sq. ft.
132 N Cleveland Street, Orange, CA 92866
MLS# PW26240190Listed by: SEVEN GABLES REAL ESTATE - Open Sat, 1 to 4pmNew
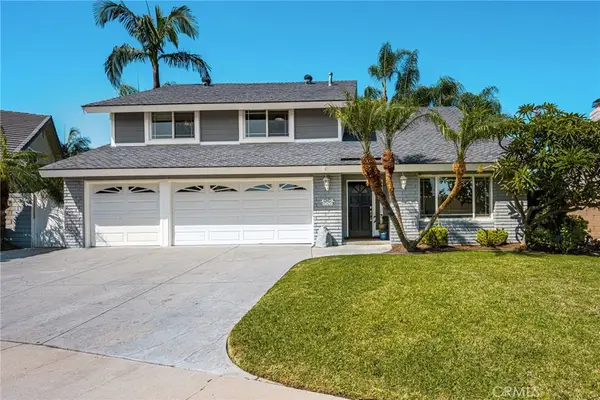 $1,450,000Active4 beds 3 baths2,542 sq. ft.
397 S Schug, Orange, CA 92869
MLS# PW26242455Listed by: FIRST TEAM REAL ESTATE - New
 $1,095,000Active2 beds 2 baths959 sq. ft.
970 N Lincoln, Orange, CA 92867
MLS# PW26239730Listed by: RICCI REALTY


Protect your home and budget from life's surprises with an Assurant Home Warranty, backed by a partner that supports you through every step of homeownership. Explore Plans.
© 2026 Better Homes and Gardens Real Estate LLC. An Anywhere Real Estate company. All rights reserved. Better Homes and Gardens® Real Estate is a registered trademark owned by Meredith Operations Corporation, licensed to Better Homes and Gardens Real Estate LLC and used with permission. Better Homes and Gardens Real Estate LLC fully supports the principles of the Fair Housing Act and the Equal Opportunity Act. Listing information is deemed reliable but is not guaranteed accurate.
Each office is independently owned and operated.
Any services or products provided by third parties are not provided by, affiliated with or related to Better Homes and Gardens Real Estate LLC, or its affiliated companies.