
2878 N Glassell, Orange, CA 92865
Local realty services provided by:Better Homes and Gardens Real Estate Clarity
2878 N Glassell,Orange, CA 92865
$795,000
- 2 Beds
- 3 Baths
- 1,300 sq. ft.
- Condominium
- Active
Upcoming open houses
- Sun, Nov 1501:00 pm - 04:00 pm
Listed by: david truong
Office: circa properties, inc.714-203-6814
MLS#:PW26240594
Source:CRMLS
Price summary
- Price:$795,000
- Price per sq. ft.:$611.54
- Monthly HOA dues:$245
About this home
Welcome to 2878 N Glassell Street, a beautifully appointed end-unit condominium offering 2 bedrooms, 2.5 bathrooms, and approximately 1,300 square feet of thoughtfully designed living space in the heart of Orange. Combining contemporary style, modern finishes, and an abundance of natural light, this move-in-ready residence offers the perfect blend of comfort and convenience.
Step inside to discover a bright and inviting open-concept floor plan featuring stylish wood-look flooring, recessed lighting, and expansive windows throughout. The spacious living area flows seamlessly into the dining space, highlighted by a stunning wood-slat accent wall that adds warmth and architectural character. The beautifully designed kitchen features sleek quartz countertops, modern wood cabinetry, stainless steel appliances, a designer tile backsplash, and an oversized center island with bar seating, perfect for entertaining or everyday living. Just off the main living area, a private balcony offers an inviting outdoor retreat.
Upstairs, both generously sized bedrooms offer comfort and privacy. The primary suite features a spacious walk-in closet and an en-suite bathroom with dual vanities, while the secondary bedroom also enjoys access to its own full bathroom. A convenient powder room on the main living level adds functionality for guests.
Additional highlights include an attached two-car garage with direct access, overhead garage storage, and the added privacy and natural light that come with a desirable end-unit location.
Ideally situated in Orange, this home offers convenient access to shopping, dining, entertainment, and major freeways, with nearby destinations including Old Towne Orange, Chapman University, and The Outlets at Orange. Don't miss this beautifully maintained, move-in-ready home!...
Contact an agent
Home facts
- Year built:2020
- Listing ID #:PW26240594
- Added:1 day(s) ago
- Updated:November 13, 2026 at 06:44 AM
Rooms and interior
- Bedrooms:2
- Total bathrooms:3
- Full bathrooms:2
- Half bathrooms:1
- Flooring:Laminate
- Kitchen Description:Walk In Pantry, Washer
- Bedroom Description:All Bedrooms Up
- Living area:1,300 sq. ft.
Heating and cooling
- Cooling:Central Air
- Heating:Central Furnace
- Central air:Yes
Structure and exterior
- Roof:Composition
- Year built:2020
- Building area:1,300 sq. ft.
- Lot area:1.86 Acres
- Architectural Style:Contemporary
- Exterior Features:Covered Patio, Patio
- Foundation Description:Slab
- Levels:Three Or More
Schools
- High school:Villa Park
- Middle school:Cerro Villa
- Elementary school:Fletcher
Utilities
- Water:Public, Water Connected
- Sewer:Public Sewer
Finances and disclosures
- Price:$795,000
- Price per sq. ft.:$611.54
Features and amenities
- Appliances:Dryer, Washer
- Laundry features:Dryer, Inside, On Upper Level, Stacked, Washer
- Amenities:Balcony, Barbecue, Double Pane Windows, Fire Detection System, Fire Sprinkler System, Multiple Staircases, Smoke Detectors, Walk In Closets
Parking
- Total parking spaces:2
- Parking description:Direct Access, Garage, On Site
- Garage:Yes
- Garage spaces:2
New listings near 2878 N Glassell
- Coming SoonOpen Sat, 11am to 2pm
 $1,690,000Coming Soon5 beds 3 baths2,412 sq. ft.
2804 E Roberta Drive, Orange, CA 92869
MLS# PW26242223Listed by: STRATEGIC SALES & MKT. GRP.INC - Coming Soon
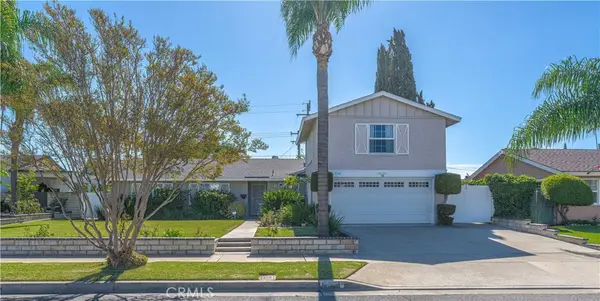 $1,160,000Coming Soon4 beds 3 baths1,829 sq. ft.
3742 E Euclid, Orange, CA 92869
MLS# OC26240173Listed by: KELLER WILLIAMS REALTY - Coming Soon
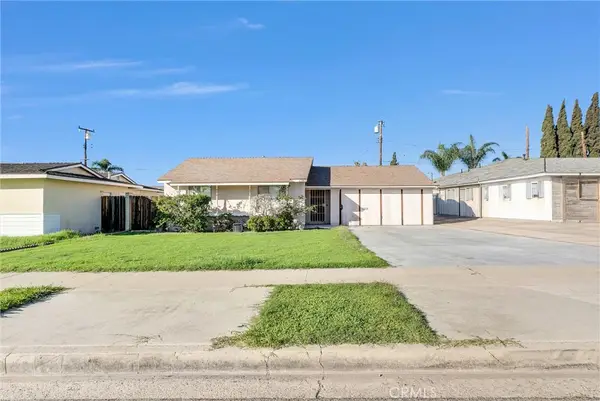 $899,000Coming Soon3 beds 2 baths1,128 sq. ft.
1341 E Monroe, Orange, CA 92867
MLS# PW26238921Listed by: FIRST TEAM REAL ESTATE - Coming Soon
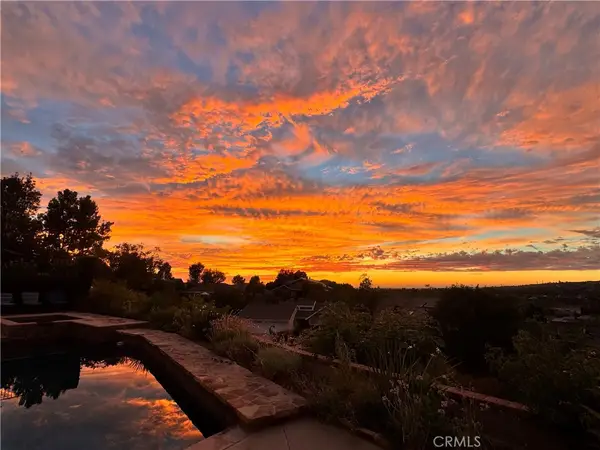 $1,799,000Coming Soon5 beds 3 baths2,587 sq. ft.
5931 E Bunker Hill, Orange, CA 92869
MLS# PW26229687Listed by: NEXTHOME PACIFIC ESTATES - Open Fri, 3 to 6pmNew
 $1,200,000Active3 beds 2 baths1,235 sq. ft.
535 Breezy, Orange, CA 92869
MLS# PW26242766Listed by: CALIBER REAL ESTATE GROUP
- Open Sat, 12 to 3pmNew
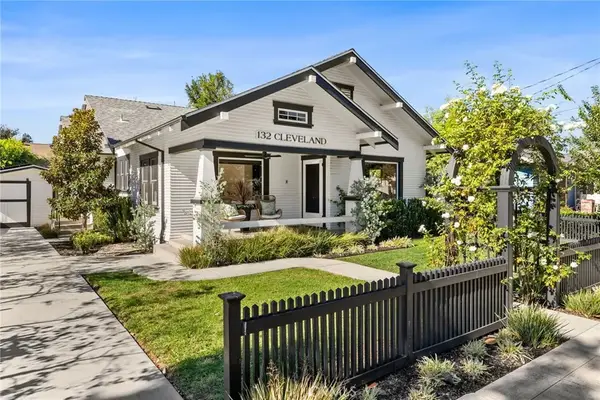 $2,249,000Active4 beds 4 baths2,106 sq. ft.
132 N Cleveland Street, Orange, CA 92866
MLS# PW26240190Listed by: SEVEN GABLES REAL ESTATE - Open Sat, 12 to 3pmNew
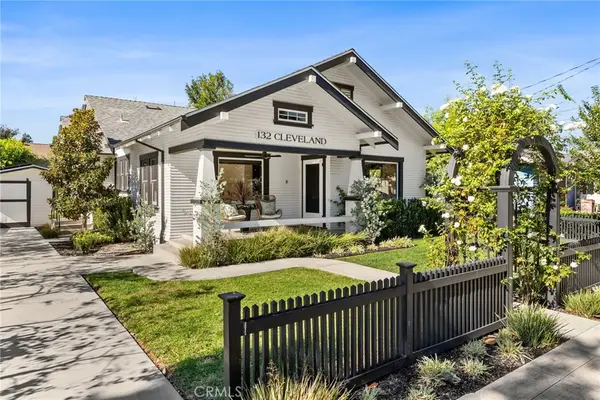 $2,249,000Active4 beds 4 baths2,106 sq. ft.
132 N Cleveland Street, Orange, CA 92866
MLS# PW26240190Listed by: SEVEN GABLES REAL ESTATE - Open Sat, 1 to 4pmNew
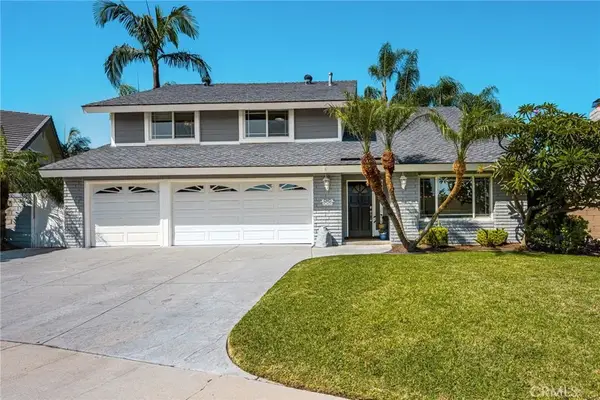 $1,450,000Active4 beds 3 baths2,542 sq. ft.
397 S Schug, Orange, CA 92869
MLS# PW26242455Listed by: FIRST TEAM REAL ESTATE - New
 $1,095,000Active2 beds 2 baths959 sq. ft.
970 N Lincoln, Orange, CA 92867
MLS# PW26239730Listed by: RICCI REALTY


Protect your home and budget from life's surprises with an Assurant Home Warranty, backed by a partner that supports you through every step of homeownership. Explore Plans.
© 2026 Better Homes and Gardens Real Estate LLC. An Anywhere Real Estate company. All rights reserved. Better Homes and Gardens® Real Estate is a registered trademark owned by Meredith Operations Corporation, licensed to Better Homes and Gardens Real Estate LLC and used with permission. Better Homes and Gardens Real Estate LLC fully supports the principles of the Fair Housing Act and the Equal Opportunity Act. Listing information is deemed reliable but is not guaranteed accurate.
Each office is independently owned and operated.
Any services or products provided by third parties are not provided by, affiliated with or related to Better Homes and Gardens Real Estate LLC, or its affiliated companies.