
660 S Glassell #12, Orange, CA 92866
Local realty services provided by:Better Homes and Gardens Real Estate Clarity
660 S Glassell #12,Orange, CA 92866
$529,900
- 2 Beds
- 1 Baths
- 823 sq. ft.
- Condominium
- Active
Listed by: jill dalby
Office: primary capital949-533-6026
MLS#:OC26185911
Source:CRMLS
Price summary
- Price:$529,900
- Price per sq. ft.:$643.86
- Monthly HOA dues:$404
About this home
Beautifully remodeled home in Park Orleans community located in central Orange and walking distance to Old Town. A wonderful floor plan with a balcony off the living room . This home has newer double pained windows, cork flooring, remodeled kitchen and bathroom, custom closet organizer and a water softener. Lots of value in the HOA including water, trash, pool and spa and a garage that is located nearby. This is a peaceful and serene location. Ideally located close to parks, shopping, sporting events and Chapman University. This home offers both comfort and accesibility.
Contact an agent
Home facts
- Year built:1968
- Listing ID #:OC26185911
- Added:2 day(s) ago
- Updated:August 28, 2026 at 02:39 PM
Rooms and interior
- Bedrooms:2
- Total bathrooms:1
- Full bathrooms:1
- Living area:823 sq. ft.
Heating and cooling
- Cooling:Wall Window Units
Structure and exterior
- Year built:1968
- Building area:823 sq. ft.
- Lot area:5.24 Acres
- Levels:1 Story
Utilities
- Water:Public
- Sewer:Public Sewer
Finances and disclosures
- Price:$529,900
- Price per sq. ft.:$643.86
Features and amenities
- Laundry features:Common Area
- Amenities:Pool
- Pool features:Association Pool, Pool
Parking
- Total parking spaces:2
- Garage:Yes
- Garage spaces:1
New listings near 660 S Glassell #12
- Coming Soon
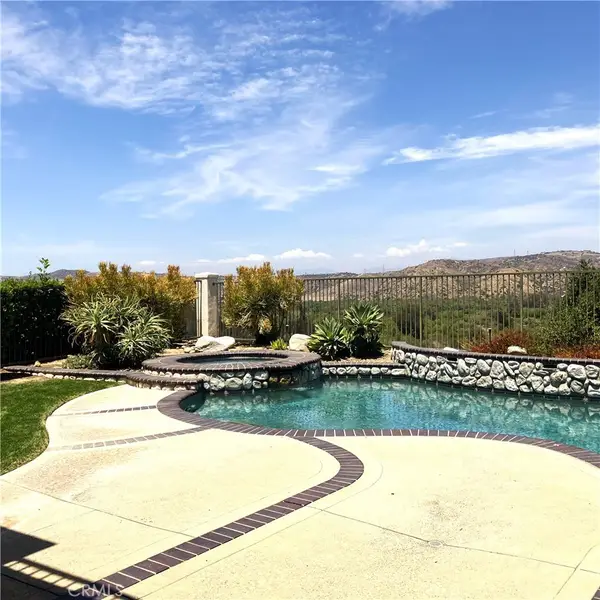 $1,895,000Coming Soon4 beds 3 baths3,087 sq. ft.
8331 E Hillsdale, Orange, CA 92869
MLS# PW26188577Listed by: PROBATE PROPERTY PARTNERS INC. - Coming Soon
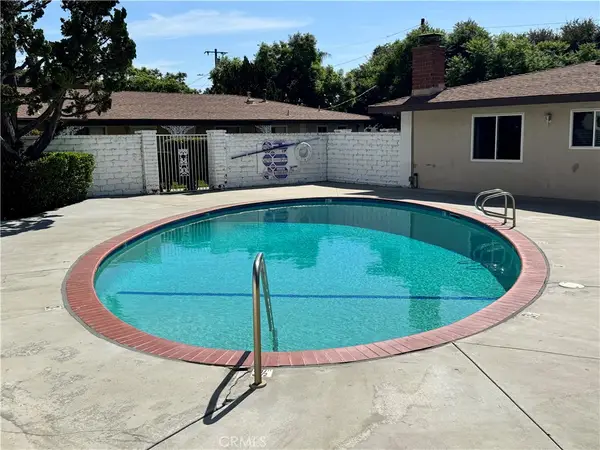 $620,000Coming Soon3 beds 3 baths1,440 sq. ft.
2525 N Bourbon Street #C3, Orange, CA 92865
MLS# OC26183626Listed by: DAVAR & CO - Coming Soon
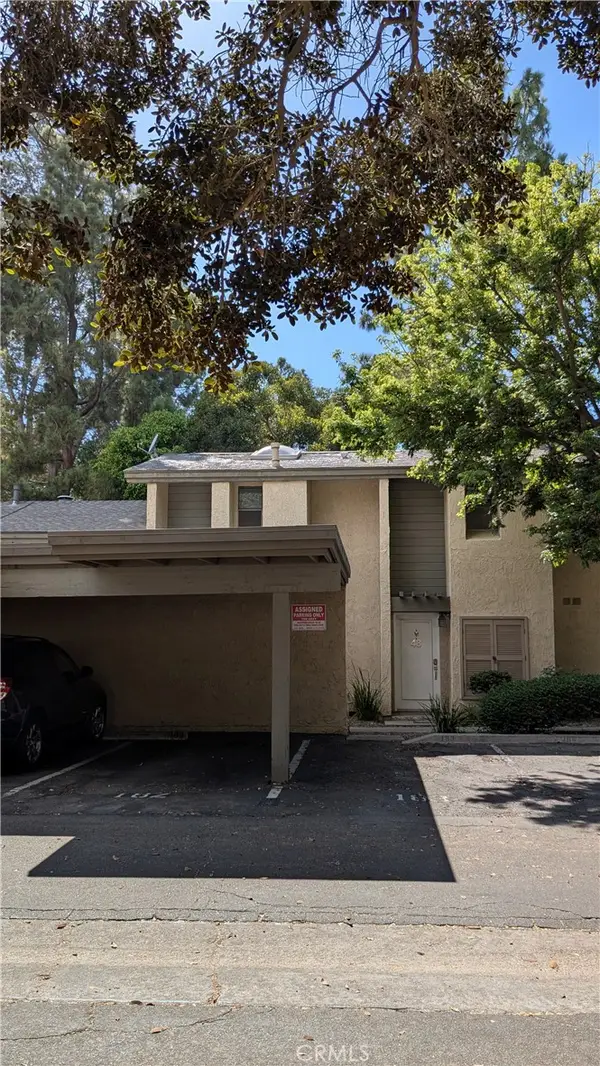 $465,000Coming Soon1 beds 1 baths863 sq. ft.
4900 E Chapman #48, Orange, CA 92869
MLS# OC26109875Listed by: TIM COX REAL ESTATE - Coming Soon
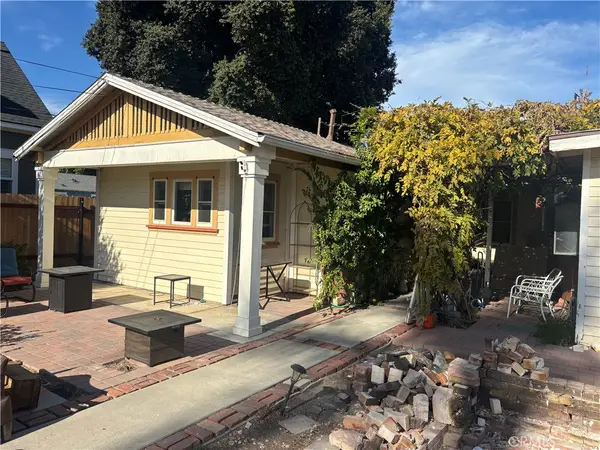 $995,000Coming Soon2 beds 2 baths1,054 sq. ft.
349 N Pine, Orange, CA 92866
MLS# PW26181468Listed by: ORANGE REALTY, INC. - New
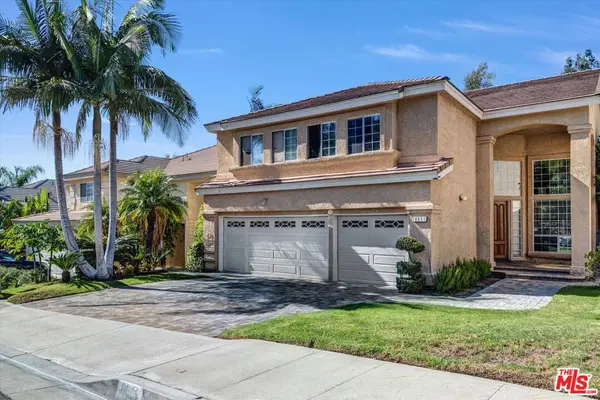 $1,600,000Active5 beds 3 baths2,912 sq. ft.
6941 E Pinnacle Pointe, Orange, CA 92869
MLS# 26899591Listed by: NELSON SHELTON & ASSOCIATES - New
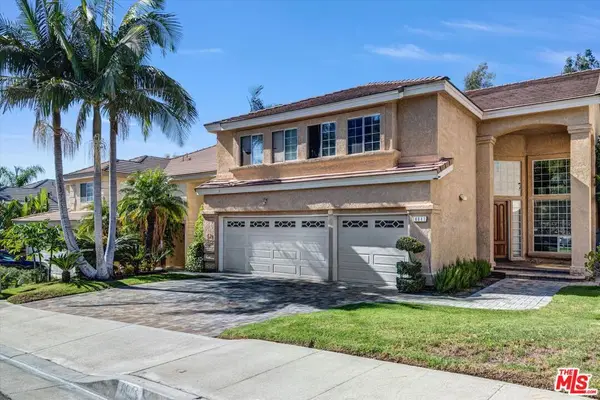 $1,600,000Active5 beds 3 baths2,912 sq. ft.
6941 E Pinnacle Pointe, Orange, CA 92869
MLS# 26899591Listed by: NELSON SHELTON & ASSOCIATES - New
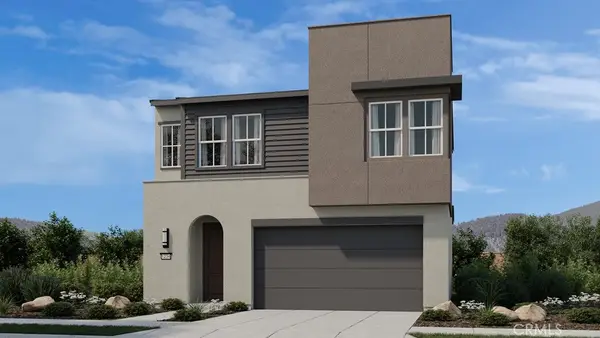 $1,422,028Active3 beds 3 baths1,584 sq. ft.
1011 E Overlook Drive, Orange, CA 92867
MLS# IG26155400Listed by: TAYLOR MORRISON SERVICES - Open Sat, 12 to 3pmNew
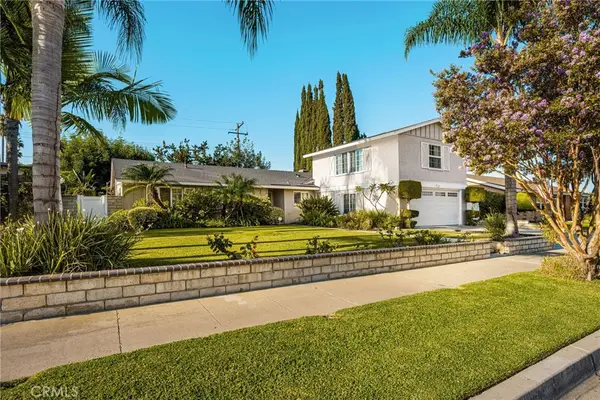 $1,199,000Active4 beds 2 baths1,829 sq. ft.
3742 E Euclid, Orange, CA 92869
MLS# PW26186622Listed by: BOYDSTUN RLTY & PROP MNGMT INC - New
 $1,422,028Active3 beds 3 baths1,584 sq. ft.
1011 E Overlook Drive, Orange, CA 92867
MLS# IG26155400Listed by: TAYLOR MORRISON SERVICES - New
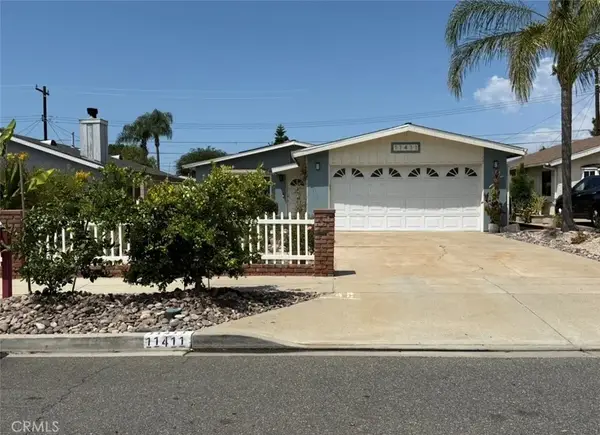 $1,098,000Active3 beds 2 baths1,232 sq. ft.
11411 S Church, Orange, CA 92869
MLS# NP26187871Listed by: SURTERRE PROPERTIES INC.


Protect your home and budget from life's surprises with an Assurant Home Warranty, backed by a partner that supports you through every step of homeownership. Explore Plans.
© 2026 Better Homes and Gardens Real Estate LLC. An Anywhere Real Estate company. All rights reserved. Better Homes and Gardens® Real Estate is a registered trademark owned by Meredith Operations Corporation, licensed to Better Homes and Gardens Real Estate LLC and used with permission. Better Homes and Gardens Real Estate LLC fully supports the principles of the Fair Housing Act and the Equal Opportunity Act. Listing information is deemed reliable but is not guaranteed accurate.
Each office is independently owned and operated.
Any services or products provided by third parties are not provided by, affiliated with or related to Better Homes and Gardens Real Estate LLC, or its affiliated companies.