
745 Barkley Avenue, Orange, CA 92867
Local realty services provided by:Better Homes and Gardens Real Estate Clarity
745 Barkley Avenue,Orange, CA 92867
$1,395,000
- 4 Beds
- 3 Baths
- 2,189 sq. ft.
- Single family
- Active
Upcoming open houses
- Sat, Aug 2901:00 pm - 04:00 pm
Listed by: barbara gustavsen
Office: balboa real estate inc.
MLS#:PW26147688
Source:MLSListings
Price summary
- Price:$1,395,000
- Price per sq. ft.:$637.28
About this home
A perfect blend of comfort and elegance in this beautifully remodeled 4 bedroom. 2.5 bath home with nearly 2200 sq ft of living space plus a 3 car garage. Ideally situated on quiet, tree lined cul de sac. Thoughtfully designed open concept, great room, creates a natural flow between living room, dinning room and kitchen areas. This great room is enhanced with recessed lighting, wood floors and is flooded with natural light. The heart of the home is a stunning remodeled kitchen with stainless appliances, granite counter tops, center island with seating and an abundance of gorgeous cabinets and counter space. Perfect for large gatherings or family get togethers. A versatile bonus/family room w custom built-ins, fireplace and remodeled half bath adds a tremendous space or possibility of ADU conversion (subject to city approval). Upstairs you'll find a spacious primary suite with walk-in closet and fully remodeled en-suite bath. There are 3 additional nice size bedrooms plus a remodeled hall bath. Extremely private yard w covered patios offers multiple areas relax, entertain or utilize raised garden beds. Upgrades include, wood floors, throughout living areas, bedrooms and halls (tile in baths), Kitchen and all baths remodeled, dual pane windows and sliders throughout, Heat and...
Contact an agent
Home facts
- Year built:1967
- Listing ID #:PW26147688
- Added:47 day(s) ago
- Updated:August 25, 2026 at 04:46 AM
Rooms and interior
- Bedrooms:4
- Total bathrooms:3
- Full bathrooms:2
- Half bathrooms:1
- Dining Description:Breakfast Bar, Dining "L"
- Kitchen Description:Built-in Oven/Range Combo, Dishwasher, Garbage Disposal, Microwave
- Living area:2,189 sq. ft.
Heating and cooling
- Cooling:Central Air
- Heating:Central Forced Air
Structure and exterior
- Roof:Composition, Shingle
- Year built:1967
- Building area:2,189 sq. ft.
- Lot area:0.14 Acres
- Lot Features:Corners Marked, Cul-de-sac, Mid Block
- Architectural Style:Traditional
- Exterior Features:Patio
- Foundation Description:Concrete Slab
- Levels:Split Level
Utilities
- Water:District - Public, Gas Water Heater
Finances and disclosures
- Price:$1,395,000
- Price per sq. ft.:$637.28
Features and amenities
- Laundry features:In Garage
- Amenities:Double Pane Window(s), Wet Bar, Window Covering(s)
Parking
- Parking description:Garage, Other
 The information being provided by Mlslistings Inc is for the consumer's personal, non-commercial use and may not be used for any purpose other than to identify prospective properties consumer may be interested in purchasing. Any information relating to real estate for sale referenced on this web site comes from the Internet Data Exchange (IDX) program of the Mlslistings Inc. Better Homes and Gardens Real Estate Clarity is not a Multiple Listing Service (MLS), nor does it offer MLS access. This website is a service of Better Homes and Gardens Real Estate Clarity, a broker participant of Mlslistings Inc. This web site may reference real estate listing(s) held by a brokerage firm other than the broker and/or agent who owns this web site.
The accuracy of all information, regardless of source, including but not limited to open house information, square footages and lot sizes, is deemed reliable but not guaranteed and should be personally verified through personal inspection by and/or with the appropriate professionals. The data contained herein is copyrighted by Mlslistings Inc and is protected by all applicable copyright laws. Any unauthorized dissemination of this information is in violation of copyright laws and is strictly prohibited.
Properties in listings may have been sold or may no longer be available.
Copyright 2026 Mlslistings Inc. All rights reserved.
The information being provided by Mlslistings Inc is for the consumer's personal, non-commercial use and may not be used for any purpose other than to identify prospective properties consumer may be interested in purchasing. Any information relating to real estate for sale referenced on this web site comes from the Internet Data Exchange (IDX) program of the Mlslistings Inc. Better Homes and Gardens Real Estate Clarity is not a Multiple Listing Service (MLS), nor does it offer MLS access. This website is a service of Better Homes and Gardens Real Estate Clarity, a broker participant of Mlslistings Inc. This web site may reference real estate listing(s) held by a brokerage firm other than the broker and/or agent who owns this web site.
The accuracy of all information, regardless of source, including but not limited to open house information, square footages and lot sizes, is deemed reliable but not guaranteed and should be personally verified through personal inspection by and/or with the appropriate professionals. The data contained herein is copyrighted by Mlslistings Inc and is protected by all applicable copyright laws. Any unauthorized dissemination of this information is in violation of copyright laws and is strictly prohibited.
Properties in listings may have been sold or may no longer be available.
Copyright 2026 Mlslistings Inc. All rights reserved.New listings near 745 Barkley Avenue
- Coming SoonOpen Sat, 11am to 3pm
 $1,399,900Coming Soon3 beds 2 baths1,786 sq. ft.
527 N Park, Orange, CA 92867
MLS# OC26184888Listed by: PRIMETIME REALTY & MORTGAGE - Coming SoonOpen Sat, 1 to 4pm
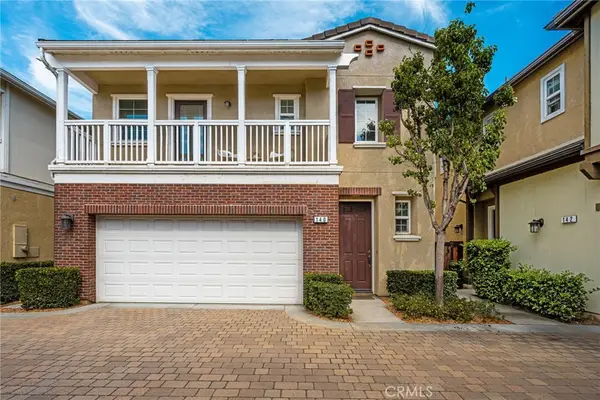 $800,000Coming Soon2 beds 3 baths1,377 sq. ft.
140 W Cork Tree, Orange, CA 92865
MLS# OC26183561Listed by: CALIBER REAL ESTATE - Coming Soon
 $465,000Coming Soon1 beds 1 baths863 sq. ft.
4900 E Chapman #48, Orange, CA 92869
MLS# OC26109875Listed by: TIM COX REAL ESTATE - Coming Soon
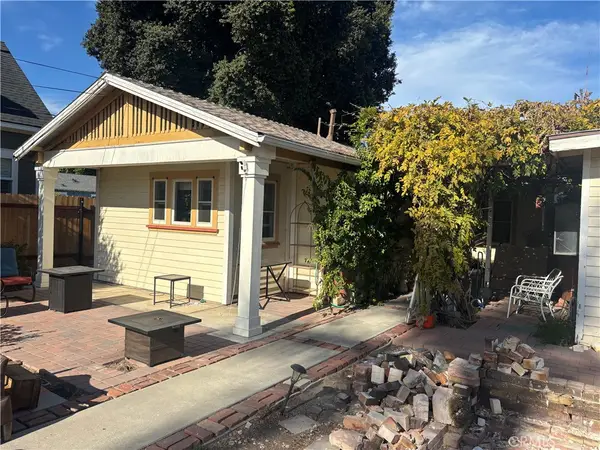 $995,000Coming Soon2 beds 2 baths1,054 sq. ft.
349 N Pine, Orange, CA 92866
MLS# PW26181468Listed by: ORANGE REALTY, INC. - New
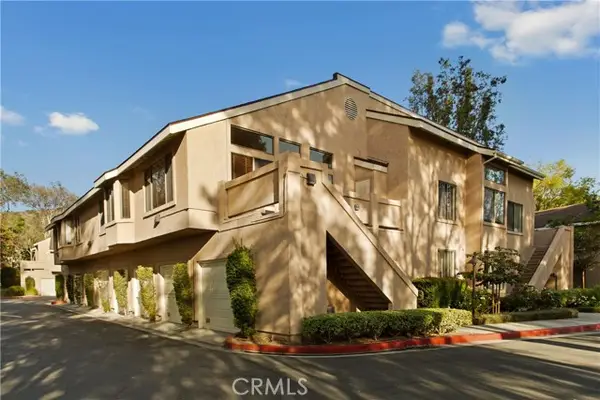 $635,000Active2 beds 2 baths991 sq. ft.
5722 Stillwater Avenue #84, Orange, CA 92869
MLS# OC26170861Listed by: BON LIFE REAL ESTATE CORPORATION - New
 $635,000Active2 beds 2 baths991 sq. ft.
5722 E Stillwater Avenue #84, Orange, CA 92869
MLS# OC26170861Listed by: BON LIFE REAL ESTATE CORPORATION - Open Sat, 10am to 1pmNew
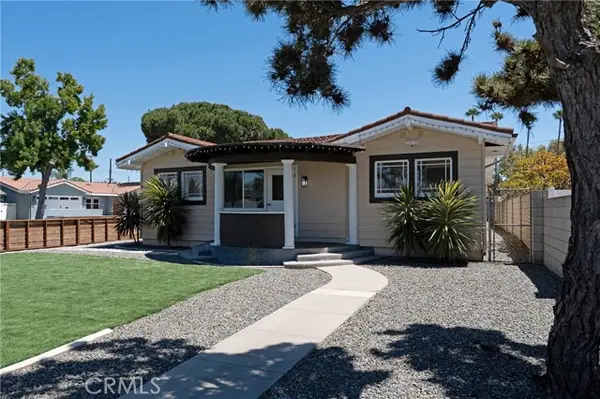 $1,545,000Active3 beds 3 baths1,854 sq. ft.
1104 Palm Avenue, Orange, CA 92868
MLS# OC26185388Listed by: MICHAEL WAYNE WILLIAMS, BROKER - New
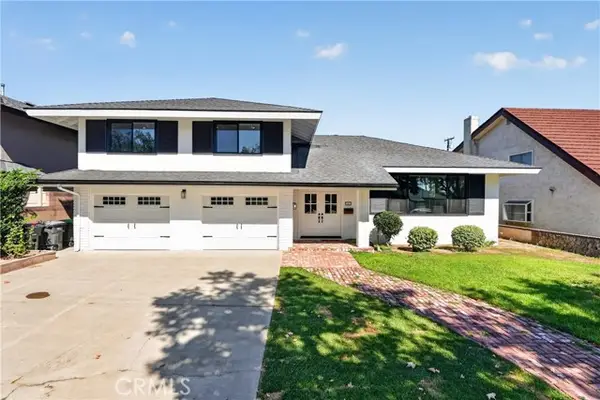 $1,699,000Active4 beds 3 baths2,588 sq. ft.
161 Craig, Orange, CA 92869
MLS# IV26184128Listed by: ROA CALIFORNIA INC. - Open Sat, 10am to 1pmNew
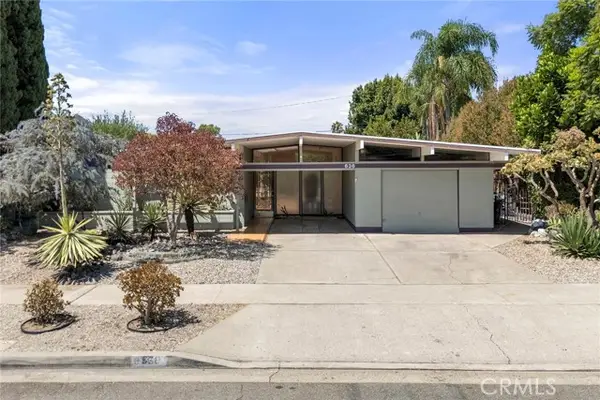 $1,550,000Active4 beds 2 baths1,735 sq. ft.
636 Woodland, Orange, CA 92869
MLS# PW26184874Listed by: BETTER LIVING SOCAL - Open Sat, 10am to 1pmNew
 $1,550,000Active4 beds 2 baths1,735 sq. ft.
636 S Woodland, Orange, CA 92869
MLS# PW26184874Listed by: BETTER LIVING SOCAL


Protect your home and budget from life's surprises with an Assurant Home Warranty, backed by a partner that supports you through every step of homeownership. Explore Plans.
© 2026 Better Homes and Gardens Real Estate LLC. An Anywhere Real Estate company. All rights reserved. Better Homes and Gardens® Real Estate is a registered trademark owned by Meredith Operations Corporation, licensed to Better Homes and Gardens Real Estate LLC and used with permission. Better Homes and Gardens Real Estate LLC fully supports the principles of the Fair Housing Act and the Equal Opportunity Act. Listing information is deemed reliable but is not guaranteed accurate.
Each office is independently owned and operated.
Any services or products provided by third parties are not provided by, affiliated with or related to Better Homes and Gardens Real Estate LLC, or its affiliated companies.