
6232 Wittenham Way, Orangevale, CA 95662
Local realty services provided by:Better Homes and Gardens Real Estate Royal & Associates
6232 Wittenham Way,Orangevale, CA 95662
$600,000
- 4 Beds
- 2 Baths
- 1,744 sq. ft.
- Single family
- Active
Listed by: lisa soltesz
Office: opendoor brokerage inc
MLS#:226116101
Source:MFMLS
Price summary
- Price:$600,000
- Price per sq. ft.:$344.04
About this home
6232 Wittenham Way is a one-story Orangevale home built in 1980 with 1,763 square feet, four bedrooms and two bathrooms. The kitchen features a breakfast bar, range, refrigerator and dishwasher, with an adjoining dining area. The living room has a vaulted ceiling and fireplace. The primary bedroom connects to a bathroom with dual sinks and a shower, while three additional bedrooms share a hall bathroom with a tub-shower combination. A rear patio provides outdoor gathering space beside the backyard. The floor plan separates the bedroom hall from the kitchen, dining and main living areas. Included 100-Day Home Warranty with buyer activation
Contact an agent
Home facts
- Year built:1980
- Listing ID #:226116101
- Added:1 day(s) ago
- Updated:September 16, 2026 at 10:28 AM
Rooms and interior
- Bedrooms:4
- Total bathrooms:2
- Full bathrooms:2
- Flooring:Carpet, Laminate, Tile Floor
- Living area:1,744 sq. ft.
Heating and cooling
- Cooling:Central
- Heating:Central, Natural Gas
Structure and exterior
- Roof:Composition Shingle
- Year built:1980
- Building area:1,744 sq. ft.
- Lot area:0.24 Acres
- Lot Features:Cul-De-Sac
- Construction Materials:Block, Stucco, Wood
- Foundation Description:Slab
- Levels:1 Story
Utilities
- Sewer:Public Sewer
Finances and disclosures
- Price:$600,000
- Price per sq. ft.:$344.04
Features and amenities
- Laundry features:Inside Laundry Area
Parking
- Garage spaces:2
 MetroList MLS 2026. This information is being provided by MetroList MLS. All measurements and calculations of area are approximate. Information provided by Seller/Other sources, not verified by Broker. All interested persons should independently verify accuracy of information. Provided properties may or may not be listed by the office/agent presenting the information. Data Updated: September 16, 2026. Information being provided is for consumers' personal, non-commercial use and may not be used for any purpose other than to identify prospective properties consumers may be interested in purchasing. Information deemed reliable but not guaranteed. Any offer of compensation is made only to Participants of MLS where the subject listing is filed and in accordance with such MLS's regulations or rules.
New listings near 6232 Wittenham Way
- Open Fri, 10am to 1pmNew
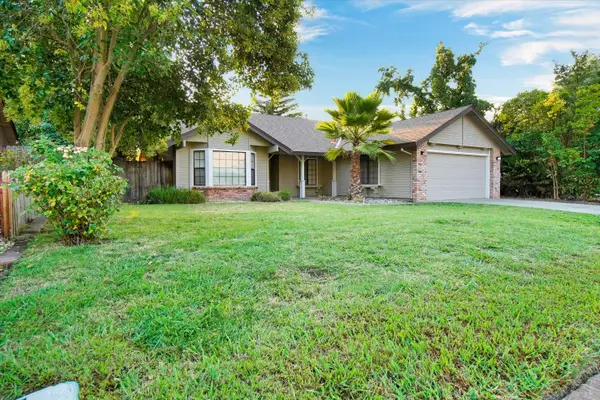 $525,000Active3 beds 2 baths1,617 sq. ft.
8309 Crossoak Way, Orangevale, CA 95662
MLS# 226114637Listed by: HOLT & COMPANY, INC. - New
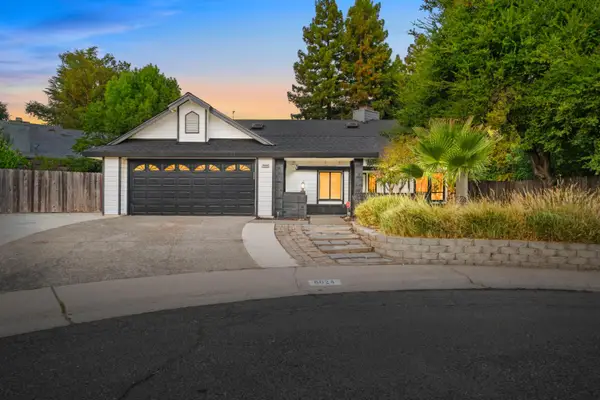 $649,500Active3 beds 2 baths1,844 sq. ft.
6024 Cowden Court, Orangevale, CA 95662
MLS# 226114360Listed by: COLDWELL BANKER REALTY - Open Sat, 1 to 4pmNew
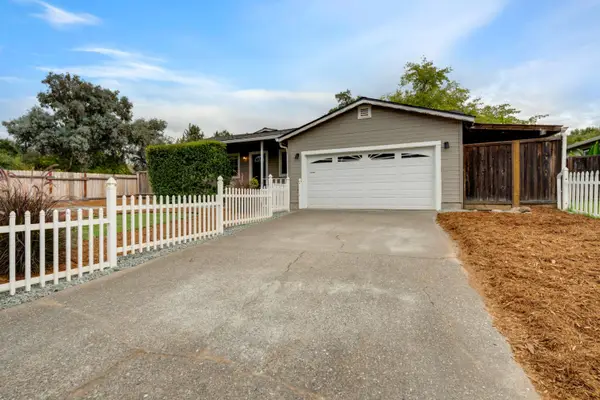 $496,500Active3 beds 3 baths1,521 sq. ft.
8880 Leue Avenue, Orangevale, CA 95662
MLS# 226111968Listed by: RE/MAX GOLD FAIR OAKS - New
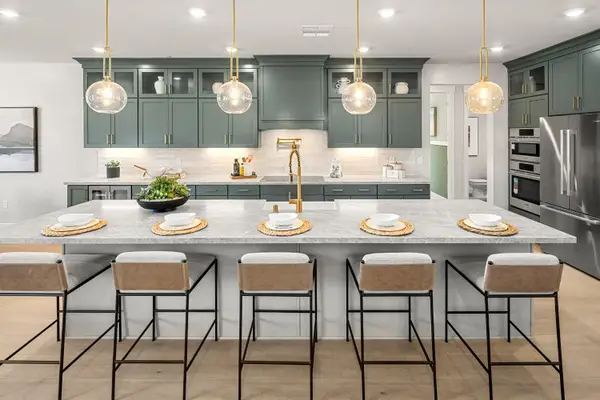 $1,006,435Active4 beds 4 baths2,810 sq. ft.
9053 Wickstrom Drive, Orangevale, CA 95662
MLS# 226113881Listed by: THE ADVANTAGE GROUP - New
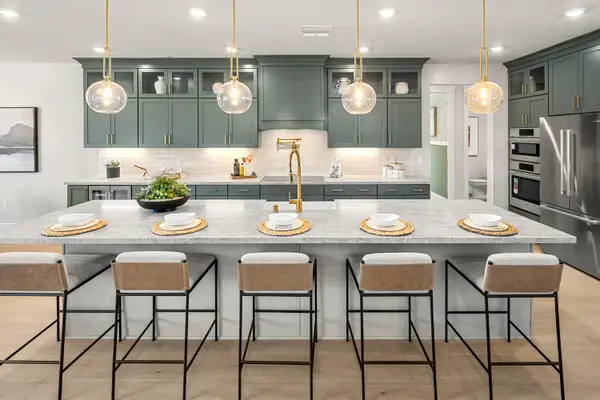 $1,005,785Active4 beds 4 baths2,810 sq. ft.
9047 Wickstrom Drive, Orangevale, CA 95662
MLS# 226113907Listed by: THE ADVANTAGE GROUP - New
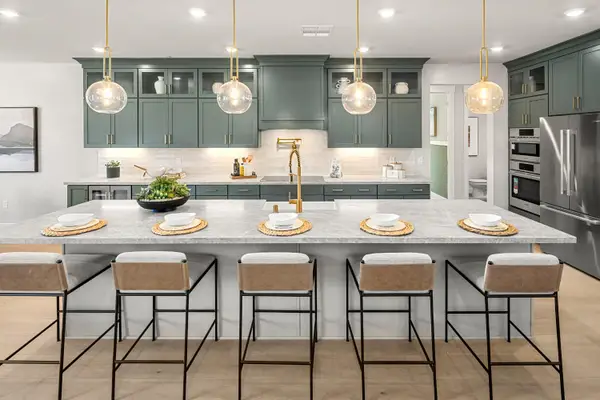 $1,026,435Active4 beds 4 baths2,810 sq. ft.
9041 Wickstrom Drive, Orangevale, CA 95662
MLS# 226113909Listed by: THE ADVANTAGE GROUP - Open Sat, 11am to 1pmNew
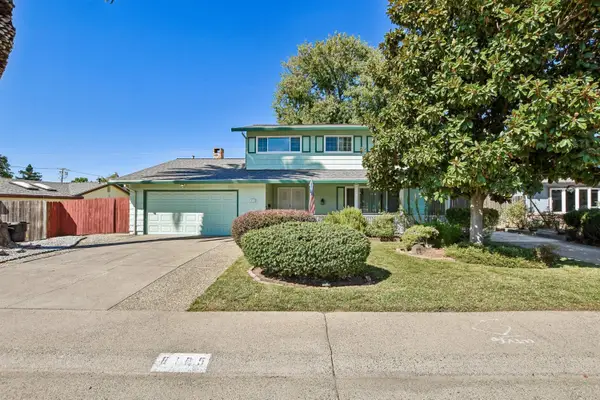 $539,000Active4 beds 3 baths2,001 sq. ft.
8105 Donnawood Way, Orangevale, CA 95662
MLS# 226113292Listed by: PRIME REAL ESTATE - New
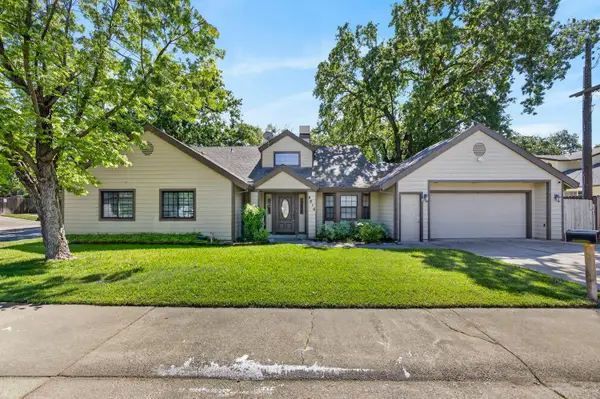 $659,500Active4 beds 3 baths2,456 sq. ft.
8616 Pershing Avenue, Fair Oaks, CA 95628
MLS# 226113577Listed by: KELLER WILLIAMS REALTY 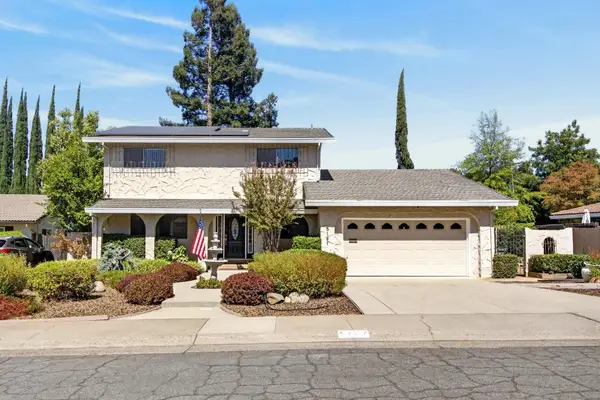 $725,000Pending3 beds 3 baths1,959 sq. ft.
5161 Mississippi Bar Drive, Orangevale, CA 95662
MLS# 226113611Listed by: GUIDE REAL ESTATE


Protect your home and budget from life's surprises with an Assurant Home Warranty, backed by a partner that supports you through every step of homeownership. Explore Plans.
© 2026 Better Homes and Gardens Real Estate LLC. An Anywhere Real Estate company. All rights reserved. Better Homes and Gardens® Real Estate is a registered trademark owned by Meredith Operations Corporation, licensed to Better Homes and Gardens Real Estate LLC and used with permission. Better Homes and Gardens Real Estate LLC fully supports the principles of the Fair Housing Act and the Equal Opportunity Act. Listing information is deemed reliable but is not guaranteed accurate.
Each office is independently owned and operated.
Any services or products provided by third parties are not provided by, affiliated with or related to Better Homes and Gardens Real Estate LLC, or its affiliated companies.