
8745 Baxter Way, Orangevale, CA 95662
Local realty services provided by:Better Homes and Gardens Real Estate Royal & Associates
8745 Baxter Way,Orangevale, CA 95662
$624,999
- 3 Beds
- 2 Baths
- 1,430 sq. ft.
- Single family
- Active
Upcoming open houses
- Sun, Jul 2612:00 pm - 03:00 pm
Listed by: farnoush vahedi
Office: black bird realty
MLS#:226091178
Source:MFMLS
Price summary
- Price:$624,999
- Price per sq. ft.:$437.06
About this home
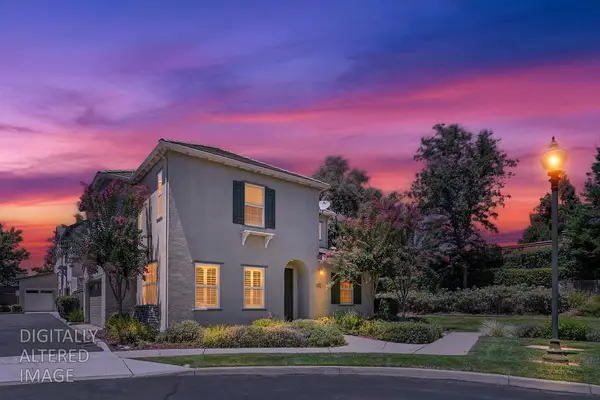
1430 Sqft Main house with additional 427 Sqft attached Jr. ADU ,A beautifully refreshed home with a permitted attached Jr ADU, private entrance, full bathroom, and its own kitchen, an exceptional setup for multigenerational living, extended guests, a private home office, or Investment opportunity. The approximately 1,430 Sqft main residence, thoughtfully updated to feel bright, polished, and move-in ready. Fresh interior paint extends across the walls, ceilings, and trim, complemented by new lighting fixtures, updated hardware, and refreshed bathroom details. The functional layout creates a comfortable flow for everyday living, relaxing, and gathering with family and friends. Completed in 2026, the approximately 427 Sqft attached Jr. ADU elevates the property's versatility. Created through a permitted garage conversion, it features a separate entrance, full bathroom, kitchen, mini-split heating and cooling system, and a dedicated electrical subpanel, providing privacy and independence while remaining conveniently connected to the home. The outdoor space is equally practical and inviting. RV access, extensive concrete driveway work, a generous backyard, improved irrigation, drainage extending from the driveway to the rear yard, updated landscaping, and refreshed patio/deck areas offer room to entertain, garden, store recreational vehicles, or design a personalized outdoor retreat. Major infrastructure and efficiency improvements include a 200-amp electrical panel, exterior painting, energy-efficient lighting, and California energy-code compliance for the Jr ADU. Set in Orangevale, this updated residence combines comfortable living, valuable flex space, and meaningful improvements in one highly adaptable property. Explore the possibilities at 8745 Baxter Way, a home designed to support the way you live today while giving you room to evolve for years to come....
Contact an agent
Home facts
- Year built:1956
- Listing ID #:226091178
- Added:8 day(s) ago
- Updated:July 26, 2026 at 03:04 PM
Rooms and interior
- Bedrooms:3
- Total bathrooms:2
- Full bathrooms:2
- Flooring:Laminate, Vinyl
- Living area:1,430 sq. ft.
Heating and cooling
- Cooling:Central
- Heating:Central
Structure and exterior
- Roof:Composition Shingle
- Year built:1956
- Building area:1,430 sq. ft.
- Lot area:0.24 Acres
- Lot Features:Curb(s), Street Lights
- Construction Materials:Stucco
- Exterior Features:Covered Patio
- Foundation Description:Concrete
- Levels:1 Story
Utilities
- Sewer:Public Sewer
Finances and disclosures
- Price:$624,999
- Price per sq. ft.:$437.06
Features and amenities
- Laundry features:Electric, Laundry In Garage
 MetroList MLS 2026. This information is being provided by MetroList MLS. All measurements and calculations of area are approximate. Information provided by Seller/Other sources, not verified by Broker. All interested persons should independently verify accuracy of information. Provided properties may or may not be listed by the office/agent presenting the information. Data Updated: July 26, 2026. Information being provided is for consumers' personal, non-commercial use and may not be used for any purpose other than to identify prospective properties consumers may be interested in purchasing. Information deemed reliable but not guaranteed. Any offer of compensation is made only to Participants of MLS where the subject listing is filed and in accordance with such MLS's regulations or rules.
New listings near 8745 Baxter Way
- Open Sun, 10am to 1pmNew
 $662,000Active4 beds 3 baths1,617 sq. ft.
9169 Renee Ann Street, Orangevale, CA 95662
MLS# 226094258Listed by: MONNEY REAL ESTATE - Open Sun, 1 to 3pmNew
 $549,000Active4 beds 2 baths1,904 sq. ft.
9436 Pershing Avenue, Orangevale, CA 95662
MLS# 226093803Listed by: NAVIGATE REALTY - Open Sun, 1 to 3pmNew
 $550,000Active3 beds 2 baths1,625 sq. ft.
9519 Bullion Way, Orangevale, CA 95662
MLS# 226076445Listed by: FOLSOM LAKE REALTY - New
 $585,000Active3 beds 2 baths1,632 sq. ft.
5924 Illinois Avenue, Orangevale, CA 95662
MLS# 226092918Listed by: BOUNTY POINT REAL ESTATE - New
 $499,900Active3 beds 3 baths1,492 sq. ft.
6137 Rolkingham Lane, Orangevale, CA 95662
MLS# 226092231Listed by: GUIDE REAL ESTATE - New
 $474,888Active3 beds 1 baths1,045 sq. ft.
5407 Norway Drive, Orangevale, CA 95662
MLS# 226093449Listed by: LPT REALTY, INC - Open Sun, 2 to 5pmNew
 $575,000Active4 beds 2 baths1,644 sq. ft.
6131 Filbert Avenue, Orangevale, CA 95662
MLS# 226092240Listed by: COLDWELL BANKER REALTY - New
 $549,900Active3 beds 2 baths1,412 sq. ft.
5530 Claiborne Way, Orangevale, CA 95662
MLS# 226093411Listed by: SIERRA OAKS REAL ESTATE - New
 $595,000Active4 beds 3 baths1,578 sq. ft.
8414 Pyracantha Court, Orangevale, CA 95662
MLS# 226091374Listed by: NEWPOINT REALTY


Protect your home and budget from life's surprises with an Assurant Home Warranty, backed by a partner that supports you through every step of homeownership. Explore Plans.
© 2026 Better Homes and Gardens Real Estate LLC. An Anywhere Real Estate company. All rights reserved. Better Homes and Gardens® Real Estate is a registered trademark owned by Meredith Operations Corporation, licensed to Better Homes and Gardens Real Estate LLC and used with permission. Better Homes and Gardens Real Estate LLC fully supports the principles of the Fair Housing Act and the Equal Opportunity Act. Listing information is deemed reliable but is not guaranteed accurate.
Each office is independently owned and operated.
Any services or products provided by third parties are not provided by, affiliated with or related to Better Homes and Gardens Real Estate LLC, or its affiliated companies.