
9269 Arlene Avenue, Orangevale, CA 95662
Local realty services provided by:Better Homes and Gardens Real Estate Integrity Real Estate
9269 Arlene Avenue,Orangevale, CA 95662
$360,000
- 3 Beds
- 2 Baths
- 1,258 sq. ft.
- Single family
- Active
Listed by: jeffrey camp
Office: real broker technologies
MLS#:226106535
Source:MFMLS
Price summary
- Price:$360,000
- Price per sq. ft.:$286.17
About this home
Discover an exciting opportunity at 9269 Arlene Ave in Orangevale, CA. This residential property, a great option for investors and handy homeowners alike, presents a canvas for vision and value creation. The ranch-style exterior offers a timeless appeal. Enjoy the privacy of your own yard, perfect for outdoor activities or quiet contemplation. An attached garage provides convenience and additional storage. This property is a promising venture for those seeking to invest or personalize their living space.
Contact an agent
Home facts
- Year built:1957
- Listing ID #:226106535
- Added:1 day(s) ago
- Updated:August 28, 2026 at 02:39 PM
Rooms and interior
- Bedrooms:3
- Total bathrooms:2
- Full bathrooms:1
- Flooring:Carpet, Linoleum, Wood Floors
- Kitchen Description:Built-In Electric Oven, Built-In Electric Range
- Living area:1,258 sq. ft.
Heating and cooling
- Cooling:Central
- Heating:Central, Gas
Structure and exterior
- Roof:Composition Shingle
- Year built:1957
- Building area:1,258 sq. ft.
- Lot area:0.28 Acres
- Lot Features:Cul-De-Sac, Landscape Back, Landscape Front, Shape Regular
- Construction Materials:Plaster, Wood
- Exterior Features:Covered Patio
- Foundation Description:Raised Foundation
- Levels:1 Story
Utilities
- Sewer:Septic System
Finances and disclosures
- Price:$360,000
- Price per sq. ft.:$286.17
Features and amenities
- Laundry features:Inside Laundry Room
Parking
- Garage spaces:2
 MetroList MLS 2026. This information is being provided by MetroList MLS. All measurements and calculations of area are approximate. Information provided by Seller/Other sources, not verified by Broker. All interested persons should independently verify accuracy of information. Provided properties may or may not be listed by the office/agent presenting the information. Data Updated: August 28, 2026. Information being provided is for consumers' personal, non-commercial use and may not be used for any purpose other than to identify prospective properties consumers may be interested in purchasing. Information deemed reliable but not guaranteed. Any offer of compensation is made only to Participants of MLS where the subject listing is filed and in accordance with such MLS's regulations or rules.
New listings near 9269 Arlene Avenue
- New
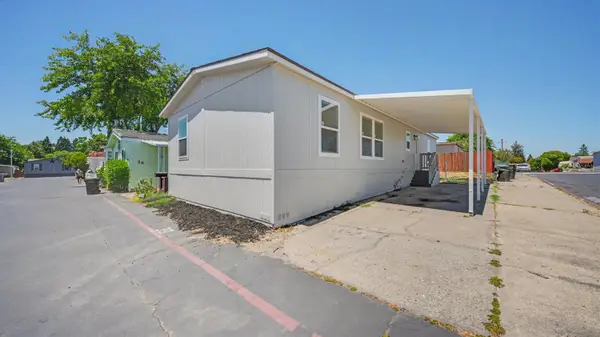 $210,000Active3 beds 2 baths1,316 sq. ft.
9340 Orangevale Avenue #39, Orangevale, CA 95662
MLS# 226108169Listed by: HARMONY COMMUNITIES, INC. - New
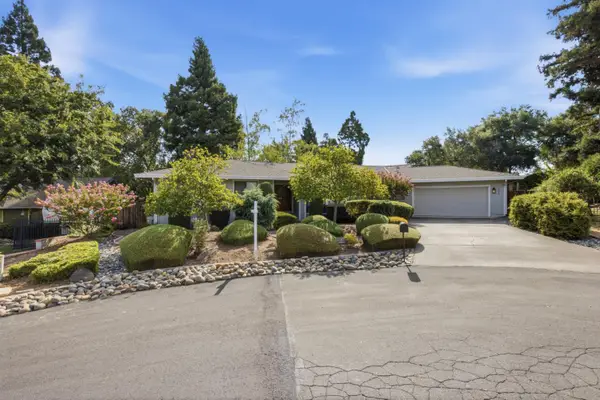 $725,000Active4 beds 3 baths2,400 sq. ft.
5434 Southolm Court, Fair Oaks, CA 95628
MLS# 226103530Listed by: KELLER WILLIAMS REALTY - New
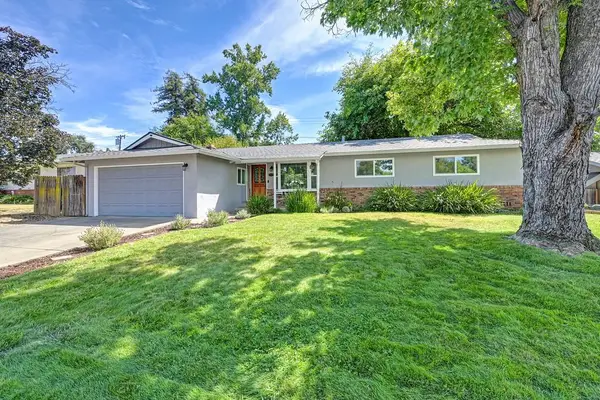 $530,000Active3 beds 2 baths1,274 sq. ft.
8630 Fairmont Way, Fair Oaks, CA 95628
MLS# 226107844Listed by: VINTAGE REAL ESTATE - Open Sat, 1 to 3pmNew
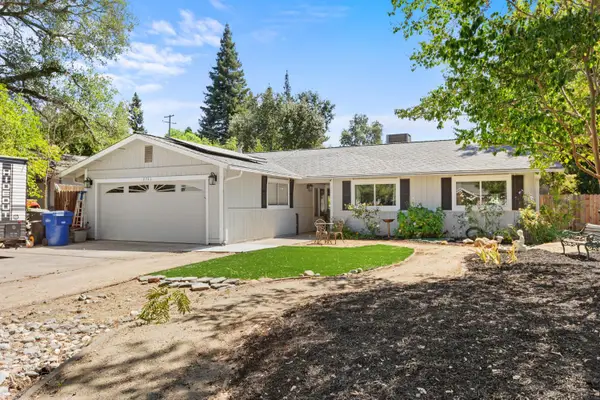 $650,000Active3 beds 2 baths1,708 sq. ft.
8746 Algonquin Way, Orangevale, CA 95662
MLS# 226107619Listed by: WINDERMERE SIGNATURE PROPERTIES FAIR OAKS - Open Fri, 2 to 6pmNew
 $519,900Active3 beds 3 baths1,730 sq. ft.
6141 Passiflora Lane, Orangevale, CA 95662
MLS# 226107308Listed by: KELLER WILLIAMS REALTY - New
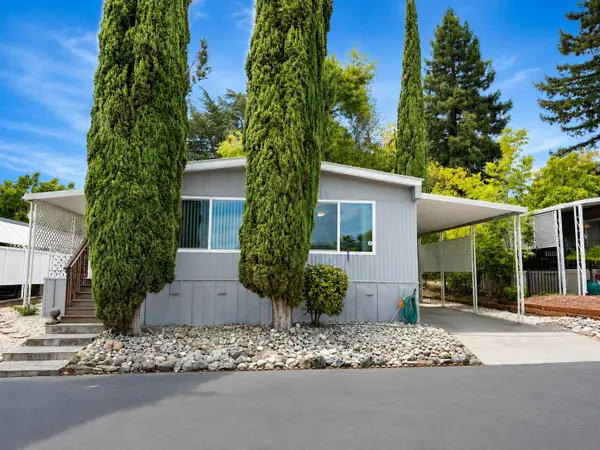 $144,900Active2 beds 2 baths1,272 sq. ft.
6900 Almond Avenue #17, Orangevale, CA 95662
MLS# 226100387Listed by: REAL BROKER TECHNOLOGIES - New
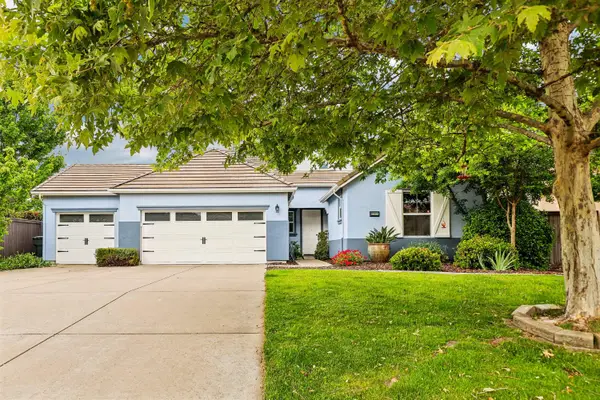 $829,000Active3 beds 3 baths2,817 sq. ft.
9008 Clarissa Drive, Orangevale, CA 95662
MLS# 226106568Listed by: NEWPOINT REALTY - Open Sat, 11am to 1pmNew
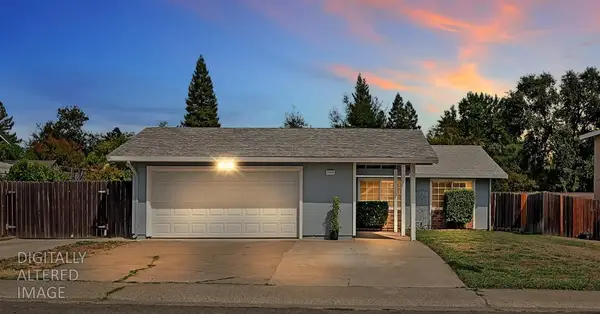 $475,000Active3 beds 2 baths1,129 sq. ft.
8449 Juglans Drive, Orangevale, CA 95662
MLS# 226106345Listed by: EXP REALTY OF CALIFORNIA INC. - Open Sat, 11am to 2pmNew
 $595,000Active4 beds 2 baths1,518 sq. ft.
6708 Woodmore Oaks, Orangevale, CA 95662
MLS# 226106150Listed by: DIRECT REALTY AND MORTGAGE


Protect your home and budget from life's surprises with an Assurant Home Warranty, backed by a partner that supports you through every step of homeownership. Explore Plans.
© 2026 Better Homes and Gardens Real Estate LLC. An Anywhere Real Estate company. All rights reserved. Better Homes and Gardens® Real Estate is a registered trademark owned by Meredith Operations Corporation, licensed to Better Homes and Gardens Real Estate LLC and used with permission. Better Homes and Gardens Real Estate LLC fully supports the principles of the Fair Housing Act and the Equal Opportunity Act. Listing information is deemed reliable but is not guaranteed accurate.
Each office is independently owned and operated.
Any services or products provided by third parties are not provided by, affiliated with or related to Better Homes and Gardens Real Estate LLC, or its affiliated companies.