
124 CAMINO SOBRANTE, Orinda, CA 94563
Local realty services provided by:Better Homes and Gardens Real Estate Reliance Partners
124 CAMINO SOBRANTE,Orinda, CA 94563
$3,576,000
- 5 Beds
- 4 Baths
- 4,361 sq. ft.
- Single family
- Active
Listed by: finola jane fellner
Office: compass
MLS#:41150903
Source:MLSListings
Price summary
- Price:$3,576,000
- Price per sq. ft.:$820
About this home
Welcome to 124 Camino Sobrante...the quintessential Orinda lifestyle. Step out your door for a morning walk around Lake Cascade, stroll into Orinda Village for breakfast at Village Cafe, or head to Orinda Country Club for golf, tennis, or a swim. Entertain on one of the beautifully tiled decks while soaking in views of the Orinda hills. This is location at its finest — walkable, social, and surrounded by everything that makes Orinda special. This fabulous quintessential OCC Spanish-Mediterranean home, designed by architect Hamilton Murdock, set amid mature landscaping in the sought-after Orinda Country Club neighborhood, with natural outlooks and views of the Orinda hills and Lake Cascade. A tree-lined drive leads to the dramatic two-story entry and beautifully appointed main level. A dedicated office with built-ins, walk-in closet and half bath sits across from the formal dining room, where French doors open to a bluestone dining patio. The adjoining kitchen features extensive custom cabinetry, high-end appliances, center island, casual counter seating and wine refrigerator, and opens to a family room with gas fireplace and custom entertainment cabinetry. Beyond, the expansive living room features ceiling beams, fireplace, custom built-ins and a wall of windows and doors opening...
Contact an agent
Home facts
- Year built:1991
- Listing ID #:41150903
- Added:3 day(s) ago
- Updated:October 13, 2026 at 02:32 PM
Rooms and interior
- Bedrooms:5
- Total bathrooms:4
- Full bathrooms:3
- Half bathrooms:1
- Flooring:Hardwood, Wall to Wall Carpet
- Dining Description:Dining Area, Formal Dining Room
- Bathrooms Description:Bidet, Double Sinks, Granite, Tile, Updated Bath
- Kitchen Description:Built-in Oven, Built-in Oven/Range Combo, Dishwasher, Garbage Disposal, Microwave, Refrigerator
- Living area:4,361 sq. ft.
Heating and cooling
- Cooling:Central -1 Zone
- Heating:Gas, Two or More Heating Zones
Structure and exterior
- Roof:Tile
- Year built:1991
- Building area:4,361 sq. ft.
- Lot area:0.38 Acres
- Lot Features:Clubhouse - Close To, Sloped Down, Sloped Up
- Architectural Style:Mediterranean, Spanish
- Construction Materials:Stucco
- Exterior Features:Automatic Sprinkler(s), Deck, Patio
- Foundation Description:Crawl Space
- Levels:3 Story, 3 or More Stories
Utilities
- Water:Gas Water Heater
Finances and disclosures
- Price:$3,576,000
- Price per sq. ft.:$820
Features and amenities
- Laundry features:220 Volt Outlet, Dryer, In Laundry Room, Washer
- Amenities:Intercom, Security Alarm - Owned, Window Covering(s)
Parking
- Parking description:1 Cars Carport, 2 Car Garage, Detached Garage, Enclosed, Garage, Gate / Door Opener
 The information being provided by Mlslistings Inc is for the consumer's personal, non-commercial use and may not be used for any purpose other than to identify prospective properties consumer may be interested in purchasing. Any information relating to real estate for sale referenced on this web site comes from the Internet Data Exchange (IDX) program of the Mlslistings Inc. Better Homes and Gardens Real Estate Reliance Partners is not a Multiple Listing Service (MLS), nor does it offer MLS access. This website is a service of Better Homes and Gardens Real Estate Reliance Partners, a broker participant of Mlslistings Inc. This web site may reference real estate listing(s) held by a brokerage firm other than the broker and/or agent who owns this web site. The accuracy of all information, regardless of source, including but not limited to open house information, square footages and lot sizes, is deemed reliable but not guaranteed and should be personally verified through personal inspection by and/or with the appropriate professionals. The data contained herein is copyrighted by Mlslistings Inc and is protected by all applicable copyright laws. Any unauthorized dissemination of this information is in violation of copyright laws and is strictly prohibited. Properties in listings may have been sold or may no longer be available. Copyright 2026 Mlslistings Inc. All rights reserved. This data is updated every 12 hours. Some properties appearing for sale on this display may subsequently have sold and may no longer be available. IDX display powered by Anywhere Real Estate.
New listings near 124 CAMINO SOBRANTE
- Coming Soon
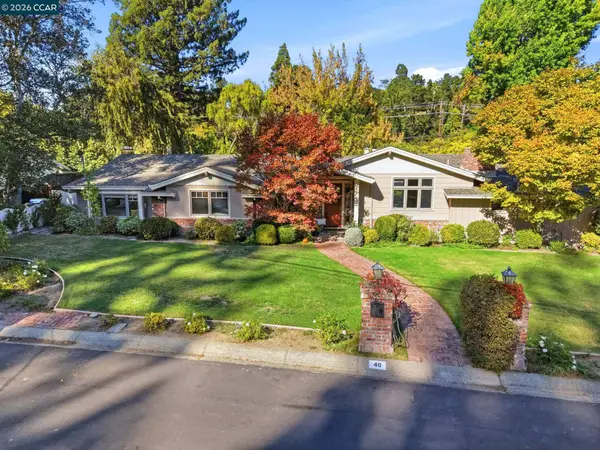 $2,495,000Coming Soon3 beds 3 baths2,496 sq. ft.
40 Estabueno Dr, Orinda, CA 94563
MLS# 41151006Listed by: COMPASS - Open Tue, 10:30am to 1:30pmNew
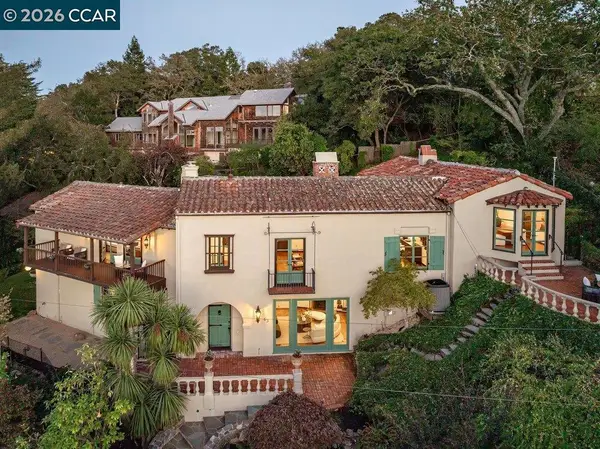 $3,100,000Active3 beds 3 baths3,720 sq. ft.
63 La Cuesta Rd, Orinda, CA 94563
MLS# 41150983Listed by: GOLDEN GATE SOTHEBY'S INT'L RE - Open Tue, 11am to 1pmNew
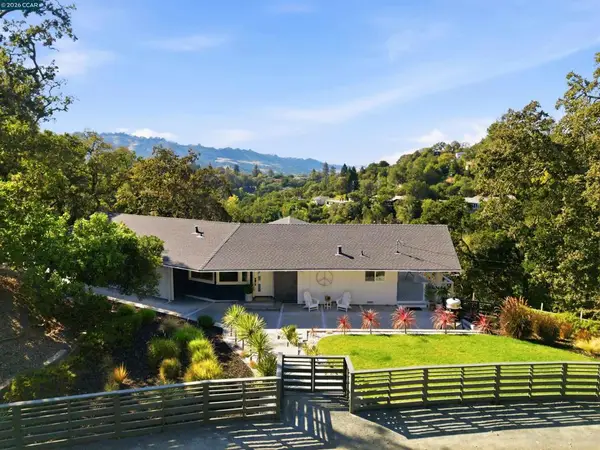 $2,495,000Active4 beds 3 baths2,649 sq. ft.
48 Via Floreado, Orinda, CA 94563
MLS# 41150885Listed by: VILLAGE ASSOCIATES REAL ESTATE - New
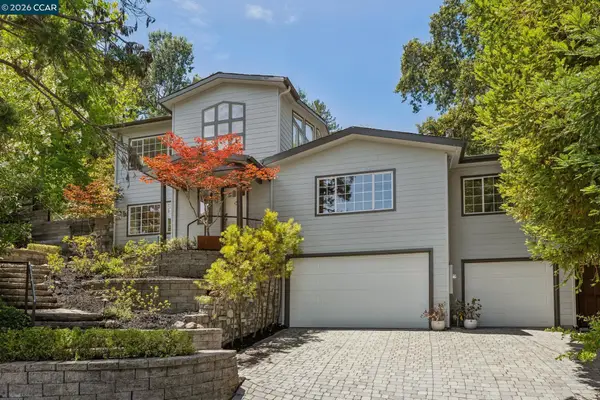 $1,695,000Active3 beds 4 baths3,179 sq. ft.
6 Monte Vista Rd, Orinda, CA 94563
MLS# 41150767Listed by: COMPASS - New
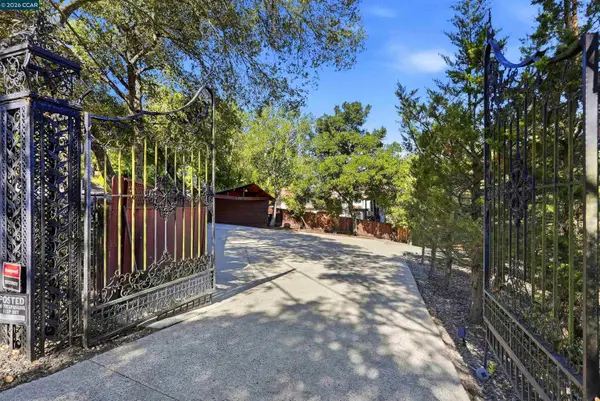 $1,795,000Active3 beds 2 baths1,850 sq. ft.
168 Crestview Dr, Orinda, CA 94563
MLS# 41150762Listed by: COLDWELL BANKER 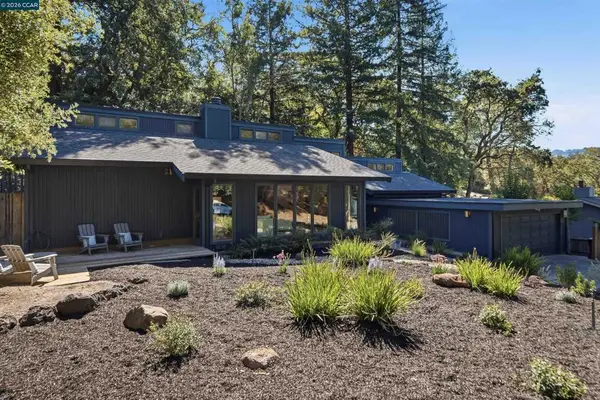 $1,295,000Pending3 beds 2 baths2,326 sq. ft.
41 E Altarinda Dr, Orinda, CA 94563
MLS# 41150206Listed by: VILLAGE ASSOCIATES REAL ESTATE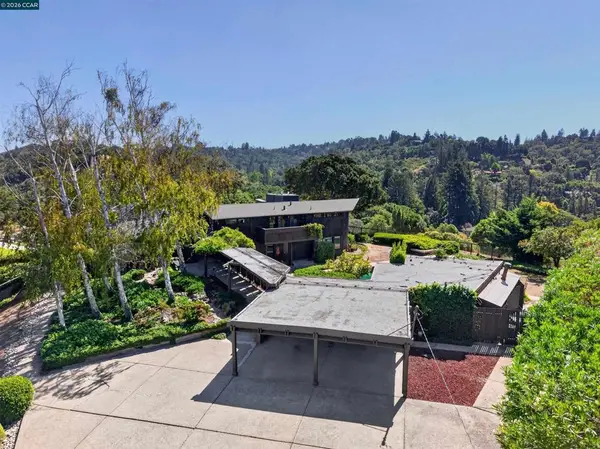 $2,495,000Pending5 beds 4 baths3,494 sq. ft.
13 Bel Air Dr, Orinda, CA 94563
MLS# 41150053Listed by: HACIENDA REAL ESTATE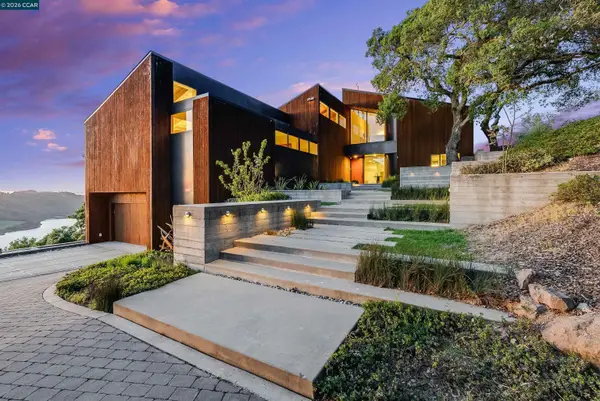 $4,395,000Active6 beds 6 baths6,800 sq. ft.
240 Tappan Ln, Orinda, CA 94563
MLS# 41149982Listed by: VILLAGE ASSOCIATES REAL ESTATE $2,295,000Active4 beds 3 baths2,508 sq. ft.
742 Miner Rd, Orinda, CA 94563
MLS# 41149892Listed by: KELLER WILLIAMS REALTY


Protect your home and budget from life's surprises with an Assurant Home Warranty, backed by a partner that supports you through every step of homeownership. Explore Plans.
© 2026 Better Homes and Gardens Real Estate LLC. An Anywhere Real Estate company. All rights reserved. Better Homes and Gardens® Real Estate is a registered trademark owned by Meredith Operations Corporation, licensed to Better Homes and Gardens Real Estate LLC and used with permission. Better Homes and Gardens Real Estate LLC fully supports the principles of the Fair Housing Act and the Equal Opportunity Act. Listing information is deemed reliable but is not guaranteed accurate.
Each office is independently owned and operated.
Any services or products provided by third parties are not provided by, affiliated with or related to Better Homes and Gardens Real Estate LLC, or its affiliated companies.