
168 Crestview Dr, Orinda, CA 94563
Local realty services provided by:Better Homes and Gardens Real Estate Royal & Associates
Listed by: jeannie anderson
Office: coldwell banker
MLS#:41150762
Source:Bay East, CCAR, bridgeMLS
Price summary
- Price:$1,795,000
- Price per sq. ft.:$970.27
About this home
VACATION LIVING. EVERY DAY. PARADISE FOUND IN ORINDA Truly magical. A private retreat. An extraordinary lifestyle. Enter through the gates at the top of the driveway and discover a property that is so much more than a home. It’s a destination all its own. Set on more than 1.5 acres, this exceptional Orinda retreat offers a rare blend of privacy, captivating views, resort-style amenities, and spaces designed for living, working, relaxing, and entertaining on a grand scale. A charming freestanding building, once horse stables, has been transformed into a versatile home office and/or guest quarters, with a conveniently adjacent home gym. Farther down the drive, a detached, extra-large 2 car side by side garage offers abundant storage, and ample room for parking. Follow the red-brick staircase to a gated swimming pool and an unforgettable outdoor entertainment area, complete with a bar and plenty of room for lively gatherings, family celebrations, and memorable evenings with friends. Whether hosting on a grand scale or enjoying a quiet afternoon in the sun, this is where everyday living feels like a vacation. Step into the main residence, where breathtaking views immediately capture your attention. The spacious living room features soaring vaulted ceilings and a fireplace, flowing naturally into a formal dining room and a chef-inspired kitchen appointed with high-end appliances and an island for casual dining. A thoughtfully positioned laundry room/pantry, complete with washer, dryer, and generous storage, add everyday convenience. The spectacular primary suite is a retreat unto itself, featuring a fireplace, vaulted ceiling, a wall of windows, and direct access to the pool. The full primary bath includes a bidet, too. On the opposite side of the home, two additional bedrooms are complemented by a vintage tiled full bath with a separate stall shower and soaking tub. Multiple decks in the front and rear invite you to take in the sweeping vistas—some of the most impressive views on the hill. This Lamorinda (Lafayette,Moraga, Orinda) location is easy access to shopping, recreation areas and trails, BART, transportation and highly rated, very desirable nearby schools. With expansive grounds, distinctive outbuildings, inviting indoor-outdoor living, and exceptional spaces for entertaining, this is a truly special Orinda property where the possibilities are as inspiring as the setting. Private. Extraordinary. Unforgettable. Your own piece of paradise....
Contact an agent
Home facts
- Year built:1952
- Subdivision & Development:Other
- Listing ID #:41150762
- Added:4 day(s) ago
- Updated:October 13, 2026 at 01:41 PM
Rooms and interior
- Bedrooms:3
- Total bathrooms:2
- Full bathrooms:2
- Rooms Total:7
- Flooring:Hardwood, Hardwood Floors Throughout, Tile
- Bathrooms Description:Closet, Master Bath - Bidet, Shower Over Tub, Stall Shower, Tile, Tub, Updated Baths, Window
- Kitchen Description:Built-in Grill, Built-in Oven, Dishwasher, Double Oven, Gas Range, Gas Range/Cooktop, Grill Built-in, Ice Maker Hook-up, Microwave, Oven, Plumbed For Ice Maker, Refrigerator, Solid Surface Counter, Updated Kitchens
- Living area:1,850 sq. ft.
Heating and cooling
- Heating:Forced Air, Natural Gas
Structure and exterior
- Roof:Composition Shingles
- Year built:1952
- Building area:1,850 sq. ft.
- Lot area:1.5 Acres
- Lot Features:Cul-de-sac, Curb(s), Fire Hydrant(s), Horses Possible, Pool Site, Secluded, Sloped Down
- Architectural Style:Ranch
- Construction Materials:Glass, Redwood Siding
- Exterior Features:Back Yard, Front Yard
- Foundation Description:Combination, Raised, Slab
Utilities
- Water:Public
Finances and disclosures
- Price:$1,795,000
- Price per sq. ft.:$970.27
Features and amenities
- Appliances:Dishwasher, Double Oven, Dryer, Gas Range, Gas Water Heater, Microwave, Oven, Plumbed For Ice Maker, Refrigerator, Washer
- Laundry features:Dryer, Gas Dryer Hookups, Laundry Room, Sink, Washer
- Amenities:Gas Water Heater
- Pool features:Fenced, Gas Heat, In Ground, Outdoor Pool, Pool House, Pool Sweep, Private Pool, Solar Heat
Parking
- Parking description:2 Or More Carports, Carport, Detached, Garage, Garage Door Opener, Garage Faces Side, Off Street, Parking Space(s), RV Possible, Side By Side, Uncovered Park Spaces 2+, Uncovered Parking Space
- Garage:Yes
- Garage spaces:2
 Bay East 2026. CCAR 2026 bridgeMLS 2026. Information Deemed Reliable But Not Guaranteed. This information is being provided by the Bay East MLS, or CCAR MLS, or bridgeMLS. The listings presented here may or may not be listed by the Broker/Agent operating this website. This information is intended for the personal use of consumers and may not be used for any purpose other than to identify prospective properties consumers may be interested in purchasing. Data last updated at October 13, 2026
New listings near 168 Crestview Dr
- Coming Soon
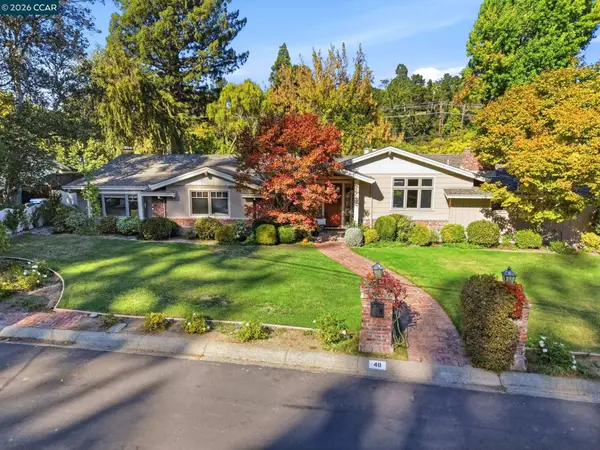 $2,495,000Coming Soon3 beds 3 baths2,496 sq. ft.
40 Estabueno Dr, Orinda, CA 94563
MLS# 41151006Listed by: COMPASS - Open Tue, 10:30am to 1:30pmNew
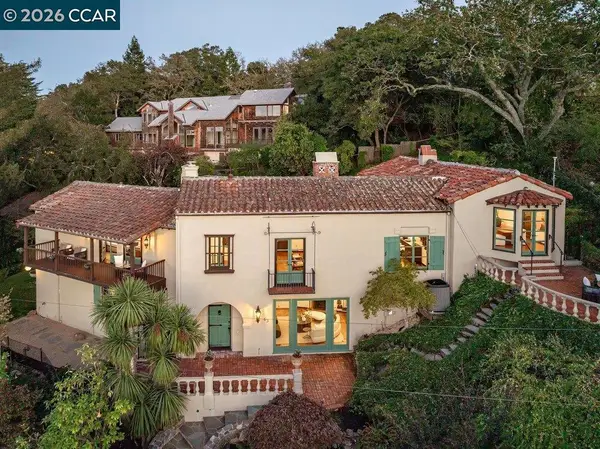 $3,100,000Active3 beds 3 baths3,720 sq. ft.
63 La Cuesta Rd, Orinda, CA 94563
MLS# 41150983Listed by: GOLDEN GATE SOTHEBY'S INT'L RE - New
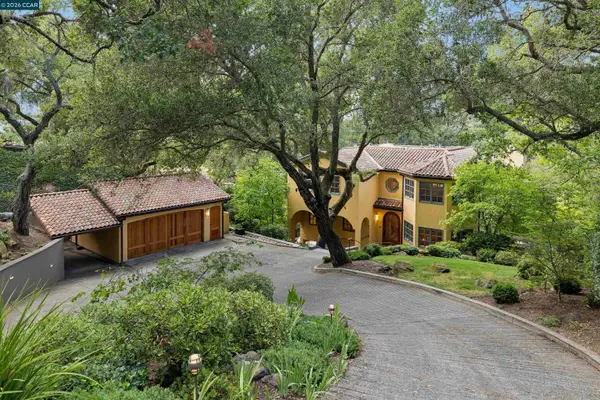 $3,576,000Active5 beds 4 baths4,361 sq. ft.
124 CAMINO SOBRANTE, ORINDA, CA 94563
MLS# 41150903Listed by: COMPASS - Open Tue, 11am to 1pmNew
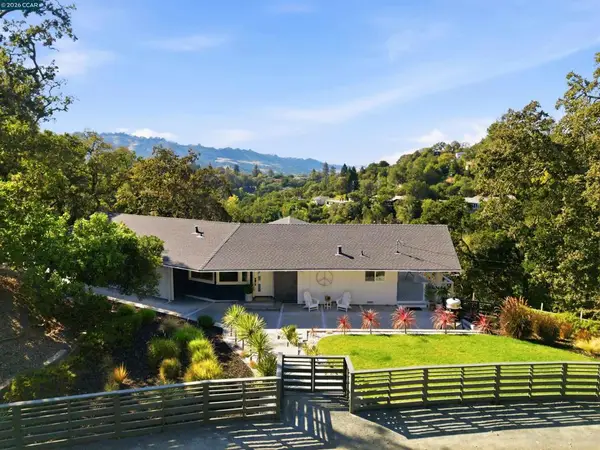 $2,495,000Active4 beds 3 baths2,649 sq. ft.
48 Via Floreado, Orinda, CA 94563
MLS# 41150885Listed by: VILLAGE ASSOCIATES REAL ESTATE - New
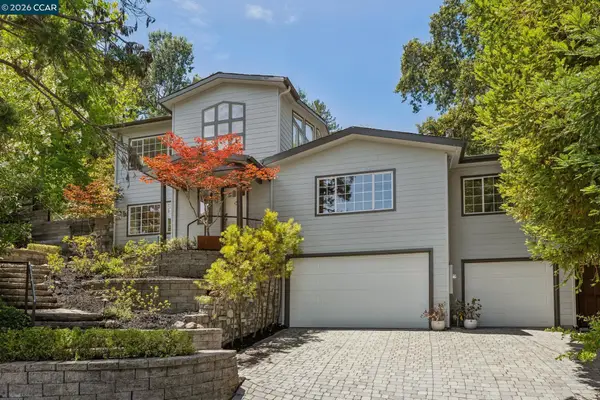 $1,695,000Active3 beds 4 baths3,179 sq. ft.
6 Monte Vista Rd, Orinda, CA 94563
MLS# 41150767Listed by: COMPASS 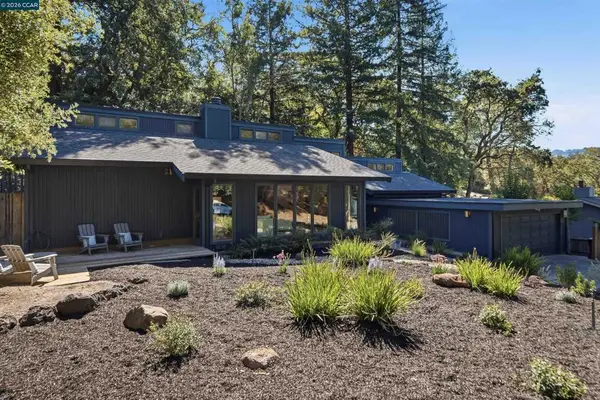 $1,295,000Pending3 beds 2 baths2,326 sq. ft.
41 E Altarinda Dr, Orinda, CA 94563
MLS# 41150206Listed by: VILLAGE ASSOCIATES REAL ESTATE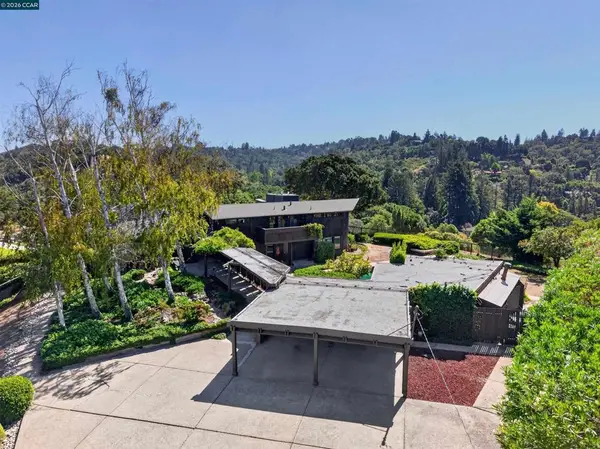 $2,495,000Pending5 beds 4 baths3,494 sq. ft.
13 Bel Air Dr, Orinda, CA 94563
MLS# 41150053Listed by: HACIENDA REAL ESTATE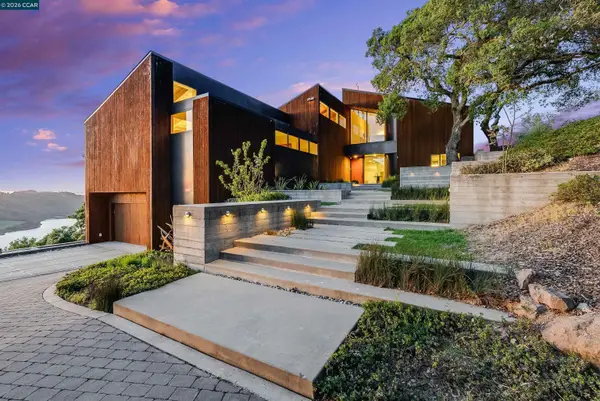 $4,395,000Active6 beds 6 baths6,800 sq. ft.
240 Tappan Ln, Orinda, CA 94563
MLS# 41149982Listed by: VILLAGE ASSOCIATES REAL ESTATE $2,295,000Active4 beds 3 baths2,508 sq. ft.
742 Miner Rd, Orinda, CA 94563
MLS# 41149892Listed by: KELLER WILLIAMS REALTY


Protect your home and budget from life's surprises with an Assurant Home Warranty, backed by a partner that supports you through every step of homeownership. Explore Plans.
© 2026 Better Homes and Gardens Real Estate LLC. An Anywhere Real Estate company. All rights reserved. Better Homes and Gardens® Real Estate is a registered trademark owned by Meredith Operations Corporation, licensed to Better Homes and Gardens Real Estate LLC and used with permission. Better Homes and Gardens Real Estate LLC fully supports the principles of the Fair Housing Act and the Equal Opportunity Act. Listing information is deemed reliable but is not guaranteed accurate.
Each office is independently owned and operated.
Any services or products provided by third parties are not provided by, affiliated with or related to Better Homes and Gardens Real Estate LLC, or its affiliated companies.