
16 Valley View Ln, Orinda, CA 94563
Local realty services provided by:Better Homes and Gardens Real Estate Champions
16 Valley View Ln,Orinda, CA 94563
$3,250,000
- 4 Beds
- 4 Baths
- - sq. ft.
- Single family
- Sold
Listed by: amy smith
Office: village associates real estate925-254-0505
MLS#:41145598
Source:CRMLS
Sorry, we are unable to map this address
Price summary
- Price:$3,250,000
About this home
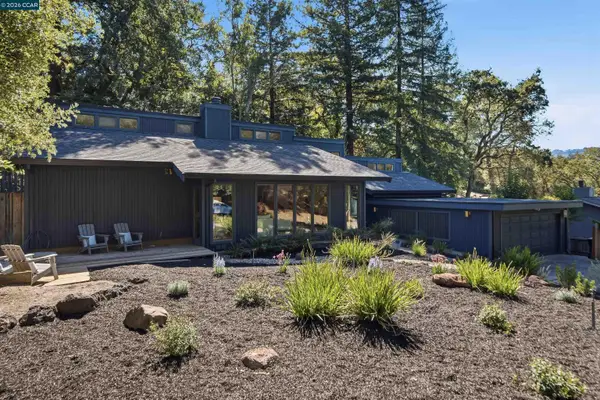
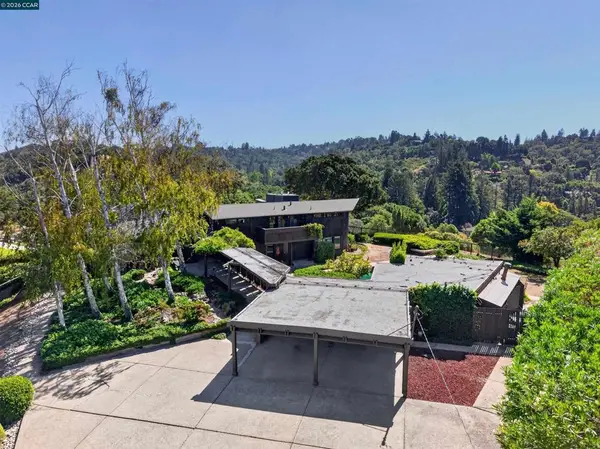
Remodeled by Orinda architect Rich Bartlett, this sophisticated 4,453 square foot estate sits on 1.53 private acres of professionally landscaped serenity. The thoughtful floor plan opens every room to sweeping views and the natural beauty of the fenced grounds, with sliding glass or French doors throughout the downstairs promoting effortless indoor-outdoor living in Orinda's Mediterranean climate. Enter into a dramatic two-story living room anchored by a stone fireplace and walls of windows capturing the views. Satin-finished hardwood floors and luxurious custom window treatments grace vaulted ceilings with rich architectural detail throughout. The eat-in kitchen is outfitted with state-of-the-art stainless appliances, abundant storage, an island with a second sink, and a peninsula that anchors the adjoining dining and family rooms. Sliding doors extend the living space outward to a patio off the kitchen and decks off the family and living rooms, perfect for al fresco dining and entertaining. The home offers 4 bedrooms and 4 bathrooms plus an office, along with a large bonus media room on the entry level, complete with a built-in projector and sound system, that could easily convert to a generous additional bedroom. The primary suite features two walk-in closets with custom organizers and a spa-like bath finished entirely in Carrara marble. A second en-suite bedroom offers an all-new marble bathroom with an oversized shower and vanity, while the remaining two bedrooms share a Jack-and-Jill bathroom. The beautifully landscaped 1.53-acre lot unfolds with meandering stone paths, terraces, a lily pad-studded koi pond, and expansive decks with a hot tub, offering total privacy and stunning views from every window. The detached two-car garage has been converted into a gym and additional hangout space complete with a TV, offering flexible bonus square footage beyond car storage to suit the new owner's needs. A large driveway and additional parking pads provide ample parking, and abundant walk-in storage rounds out this exceptional property. Most important...this is a private yet central home in the heart of Orinda! Close to all 12 years of k-12 top rated schools, easy commute location with multiple routes to the freeway. A fabulous home with fabulous views, in a private yet central location that allows one to exhale and enjoy upon arrival. A 10!! For more detail visit 16Valleyviewlanedotcom...
Contact an agent
Home facts
- Year built:1979
- Subdivision & Development:MINER ROAD
- Listing ID #:41145598
- Added:48 day(s) ago
- Updated:October 08, 2026 at 07:17 AM
Rooms and interior
- Bedrooms:4
- Total bathrooms:4
- Full bathrooms:4
- Flooring:Carpet, Tile, Wood
Heating and cooling
- Cooling:Central Air
- Heating:Forced Air
- Central air:Yes
Structure and exterior
- Roof:Metal, Shingle
- Year built:1979
- Lot Features:Back Yard, Front Yard, Garden, Secluded, Sloped Down, Yard
- Architectural Style:Contemporary, Craftsman, Custom, Traditional
- Construction Materials:Wood Siding
- Exterior Features:Deck, Patio
- Levels:2 Story
Finances and disclosures
- Price:$3,250,000
Features and amenities
- Appliances:Dryer, Washer
- Laundry features:Dryer, Washer
Parking
- Total parking spaces:2
- Parking description:Garage
- Garage:Yes
- Garage spaces:2
New listings near 16 Valley View Ln
- New
 $1,295,000Active3 beds 2 baths2,326 sq. ft.
41 Altarinda Dr, ORINDA, CA 94563
MLS# 41150206Listed by: VILLAGE ASSOCIATES REAL ESTATE
 $2,495,000Pending5 beds 4 baths3,494 sq. ft.
13 Bel Air Dr, Orinda, CA 94563
MLS# 41150053Listed by: HACIENDA REAL ESTATE- New
 $4,395,000Active6 beds 6 baths6,800 sq. ft.
240 Tappan Ln, Orinda, CA 94563
MLS# 41149982Listed by: VILLAGE ASSOCIATES REAL ESTATE - Open Sat, 12:30 to 3:30pmNew
 $2,295,000Active4 beds 3 baths2,508 sq. ft.
742 Miner Rd, Orinda, CA 94563
MLS# 41149892Listed by: KELLER WILLIAMS REALTY  $4,500,000Active6 beds 7 baths4,370 sq. ft.
530 Miner Road, Orinda, CA 94563
MLS# 41149542Listed by: COLDWELL BANKER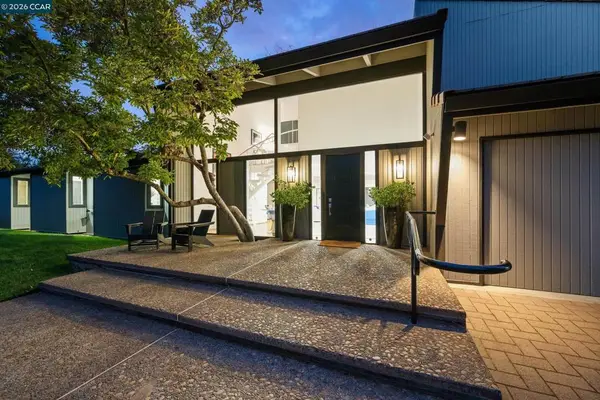 $2,095,000Pending4 beds 4 baths4,015 sq. ft.
65 Bates Blvd, Orinda, CA 94563
MLS# 41149481Listed by: VILLAGE ASSOCIATES REAL ESTATE $1,980,000Active4 beds 3 baths2,708 sq. ft.
3 Harran Circle, Orinda, CA 94563
MLS# ML82062582Listed by: ASPIRE HOMES $3,595,000Pending5 beds 6 baths4,239 sq. ft.
26 Coffee Berry Lane, Orinda, CA 94563
MLS# 41148791Listed by: COMPASS $1,395,000Pending3 beds 3 baths1,684 sq. ft.
33 Valley Dr, Orinda, CA 94563
MLS# 41149290Listed by: KW ADVISORS EAST BAY $795,000Pending3 beds 2 baths1,476 sq. ft.
34 La Campana Rd, Orinda, CA 94563
MLS# 41148911Listed by: COMPASS


Protect your home and budget from life's surprises with an Assurant Home Warranty, backed by a partner that supports you through every step of homeownership. Explore Plans.
© 2026 Better Homes and Gardens Real Estate LLC. An Anywhere Real Estate company. All rights reserved. Better Homes and Gardens® Real Estate is a registered trademark owned by Meredith Operations Corporation, licensed to Better Homes and Gardens Real Estate LLC and used with permission. Better Homes and Gardens Real Estate LLC fully supports the principles of the Fair Housing Act and the Equal Opportunity Act. Listing information is deemed reliable but is not guaranteed accurate.
Each office is independently owned and operated.
Any services or products provided by third parties are not provided by, affiliated with or related to Better Homes and Gardens Real Estate LLC, or its affiliated companies.