
20 Donald Dr, Orinda, CA 94563
Local realty services provided by:Better Homes and Gardens Real Estate Royal & Associates
Listed by: jay williams
Office: compass
MLS#:41148064
Source:Bay East, CCAR, bridgeMLS
Price summary
- Price:$1,800,000
- Price per sq. ft.:$728.74
About this home
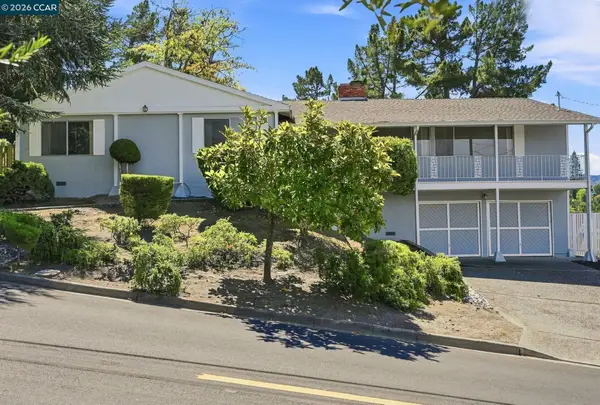
Mid century modern living meets breathtaking Orinda scenery in this single level retreat perfectly positioned on a level street. Clean lines, soaring ceilings, and walls of glass define the architecture, with natural light illuminating pristine hardwood floors and an effortless indoor outdoor connection. A welcoming front courtyard sets the tone, while the rear of the home opens to fantastic views of the surrounding hills. The open floorplan enhances both daily comfort and entertaining, with expansive living spaces oriented toward the dramatic vistas. Practicality meets style with loads of storage space, featuring a detached workshop building ideal for hobbies, creative projects, or additional storage. With level in access and a rare combination of style, convenience, and privacy, this mid century gem sits moments from Orinda’s top rated schools and beloved community amenities. A striking blend of architectural pedigree and unobstructed views!
Contact an agent
Home facts
- Year built:1962
- Subdivision & Development:Not Listed
- Listing ID #:41148064
- Added:4 day(s) ago
- Updated:September 16, 2026 at 01:41 PM
Rooms and interior
- Bedrooms:4
- Total bathrooms:2
- Full bathrooms:2
- Rooms Total:9
- Flooring:Carpet, Hardwood
- Bathrooms Description:Master Bath - Stall Shower, Stall Shower, Tub
- Kitchen Description:Breakfast Nook, Dishwasher, Gas Range, Gas Range/Cooktop, Microwave, Refrigerator, Solid Surface Counter
- Living area:2,470 sq. ft.
Heating and cooling
- Cooling:Central Air
- Heating:Forced Air
- Central air:Yes
Structure and exterior
- Roof:Bitumen
- Year built:1962
- Building area:2,470 sq. ft.
- Lot area:0.55 Acres
- Lot Features:Landscaped
- Architectural Style:Mid Century Modern
- Construction Materials:Wood Siding
- Exterior Features:Back Yard, Front Yard
Utilities
- Water:Public
Finances and disclosures
- Price:$1,800,000
- Price per sq. ft.:$728.74
Features and amenities
- Appliances:Dishwasher, Gas Range, Gas Water Heater, Microwave, Refrigerator
- Laundry features:Laundry Room, Sink
- Amenities:Gas Water Heater
Parking
- Parking description:Attached, Garage Door Opener
- Garage:Yes
- Garage spaces:2
 Bay East 2026. CCAR 2026 bridgeMLS 2026. Information Deemed Reliable But Not Guaranteed. This information is being provided by the Bay East MLS, or CCAR MLS, or bridgeMLS. The listings presented here may or may not be listed by the Broker/Agent operating this website. This information is intended for the personal use of consumers and may not be used for any purpose other than to identify prospective properties consumers may be interested in purchasing. Data last updated at September 16, 2026
New listings near 20 Donald Dr
- New
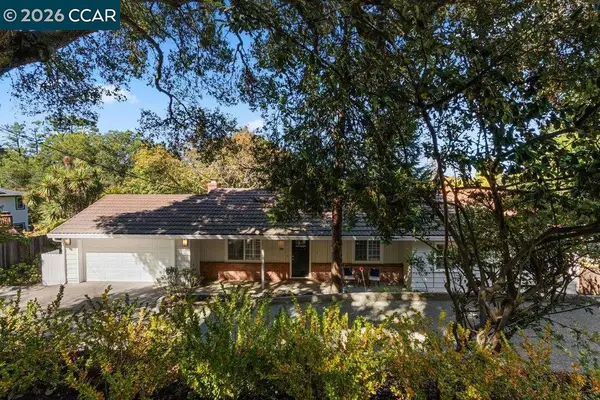 $1,385,000Active4 beds 2 baths1,995 sq. ft.
358 El Toyonal, Orinda, CA 94563
MLS# 41148264Listed by: COLDWELL BANKER - New
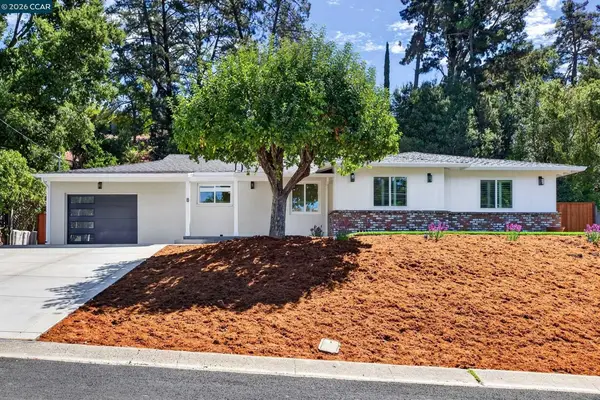 $2,198,000Active4 beds 2 baths2,395 sq. ft.
8 Ramona Dr, Orinda, CA 94563
MLS# 41148220Listed by: VILLAGE ASSOCIATES REAL ESTATE - New
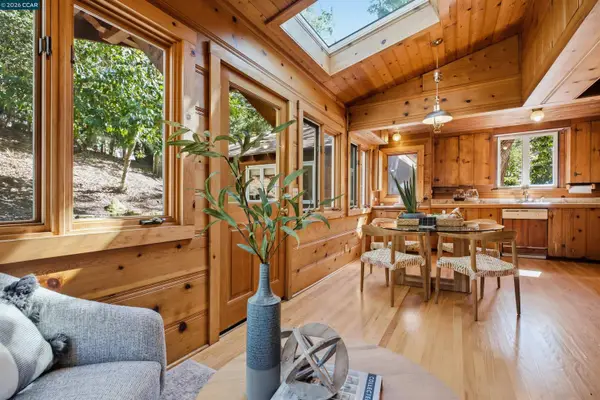 $875,000Active4 beds 2 baths1,645 sq. ft.
33 Oakwood, Orinda, CA 94563
MLS# 41148217Listed by: VILLAGE ASSOCIATES REAL ESTATE - New
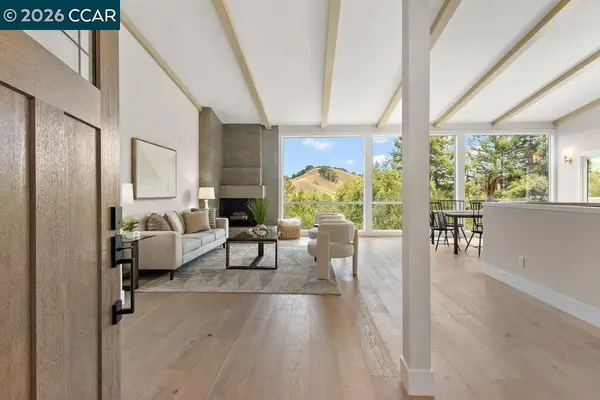 $2,395,000Active5 beds 5 baths2,741 sq. ft.
16 Sunnyside Ct, Orinda, CA 94563
MLS# 41148080Listed by: COLDWELL BANKER - New
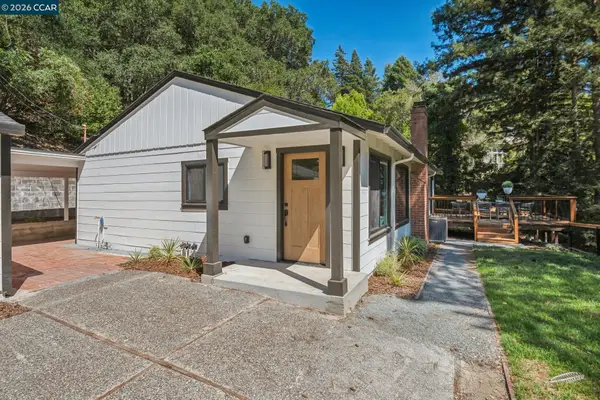 $1,595,000Active3 beds 2 baths1,746 sq. ft.
50 Overhill Rd, Orinda, CA 94563
MLS# 41147740Listed by: LUXE REAL ESTATE - New
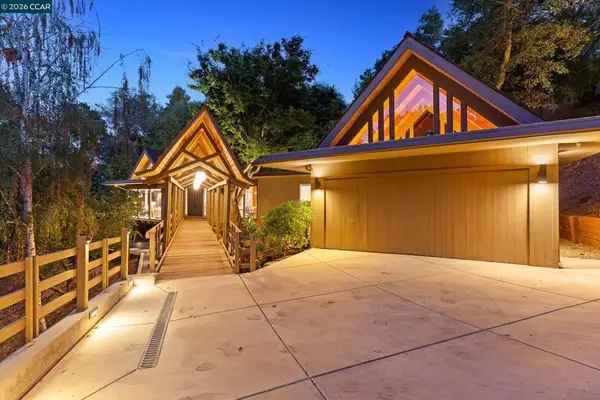 $1,995,000Active4 beds 3 baths2,614 sq. ft.
521 Tahos Rd, Orinda, CA 94563
MLS# 41147634Listed by: VILLAGE ASSOCIATES REAL ESTATE - New
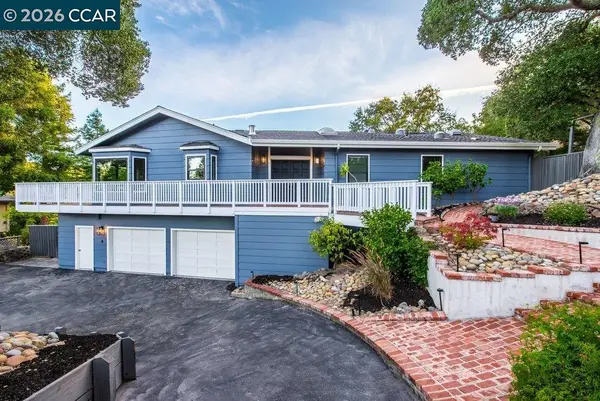 $2,195,000Active4 beds 4 baths3,340 sq. ft.
9 Valley Court, Orinda, CA 94563
MLS# 41147568Listed by: ROCHFORD REAL ESTATE - Open Sun, 2 to 4pmNew
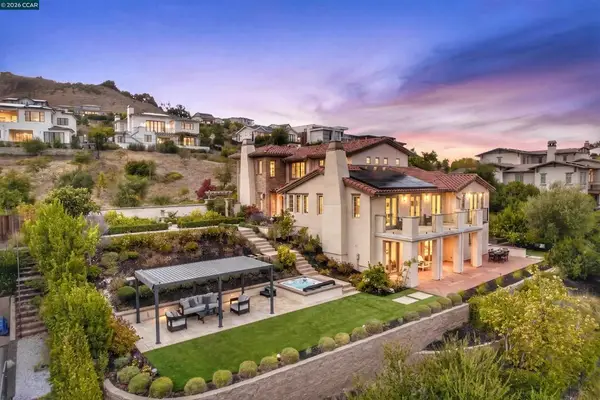 $3,895,000Active5 beds 7 baths4,725 sq. ft.
16 Rabble Rd, Orinda, CA 94563
MLS# 41146125Listed by: COMPASS - New
 $1,000,000Active4 beds 2 baths2,098 sq. ft.
78 Muth Dr, ORINDA, CA 94563
MLS# 41147529Listed by: KELLER WILLIAMS REALTY


Protect your home and budget from life's surprises with an Assurant Home Warranty, backed by a partner that supports you through every step of homeownership. Explore Plans.
© 2026 Better Homes and Gardens Real Estate LLC. An Anywhere Real Estate company. All rights reserved. Better Homes and Gardens® Real Estate is a registered trademark owned by Meredith Operations Corporation, licensed to Better Homes and Gardens Real Estate LLC and used with permission. Better Homes and Gardens Real Estate LLC fully supports the principles of the Fair Housing Act and the Equal Opportunity Act. Listing information is deemed reliable but is not guaranteed accurate.
Each office is independently owned and operated.
Any services or products provided by third parties are not provided by, affiliated with or related to Better Homes and Gardens Real Estate LLC, or its affiliated companies.