
16 Rabble Rd, Orinda, CA 94563
Local realty services provided by:Better Homes and Gardens Real Estate Champions
16 Rabble Rd,Orinda, CA 94563
$3,895,000
- 5 Beds
- 7 Baths
- 4,725 sq. ft.
- Single family
- Active
Listed by: amanda kilpatrick
Office: compass925-270-4269
MLS#:41146125
Source:CRMLS
Price summary
- Price:$3,895,000
- Price per sq. ft.:$824.34
- Monthly HOA dues:$746
About this home
A rare custom garden estate in Wilder, 16 Rabble Road pairs Mediterranean-inspired architecture, extraordinary grounds, panoramic views, and exceptional multigenerational living on approximately .62 acres. Offering 4,725± sq. ft. and 5 ensuite bedrooms, this is a home designed to feel as special outdoors as it does within. Enter through a private courtyard where an enchanting garden unfolds alongside the residence, featuring an extraordinary collection of English heirloom roses, flowering gardens, and an abundant orchard of fruit trees, berries, and grapevines. A fountain, pergola, and sunken hot tub create a magical setting for dining, entertaining, and evenings under the stars. Inside, warm hardwood floors lead to an expansive great room framed by panoramic views. The chef’s kitchen features Wolf and Sub-Zero appliances, quartzite island, walk-in pantry, and built-in banquette seating, while the adjoining living room is anchored by a fireplace. Four sets of glass French doors open the main living spaces to the view terrace, creating effortless indoor-outdoor living. A separate rumpus room with private courtyard entrance and fireplace offers a beautiful office, media room, or potential 6th bedroom. Upstairs, the impressive primary retreat features French doors to a generous deck, a spa-like bath with freestanding soaking tub, separate vanities, oversized shower, and custom walk-in closet. Two additional bedrooms are also ensuite. The lower level is a standout: a complete second living space with full kitchen, living room, outdoor access, and two ensuite bedrooms, including one nearly primary-sized—an exceptional setup for parents, extended family, guests, or older children. Set along an intimate street of custom residences, 16 Rabble offers the best of Wilder living with community swimming and fitness amenities, miles of scenic trails and open space, sports fields, neighborhood gatherings, and top-rated Orinda schools—all just minutes from downtown Orinda, BART, and Highway 24....
Contact an agent
Home facts
- Year built:2016
- Subdivision & Development:WILDER
- Listing ID #:41146125
- Added:34 day(s) ago
- Updated:October 13, 2026 at 11:22 AM
Rooms and interior
- Bedrooms:5
- Total bathrooms:7
- Full bathrooms:6
- Half bathrooms:1
- Flooring:Carpet, Tile, Wood
- Living area:4,725 sq. ft.
Heating and cooling
- Cooling:Central Air
- Heating:Forced Air
- Central air:Yes
Structure and exterior
- Roof:Tile
- Year built:2016
- Building area:4,725 sq. ft.
- Lot area:0.62 Acres
- Lot Features:Back Yard, Yard
- Architectural Style:Contemporary
- Construction Materials:Brick, Stucco
- Exterior Features:Deck, Patio
Finances and disclosures
- Price:$3,895,000
- Price per sq. ft.:$824.34
Features and amenities
- Appliances:Dryer, Washer
- Laundry features:Dryer, Washer
- Amenities:Gas Water Heater
- Pool features:Association, Gas Heat, Pool
Parking
- Total parking spaces:3
- Parking description:Garage, Garage Door Opener
- Garage:Yes
- Garage spaces:3
New listings near 16 Rabble Rd
- Coming Soon
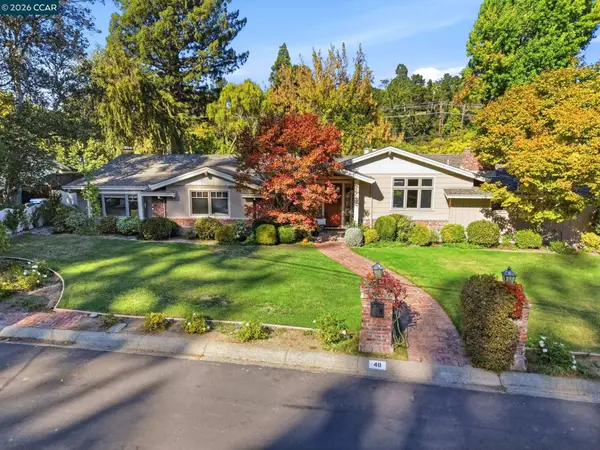 $2,495,000Coming Soon3 beds 3 baths2,496 sq. ft.
40 Estabueno Dr, Orinda, CA 94563
MLS# 41151006Listed by: COMPASS
- Open Tue, 10:30am to 1:30pmNew
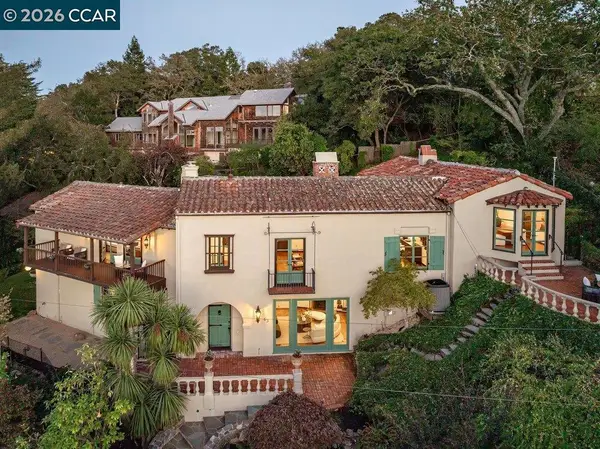 $3,100,000Active3 beds 3 baths3,720 sq. ft.
63 La Cuesta Rd, Orinda, CA 94563
MLS# 41150983Listed by: GOLDEN GATE SOTHEBY'S INT'L RE - New
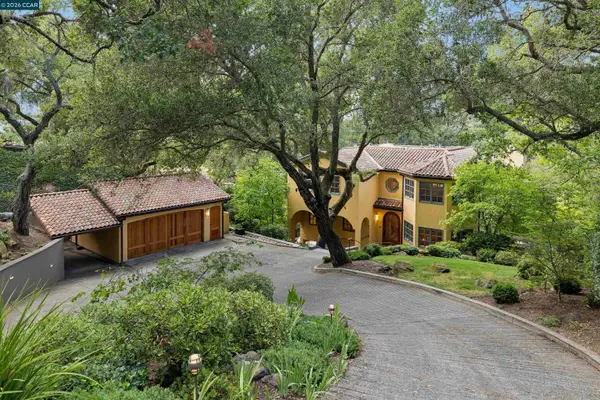 $3,576,000Active5 beds 4 baths4,361 sq. ft.
124 CAMINO SOBRANTE, ORINDA, CA 94563
MLS# 41150903Listed by: COMPASS - Open Tue, 11am to 1pmNew
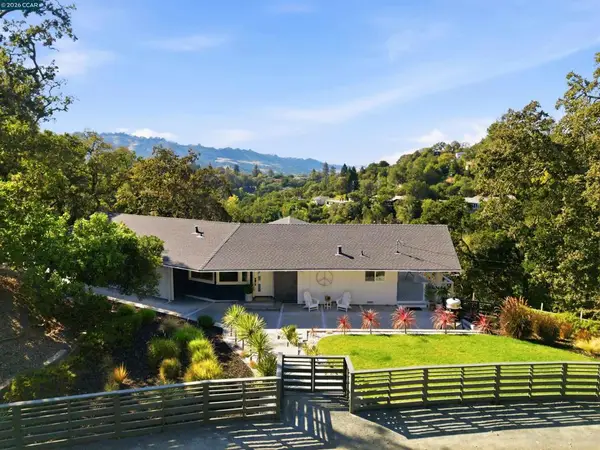 $2,495,000Active4 beds 3 baths2,649 sq. ft.
48 Via Floreado, Orinda, CA 94563
MLS# 41150885Listed by: VILLAGE ASSOCIATES REAL ESTATE - New
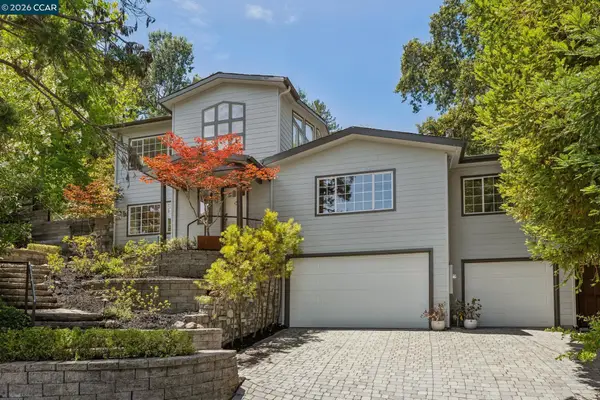 $1,695,000Active3 beds 4 baths3,179 sq. ft.
6 Monte Vista Rd, Orinda, CA 94563
MLS# 41150767Listed by: COMPASS - New
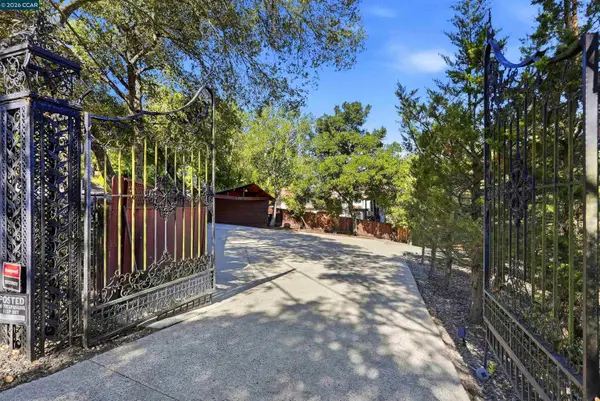 $1,795,000Active3 beds 2 baths1,850 sq. ft.
168 Crestview Dr, Orinda, CA 94563
MLS# 41150762Listed by: COLDWELL BANKER 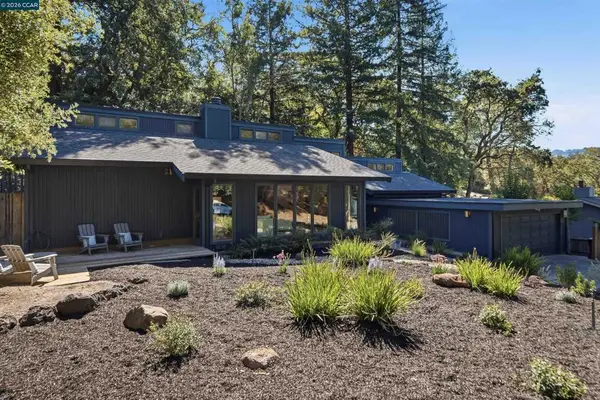 $1,295,000Pending3 beds 2 baths2,326 sq. ft.
41 E Altarinda Dr, Orinda, CA 94563
MLS# 41150206Listed by: VILLAGE ASSOCIATES REAL ESTATE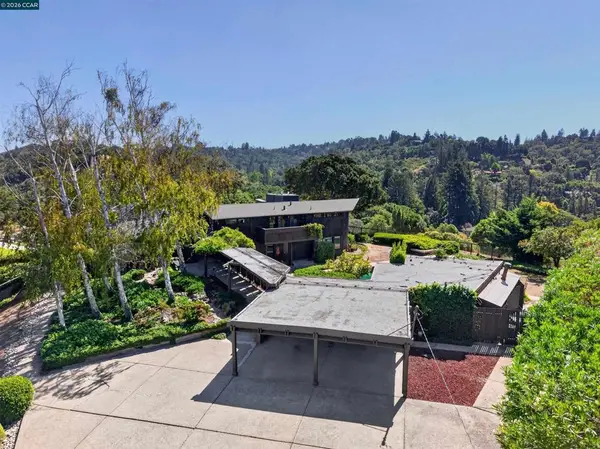 $2,495,000Pending5 beds 4 baths3,494 sq. ft.
13 Bel Air Dr, Orinda, CA 94563
MLS# 41150053Listed by: HACIENDA REAL ESTATE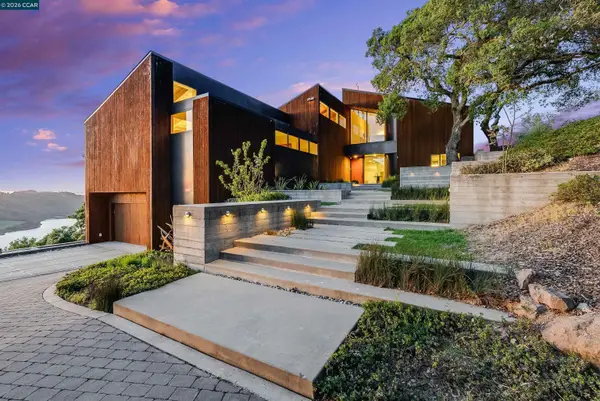 $4,395,000Active6 beds 6 baths6,800 sq. ft.
240 Tappan Ln, Orinda, CA 94563
MLS# 41149982Listed by: VILLAGE ASSOCIATES REAL ESTATE $2,295,000Active4 beds 3 baths2,508 sq. ft.
742 Miner Rd, Orinda, CA 94563
MLS# 41149892Listed by: KELLER WILLIAMS REALTY


Protect your home and budget from life's surprises with an Assurant Home Warranty, backed by a partner that supports you through every step of homeownership. Explore Plans.
© 2026 Better Homes and Gardens Real Estate LLC. An Anywhere Real Estate company. All rights reserved. Better Homes and Gardens® Real Estate is a registered trademark owned by Meredith Operations Corporation, licensed to Better Homes and Gardens Real Estate LLC and used with permission. Better Homes and Gardens Real Estate LLC fully supports the principles of the Fair Housing Act and the Equal Opportunity Act. Listing information is deemed reliable but is not guaranteed accurate.
Each office is independently owned and operated.
Any services or products provided by third parties are not provided by, affiliated with or related to Better Homes and Gardens Real Estate LLC, or its affiliated companies.