
200 The Knoll, Orinda, CA 94563
Local realty services provided by:Better Homes and Gardens Real Estate Royal & Associates
Listed by: ashley battersby
Office: village associates real estate
MLS#:41144898
Source:Bay East, CCAR, bridgeMLS
Price summary
- Price:$1,475,000
- Price per sq. ft.:$732.01
- Monthly HOA dues:$758
About this home
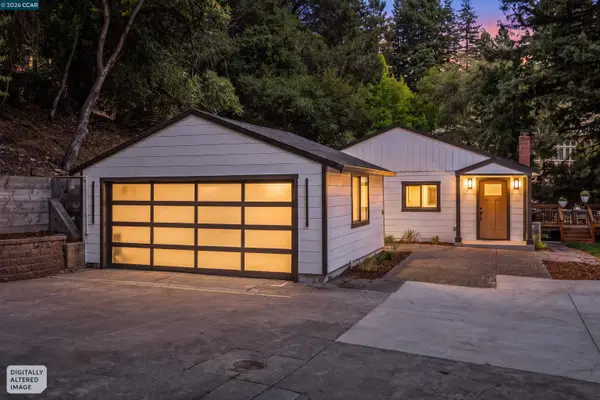
Renovated throughout with quality and architectural integrity, this coveted Orindawoods location has a lovely setting among mature redwood trees. Level-in, corner location with walls of glass, high vaulted and beamed ceilings and new engineered oak hardwood floors throughout. Natural light abounds in this ideal floor plan with true indoor-outdoor living with multiple outdoor living spaces including a wrap-around patio and four sets of sliding glass doors in the living areas. Two-car garage with interior access. Beautiful entry with mature trees, oversized front door with large glass sidelight. Other recent renovations include new white oak interior doors with lever hardware, gorgeous bathrooms with modern tile, amenities and lighting. Center-isle kitchen with high end appliances, including new LG 5 burner induction cooktop, Dacor oven & microwave, Bosch dishwasher, Kitchen Aid paneled refrigerator. Luxurious primary suite with a wall of glass to a private deck and totally outfitted new bathroom and two large closets with Elfa organizers. Enjoy the coveted Orindawoods lifestyle, known for its tranquil setting and exceptional amenities, including pools, a tennis club with multiple courts, manicured greenbelts, the Woodhall community room and pond, scenic walking paths, and a convenient BART shuttle. All just minutes from downtown Orinda, top-rated schools, parks, the library, farmers’ market, and an array of shops and restaurants—this is a rare opportunity to enjoy comfort, convenience, and natural beauty in one of Orinda’s most sought-after communities....
Contact an agent
Home facts
- Year built:1974
- Subdivision & Development:Orinda Woods
- Listing ID #:41144898
- Added:1 day(s) ago
- Updated:August 14, 2026 at 04:19 AM
Rooms and interior
- Bedrooms:2
- Total bathrooms:3
- Full bathrooms:2
- Rooms Total:7
- Flooring:Hardwood, Tile
- Bathrooms Description:Master Bath - Solid Surface, Multiple Shower Heads, Shower Over Tub, Solid Surface, Stall Shower, Stone, Tile, Tub, Updated Baths
- Kitchen Description:Built-in Oven, Dishwasher, Electric Range, Electric Range/Cooktop, Microwave, Oven, Pantry, Refrigerator, Solid Surface Counter, Updated Kitchens
- Living area:2,015 sq. ft.
Heating and cooling
- Cooling:Central Air
- Heating:Natural Gas, Zoned
- Central air:Yes
Structure and exterior
- Roof:Composition Shingles
- Year built:1974
- Building area:2,015 sq. ft.
- Lot area:0.05 Acres
- Lot Features:Sloped Down
- Architectural Style:Contemporary
- Construction Materials:Wood Shingles
- Foundation Description:Raised
Utilities
- Water:Public
Finances and disclosures
- Price:$1,475,000
- Price per sq. ft.:$732.01
Features and amenities
- Appliances:Dishwasher, Dryer, Electric Range, Gas Water Heater, Microwave, Oven, Refrigerator, Washer
- Laundry features:Cabinets, Dryer, Laundry Room, Washer
- Amenities:Clubhouse, Gas Water Heater, Greenbelt, Guest Parking, Pool, Spa/Hot Tub, Tennis Court(s)
- Pool features:Community, Gunite, In Ground
Parking
- Parking description:Attached, Garage, Interior Access From Garage
- Garage:Yes
- Garage spaces:2
 Bay East 2026. CCAR 2026 bridgeMLS 2026. Information Deemed Reliable But Not Guaranteed. This information is being provided by the Bay East MLS, or CCAR MLS, or bridgeMLS. The listings presented here may or may not be listed by the Broker/Agent operating this website. This information is intended for the personal use of consumers and may not be used for any purpose other than to identify prospective properties consumers may be interested in purchasing. Data last updated at August 14, 2026
New listings near 200 The Knoll
- Open Sat, 2 to 5pmNew
 $1,498,000Active4 beds 3 baths2,149 sq. ft.
208 Ivy Dr, Orinda, CA 94563
MLS# 41144929Listed by: KELLER WILLIAMS REALTY - New
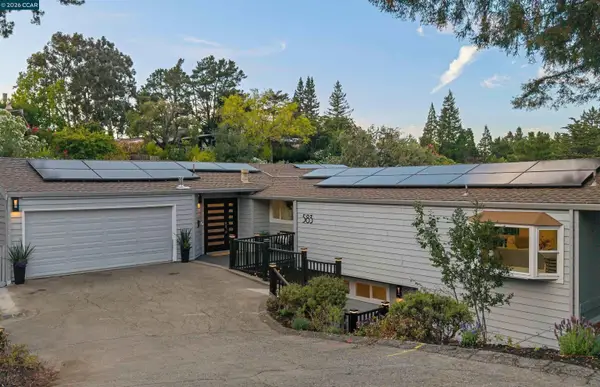 $1,695,000Active4 beds 3 baths2,671 sq. ft.
583 Tahos Rd, Orinda, CA 94563
MLS# 41144887Listed by: VANGUARD PROPERTIES - Open Sat, 1 to 4pmNew
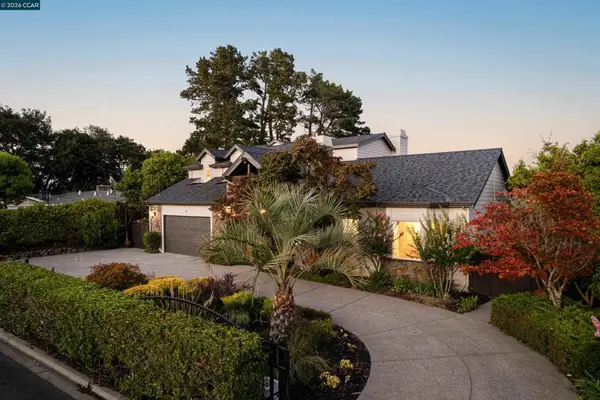 $2,795,000Active4 beds 3 baths3,594 sq. ft.
78 Scenic Dr, Orinda, CA 94563
MLS# 41144461Listed by: COMPASS - New
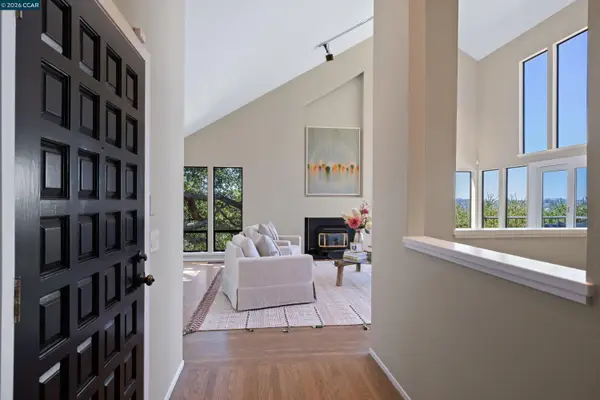 $1,729,000Active4 beds 3 baths2,614 sq. ft.
47 El Gavilan Rd, Orinda, CA 94563
MLS# 41144547Listed by: COMPASS - New
 $3,950,000Active6 beds 7 baths5,088 sq. ft.
11 Bigleaf Road, Orinda, CA 94563
MLS# 41144708Listed by: COMPASS - New
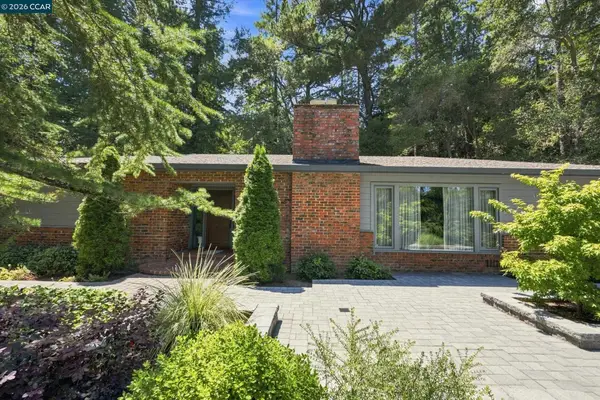 $1,850,000Active3 beds 2 baths2,421 sq. ft.
56 Camino Encinas, Orinda, CA 94563
MLS# 41144671Listed by: VILLAGE ASSOCIATES REAL ESTATE - New
 $1,595,000Active3 beds 2 baths1,845 sq. ft.
43 Monte Vista Rd, Orinda, CA 94563
MLS# 41143762Listed by: VILLAGE ASSOCIATES REAL ESTATE - New
 $495,000Active0.28 Acres
0 Barbara Rd, Orinda, CA 94563
MLS# 41143714Listed by: CENTURY 21 MASTERS - New
 $1,699,000Active3 beds 2 baths1,746 sq. ft.
50 Overhill Rd, Orinda, CA 94563
MLS# 41143691Listed by: DOLAN REALTY COMPANY


Protect your home and budget from life's surprises with an Assurant Home Warranty, backed by a partner that supports you through every step of homeownership. Explore Plans.
© 2026 Better Homes and Gardens Real Estate LLC. An Anywhere Real Estate company. All rights reserved. Better Homes and Gardens® Real Estate is a registered trademark owned by Meredith Operations Corporation, licensed to Better Homes and Gardens Real Estate LLC and used with permission. Better Homes and Gardens Real Estate LLC fully supports the principles of the Fair Housing Act and the Equal Opportunity Act. Listing information is deemed reliable but is not guaranteed accurate.
Each office is independently owned and operated.
Any services or products provided by third parties are not provided by, affiliated with or related to Better Homes and Gardens Real Estate LLC, or its affiliated companies.