
50 Overhill Rd, Orinda, CA 94563
Local realty services provided by:Better Homes and Gardens Real Estate Royal & Associates
50 Overhill Rd,Orinda, CA 94563
$1,699,000
- 3 Beds
- 2 Baths
- 1,746 sq. ft.
- Single family
- Active
Listed by: aron cawood
Office: dolan realty company858-699-6703
MLS#:41143691
Source:Bay East, CCAR, bridgeMLS
Price summary
- Price:$1,699,000
- Price per sq. ft.:$973.08
About this home
Welcome to gated estate living at its finest. This is 50 Overhill Rd, a serene escape from all your troubles. The private gates open up to your beautiful half acre natural retreat. This home has been taken down to the studs and completely rebuilt, just revel in the high quality designer touches throughout the single level open concept floor plan. All new appliances, new electrical, new plumbing, new HVAC, new roof, new retaining wall, new decks, new landscaping and so much more! The wrap around yard space and decks have sweeping forest views of redwoods and creek that flows through the property. There is an additional flat section of the parcel in the rear, perfect for extra backyard space, children to play or any other creative use! This is truly a gem not to be missed!
Contact an agent
Home facts
- Year built:1952
- Subdivision & Development:MORAGA ESTATES
- Listing ID #:41143691
- Added:2 day(s) ago
- Updated:August 06, 2026 at 02:47 PM
Rooms and interior
- Bedrooms:3
- Total bathrooms:2
- Full bathrooms:2
- Rooms Total:7
- Flooring:Engineered Wood
- Kitchen Description:Range, Refrigerator, Updated Kitchen
- Living area:1,746 sq. ft.
Heating and cooling
- Cooling:Central Air
- Heating:Fireplace(s), Forced Air
- Central air:Yes
Structure and exterior
- Roof:Shingle
- Year built:1952
- Building area:1,746 sq. ft.
- Lot area:0.59 Acres
- Lot Features:Private
- Architectural Style:Farm House, Single Family Residence
- Construction Materials:Wood Siding
- Exterior Features:Back Yard, Entry Gate, Landscaped, Private, Sprinklers Side, Yard Space
- Levels:1 Story, 1 Story
Utilities
- Water:Public
- Sewer:Public Sewer
Finances and disclosures
- Price:$1,699,000
- Price per sq. ft.:$973.08
Features and amenities
- Appliances:Gas Water Heater, Range, Refrigerator, Tankless Water Heater
- Laundry features:Hookups Only
Parking
- Parking description:Detached, Garage Door Opener
- Garage:Yes
- Garage spaces:2
 Bay East 2026. CCAR 2026 bridgeMLS 2026. Information Deemed Reliable But Not Guaranteed. This information is being provided by the Bay East MLS, or CCAR MLS, or bridgeMLS. The listings presented here may or may not be listed by the Broker/Agent operating this website. This information is intended for the personal use of consumers and may not be used for any purpose other than to identify prospective properties consumers may be interested in purchasing. Data last updated at August 6, 2026
New listings near 50 Overhill Rd
- New
 $1,595,000Active3 beds 2 baths1,845 sq. ft.
43 Monte Vista Rd, Orinda, CA 94563
MLS# 41143762Listed by: VILLAGE ASSOCIATES REAL ESTATE - New
 $495,000Active0.28 Acres
0 Barbara Rd, Orinda, CA 94563
MLS# 41143714Listed by: CENTURY 21 MASTERS - New
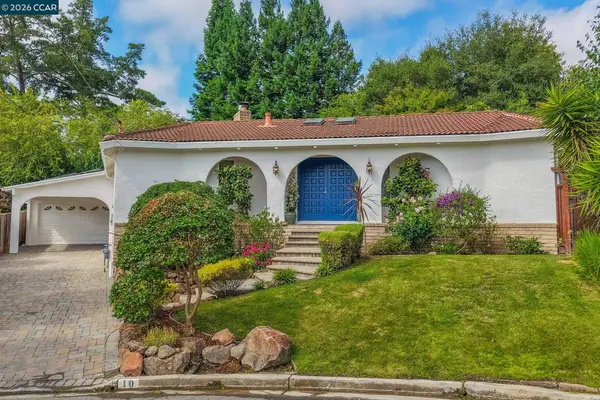 $2,095,000Active4 beds 3 baths2,345 sq. ft.
10 Darnby Ct, Orinda, CA 94563
MLS# 41143465Listed by: VANGUARD PROPERTIES - New
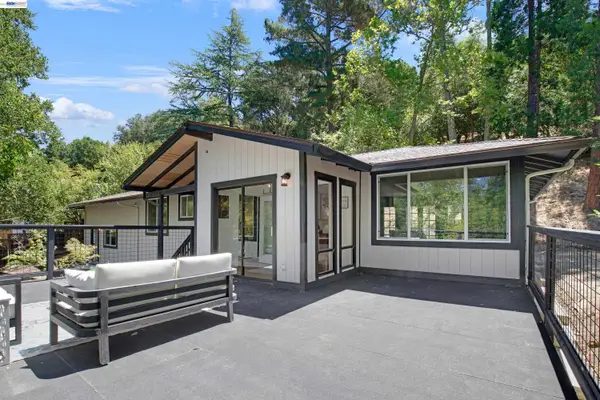 $1,399,000Active3 beds 2 baths1,990 sq. ft.
19 Via Floreado, Orinda, CA 94563
MLS# 41143456Listed by: REALTY ONE GROUP FUTURE 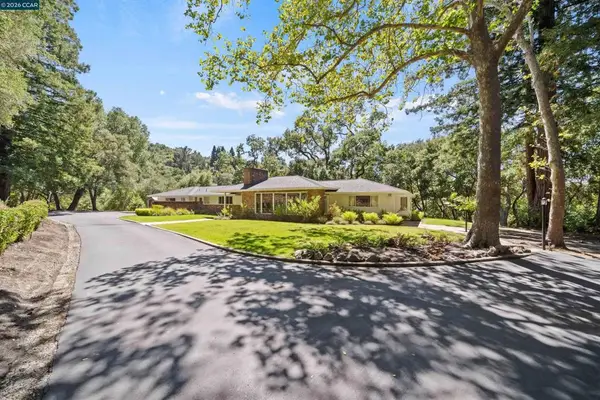 $3,299,000Pending4 beds 3 baths3,125 sq. ft.
18 Sycamore Rd, Orinda, CA 94563
MLS# 41143394Listed by: VILLAGE ASSOCIATES REAL ESTATE- Open Sun, 2 to 4pmNew
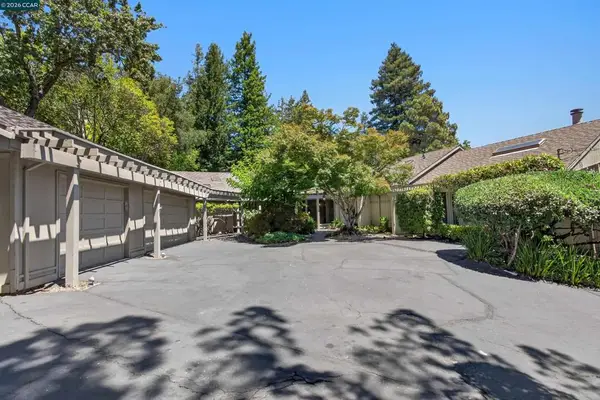 $2,450,000Active4 beds 4 baths3,627 sq. ft.
12 E Altarinda, Orinda, CA 94563
MLS# 41143330Listed by: VILLAGE ASSOCIATES REAL ESTATE - New
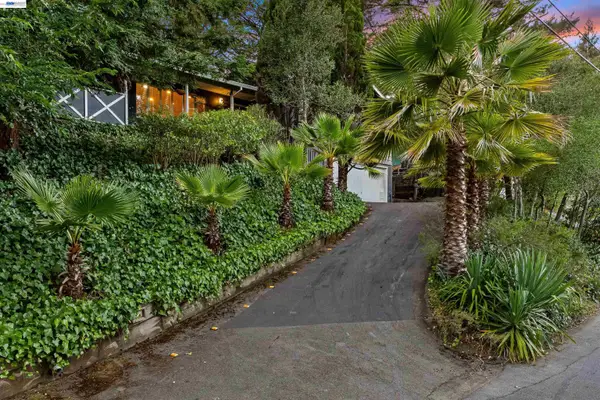 $1,490,000Active4 beds 2 baths1,723 sq. ft.
45 Sleepy Hollow Ln, Orinda, CA 94563
MLS# 41142914Listed by: KELLER WILLIAMS REALTY - New
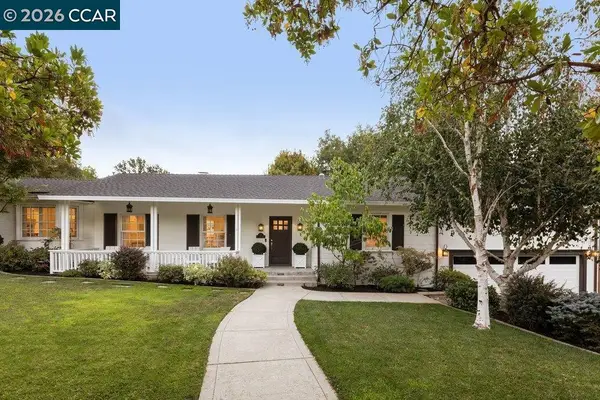 $2,250,000Active4 beds 3 baths2,670 sq. ft.
42 Brookside Rd, Orinda, CA 94563
MLS# 41142931Listed by: GOLDEN GATE SOTHEBY'S INT'L RE 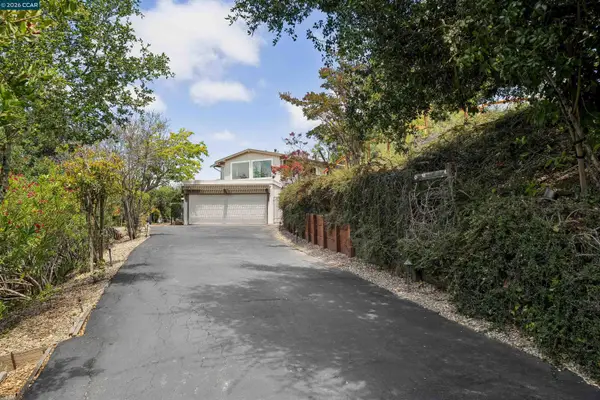 $1,985,000Active4 beds 3 baths2,424 sq. ft.
210 Courtney Ln, Orinda, CA 94563
MLS# 41142752Listed by: COMPASS


Protect your home and budget from life's surprises with an Assurant Home Warranty, backed by a partner that supports you through every step of homeownership. Explore Plans.
© 2026 Better Homes and Gardens Real Estate LLC. An Anywhere Real Estate company. All rights reserved. Better Homes and Gardens® Real Estate is a registered trademark owned by Meredith Operations Corporation, licensed to Better Homes and Gardens Real Estate LLC and used with permission. Better Homes and Gardens Real Estate LLC fully supports the principles of the Fair Housing Act and the Equal Opportunity Act. Listing information is deemed reliable but is not guaranteed accurate.
Each office is independently owned and operated.
Any services or products provided by third parties are not provided by, affiliated with or related to Better Homes and Gardens Real Estate LLC, or its affiliated companies.