30 Dias Dorados, Orinda, CA 94563

Local realty services provided by:Better Homes and Gardens Real Estate Royal & Associates
30 Dias Dorados,Orinda, CA 94563
$2,995,000
  • 5 Beds
  • 4 Baths
  • 3,988 sq. ft.
  • Single family
  • Active
Listed by: ann sharf
Office: village associates real estate925-254-0505
MLS#:41142255
Source:Bay East, CCAR, bridgeMLS

Price summary

  • Price:$2,995,000
  • Price per sq. ft.:$751

About this home

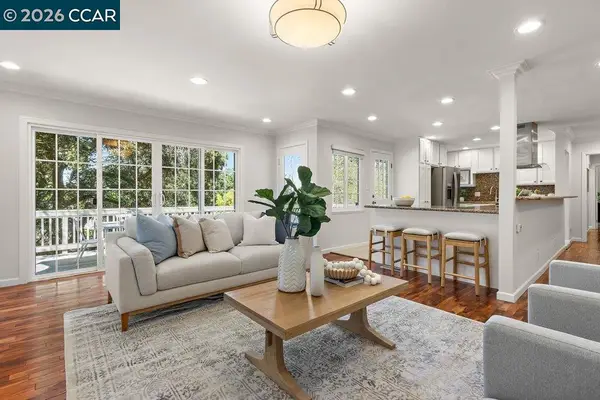
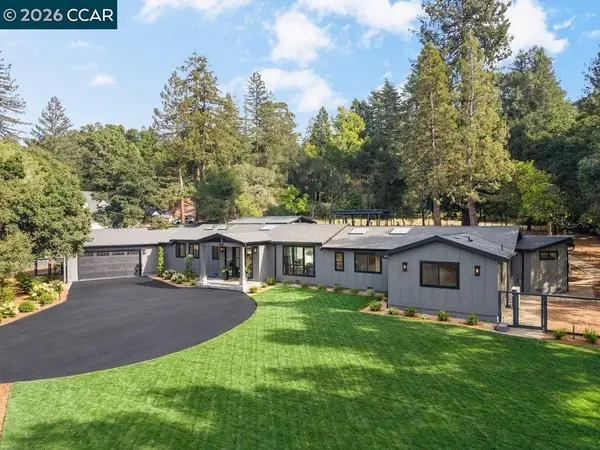
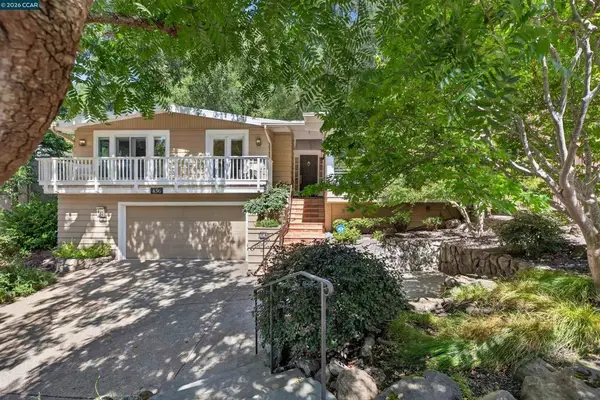
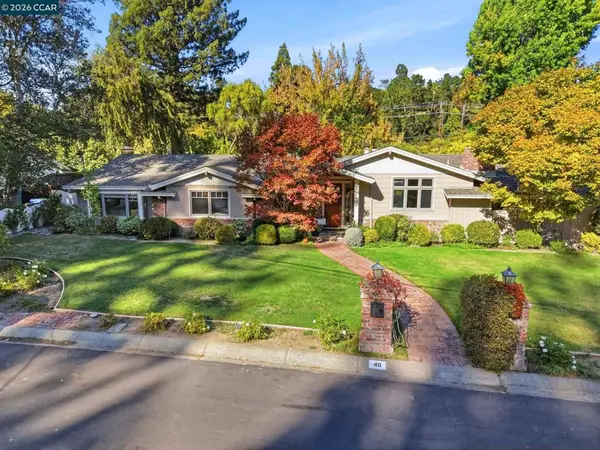
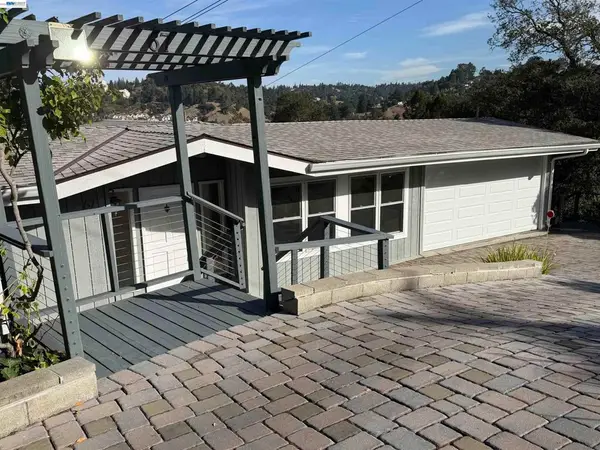
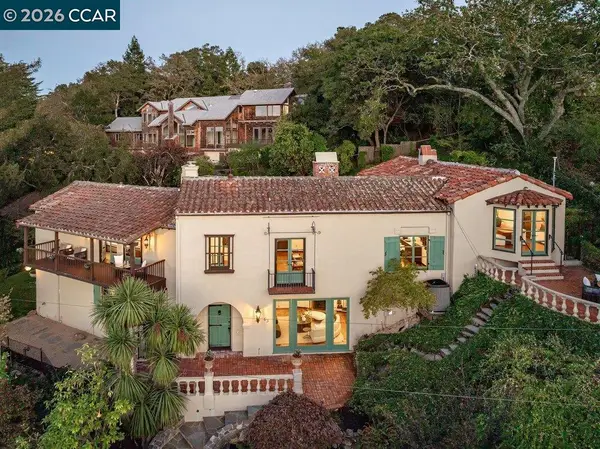
Stunning contemporary with 3,988 sf, 5 bedrooms, office, and 4 full baths with a flexible floor plan and nestled on a private .57-acre cul-de-sac lot in Orinda Country Club. Main level offers a living room with espresso-stained hardwood floors, vaulted beamed ceilings, skylights, floor to ceiling windows, and a gas fireplace. Updated kitchen with Thermador appliances, pantry, built-in desk, and direct access to backyard and patios. An office, secondary primary suite with en suite bath, two additional bedrooms, and hall bath complete this floor. Lower-level primary suite features spa-like bath with soaking tub, walk-in shower, custom closet, and sunroom with sunset views. Additional bedroom with full bath also opens to 292 sf sunroom ideal for guests or multigenerational living. Large laundry room with access to huge storage area. Private grounds include mature landscaping, fenced yard, multiple patios, covered dining area, basketball hoop, koi pond, and chicken coop. Amenities:...

Contact an agent

contact an agent

Yes, I would like more information. Please use and/or share my information with a BHGRE®  affiliated agent to contact me about my real estate needs. By clicking Send message, I request to be contacted by phone or text message and consent to being contacted by automated means. I understand that my consent to receive calls or texts is not a condition of purchasing any property, goods, or services. Alternatively, I understand that I can access real estate services by email or I can contact the agent myself.

If a BHGRE®  affiliated agent is not available in the area where I need assistance, I agree to be contacted by a real estate agent affiliated with another brand owned or licensed by Anywhere Real Estate (CENTURY 21® , Coldwell Banker® , Corcoran® , ERA® , Sotheby's International Realty® ).
 I acknowledge that I have read and agree to theTerms of useandPrivacy notice

Home facts

  • Year built:1960
  • Listing ID #:41142255
  • Added:3 day(s) ago
  • Updated:July 24, 2026 at 06:01 PM

Rooms and interior

  • Bedrooms:5
  • Total bathrooms:4
  • Full bathrooms:4
  • Rooms Total:12
  • Flooring:Hardwood, Tile
  • Kitchen Description:Dishwasher, Double Oven, Gas Range, Microwave, Oven/Range, Pantry, Refrigerator, Updated Kitchen
  • Basement Description:Crawl Space
  • Living area:3,988 sq. ft.

Heating and cooling

  • Cooling:Central Air
  • Heating:Zoned
  • Central air:Yes

Structure and exterior

  • Roof:Shingle
  • Year built:1960
  • Building area:3,988 sq. ft.
  • Lot area:0.57 Acres
  • Lot Features:Level, Premium Lot, Sloped Up
  • Architectural Style:Contemporary, Single Family Residence
  • Construction Materials:Wood Siding
  • Exterior Features:Back Yard, Level, Premium Lot, Sloped Up
  • Levels:2 Story

Utilities

  • Water:Public
  • Sewer:Public Sewer

Finances and disclosures

  • Price:$2,995,000
  • Price per sq. ft.:$751

Features and amenities

  • Appliances:Dishwasher, Double Oven, Dryer, Gas Range, Microwave, Oven, Refrigerator, Washer
  • Laundry features:Dryer, Laundry Room, Sink, Washer

Parking

  • Parking description:Attached, Carport, Garage Door Opener
  • Garage:Yes
  • Garage spaces:2
MLS LogoBay East 2026. CCAR 2026 bridgeMLS 2026. Information Deemed Reliable But Not Guaranteed. This information is being provided by the Bay East MLS, or CCAR MLS, or bridgeMLS. The listings presented here may or may not be listed by the Broker/Agent operating this website. This information is intended for the personal use of consumers and may not be used for any purpose other than to identify prospective properties consumers may be interested in purchasing. Data last updated at July 24, 2026