
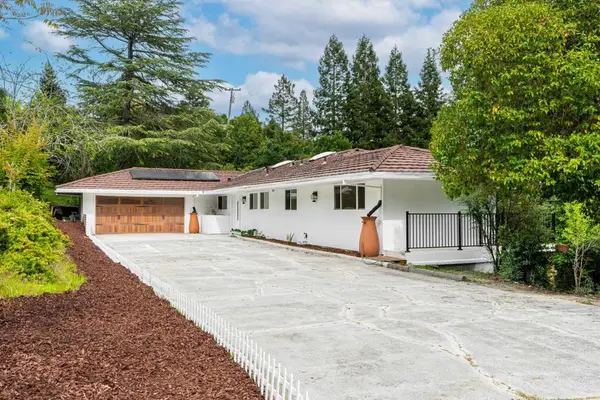
6 Monte Vista Rd, Orinda, CA 94563
Local realty services provided by:Better Homes and Gardens Real Estate Property Shoppe
6 Monte Vista Rd,Orinda, CA 94563
$1,795,000
- 3 Beds
- 4 Baths
- 3,179 sq. ft.
- Single family
- Active
Upcoming open houses
- Sat, Oct 1002:00 pm - 04:00 pm
Listed by: amanda kilpatrick
Office: compass925-270-4269
MLS#:41145018
Source:CRMLS
Price summary
- Price:$1,795,000
- Price per sq. ft.:$564.64
About this home
Nestled among the rolling Orinda hills with sweeping panoramic views, this exceptional contemporary estate offers striking architecture, refined design, and seamless indoor-outdoor living just minutes from downtown Orinda. The property features a 2,921± sq ft main residence with 3 bedrooms plus a spacious den, 3 full bathrooms, and a 258± sq ft detached studio with a full bath—ideal for a wellness retreat, home office, or creative studio. A dramatic two-story foyer with soaring cathedral ceilings, a stunning glass staircase, walls of windows, and rich hardwood floors welcomes you inside. The expansive great room combines the living room with fireplace, dining area, and a spectacular chef's kitchen featuring two oversized islands, dual Miele ovens, two sinks, integrated Sub-Zero refrigerators, and abundant custom cabinetry. French doors open to an inviting patio with a built-in gas grill, creating effortless indoor-outdoor living. Beautifully landscaped grounds include terraced rose gardens, mature apricot, persimmon, and plum trees, majestic oaks, and a tranquil English garden with a luxurious dry sauna. The main-level den features custom built-ins, a fireplace, and French doors to the gardens. Upstairs, the private primary suite offers a sitting area with fireplace, hillside views, a private deck connected by a charming garden bridge, dual closets, and a spa-inspired split bath with soaking tub and oversized shower. Additional highlights include a spacious three-car garage with built-in wine storage, providing ample room for vehicles, storage, and entertaining essentials. Ideally located across from one of Orinda's highly regarded elementary schools and just minutes from Orinda Village, BART, Highway 24, parks, shopping, and dining, this remarkable property offers the perfect balance of luxury, privacy, and convenience....
Contact an agent
Home facts
- Year built:1958
- Subdivision & Development:CLAREMONT
- Listing ID #:41145018
- Added:55 day(s) ago
- Updated:October 08, 2026 at 11:27 AM
Rooms and interior
- Bedrooms:3
- Total bathrooms:4
- Full bathrooms:4
- Flooring:Carpet, Tile, Wood
- Basement:Yes
- Living area:3,179 sq. ft.
Heating and cooling
- Cooling:Central Air
- Heating:Forced Air
- Central air:Yes
Structure and exterior
- Roof:Shingle
- Year built:1958
- Building area:3,179 sq. ft.
- Lot area:0.34 Acres
- Lot Features:Back Yard, Front Yard, Garden, Sloped Up
- Architectural Style:Contemporary
- Construction Materials:Stucco
- Exterior Features:Deck
- Levels:2 Story
Finances and disclosures
- Price:$1,795,000
- Price per sq. ft.:$564.64
Features and amenities
- Appliances:Dryer
- Laundry features:Dryer
- Amenities:Gas Water Heater, Utility Room
Parking
- Total parking spaces:3
- Parking description:Garage, Garage Door Opener, Off Street
- Garage:Yes
- Garage spaces:3
New listings near 6 Monte Vista Rd
- New
 $5,400Active3 beds 2 baths1,502 sq. ft.
11 Altamount, Orinda, CA 94563
MLS# 41150677Listed by: COMPASS - New
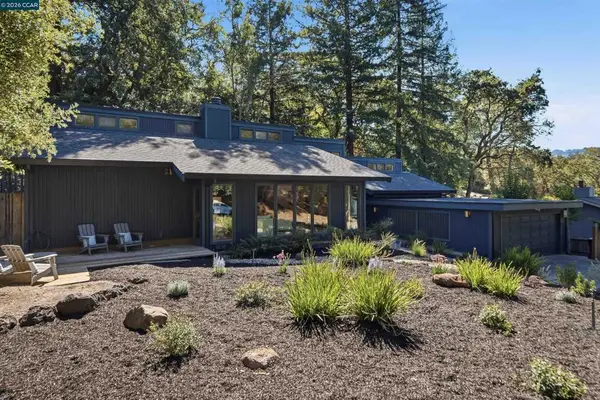 $1,295,000Active3 beds 2 baths2,326 sq. ft.
41 E Altarinda Dr, Orinda, CA 94563
MLS# 41150206Listed by: VILLAGE ASSOCIATES REAL ESTATE 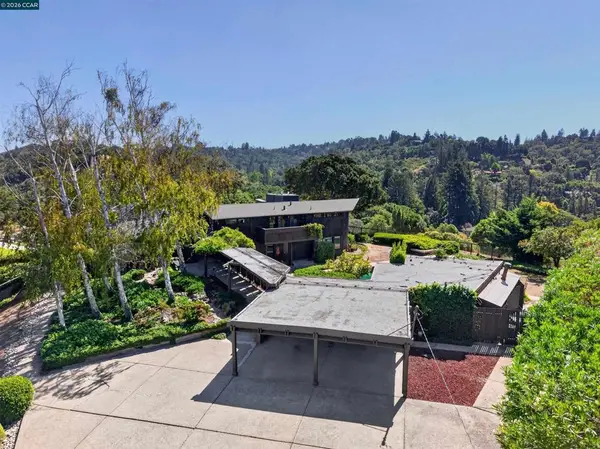 $2,495,000Pending5 beds 4 baths3,494 sq. ft.
13 Bel Air Dr, Orinda, CA 94563
MLS# 41150053Listed by: HACIENDA REAL ESTATE- New
 $4,395,000Active6 beds 6 baths6,800 sq. ft.
240 Tappan Ln, ORINDA, CA 94563
MLS# 41149982Listed by: VILLAGE ASSOCIATES REAL ESTATE
- Open Sat, 12:30 to 3:30pmNew
 $2,295,000Active4 beds 3 baths2,508 sq. ft.
742 Miner Rd, Orinda, CA 94563
MLS# 41149892Listed by: KELLER WILLIAMS REALTY  $4,500,000Active6 beds 7 baths4,370 sq. ft.
530 Miner Road, Orinda, CA 94563
MLS# 41149542Listed by: COLDWELL BANKER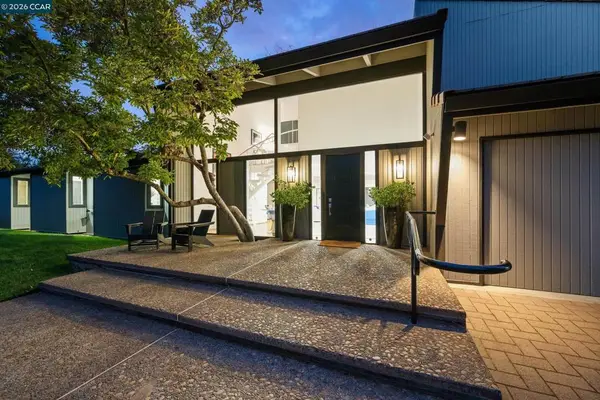 $2,095,000Pending4 beds 4 baths4,015 sq. ft.
65 Bates Blvd, Orinda, CA 94563
MLS# 41149481Listed by: VILLAGE ASSOCIATES REAL ESTATE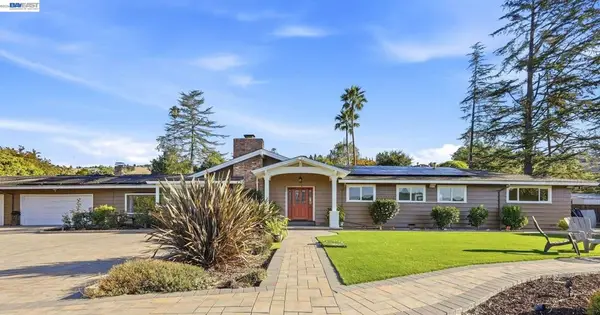 $2,890,000Active6 beds 3 baths3,041 sq. ft.
116 Coral Dr, Orinda, CA 94563
MLS# 41148853Listed by: BAY HOME INVESTMENTS&LOANS- Open Sat, 1 to 4pm
 $1,980,000Active4 beds 3 baths2,708 sq. ft.
3 Harran Circle, Orinda, CA 94563
MLS# ML82062582Listed by: ASPIRE HOMES  $3,595,000Pending5 beds 6 baths4,239 sq. ft.
26 Coffee Berry Lane, Orinda, CA 94563
MLS# 41148791Listed by: COMPASS


Protect your home and budget from life's surprises with an Assurant Home Warranty, backed by a partner that supports you through every step of homeownership. Explore Plans.
© 2026 Better Homes and Gardens Real Estate LLC. An Anywhere Real Estate company. All rights reserved. Better Homes and Gardens® Real Estate is a registered trademark owned by Meredith Operations Corporation, licensed to Better Homes and Gardens Real Estate LLC and used with permission. Better Homes and Gardens Real Estate LLC fully supports the principles of the Fair Housing Act and the Equal Opportunity Act. Listing information is deemed reliable but is not guaranteed accurate.
Each office is independently owned and operated.
Any services or products provided by third parties are not provided by, affiliated with or related to Better Homes and Gardens Real Estate LLC, or its affiliated companies.