
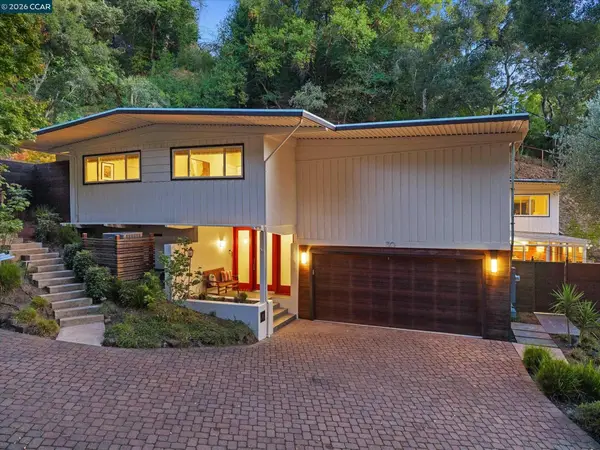
9 Easton Ct, Orinda, CA 94563
Local realty services provided by:Better Homes and Gardens Real Estate Royal & Associates
9 Easton Ct,Orinda, CA 94563
$1,495,000
- 3 Beds
- 2 Baths
- 1,646 sq. ft.
- Single family
- Active
Listed by: vlatka bathgate
Office: coldwell banker
MLS#:41142693
Source:Bay East, CCAR, bridgeMLS
Price summary
- Price:$1,495,000
- Price per sq. ft.:$908.26
About this home
Completely remodeled single-level home on a quiet cul-de-sac in Orinda's highly sought-after Glorietta neighborhood. This move-in-ready luxury home features a bright open floor plan with a spacious great room that flows seamlessly into the gourmet kitchen with a large center island, creating the perfect space for entertaining and everyday living. Designer finishes, abundant natural light, and exceptional craftsmanship are showcased throughout. The luxurious primary suite offers a stunning spa-inspired bathroom and a peaceful retreat. A detached office provides the ideal work-from-home space, while the finished garage offers flexibility as an additional office, gym, studio, or bonus room. Beautifully manicured landscaping, a level yard, and exceptional privacy enhance the outdoor living experience. Located just minutes from downtown Orinda, BART, Highway 24, parks, hiking trails, shopping, restaurants, Peet's Coffee, and Orinda's award-winning schools, this exceptional home offers the perfect blend of luxury, convenience, and the coveted Lamorinda lifestyle. OPEN Sat & Sun 1-4 pm...
Contact an agent
Home facts
- Year built:1958
- Listing ID #:41142693
- Added:1 day(s) ago
- Updated:July 24, 2026 at 05:13 PM
Rooms and interior
- Bedrooms:3
- Total bathrooms:2
- Full bathrooms:2
- Rooms Total:7
- Flooring:Wood
- Bathrooms Description:Master Bath - Tub, Shower Over Tub, Updated Baths
- Kitchen Description:Breakfast Nook, Dishwasher, Gas Range, Gas Range/Cooktop, Refrigerator, Skylight(s), Updated Kitchens
- Living area:1,646 sq. ft.
Heating and cooling
- Cooling:Central Air
- Heating:Forced Air
- Central air:Yes
Structure and exterior
- Roof:Composition Shingles
- Year built:1958
- Building area:1,646 sq. ft.
- Lot area:0.82 Acres
- Lot Features:Landscaped, Level, Premium Lot
- Architectural Style:Mid Century Modern
- Construction Materials:Stucco, Wood Siding
- Foundation Description:Raised
Utilities
- Water:Public
Finances and disclosures
- Price:$1,495,000
- Price per sq. ft.:$908.26
Features and amenities
- Appliances:Dishwasher, Gas Range, Gas Water Heater, Refrigerator
- Laundry features:Hookups Only, In Garage
- Amenities:Gas Water Heater
Parking
- Parking description:Attached
- Garage:Yes
- Garage spaces:2
 Bay East 2026. CCAR 2026 bridgeMLS 2026. Information Deemed Reliable But Not Guaranteed. This information is being provided by the Bay East MLS, or CCAR MLS, or bridgeMLS. The listings presented here may or may not be listed by the Broker/Agent operating this website. This information is intended for the personal use of consumers and may not be used for any purpose other than to identify prospective properties consumers may be interested in purchasing. Data last updated at July 24, 2026
New listings near 9 Easton Ct
- New
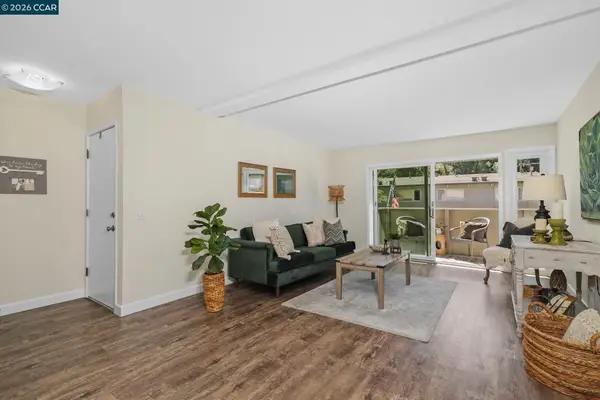 $499,900Active2 beds 1 baths882 sq. ft.
73 Brookwood Rd #33, ORINDA, CA 94563
MLS# 41142459Listed by: BETTER HOMES REALTY - New
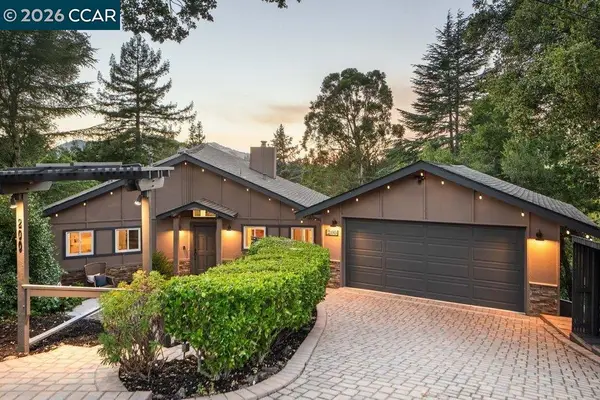 $1,850,000Active4 beds 3 baths2,390 sq. ft.
200 Longview Ter, Orinda, CA 94563
MLS# 41142648Listed by: GOLDEN GATE SOTHEBY'S INT'L RE - New
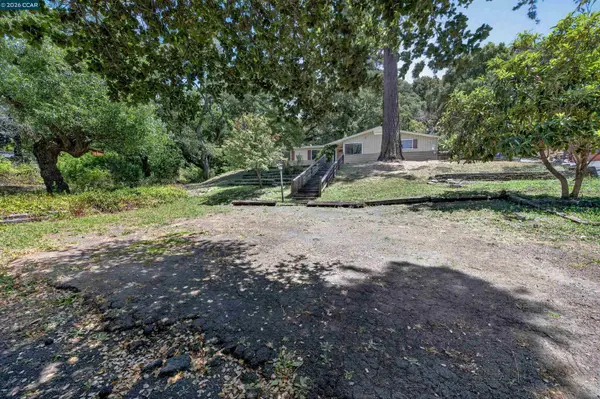 $1,098,000Active3 beds 2 baths1,635 sq. ft.
3 Shadow Creek Ln, Orinda, CA 94563
MLS# 41142596Listed by: VILLAGE ASSOCIATES REAL ESTATE - New
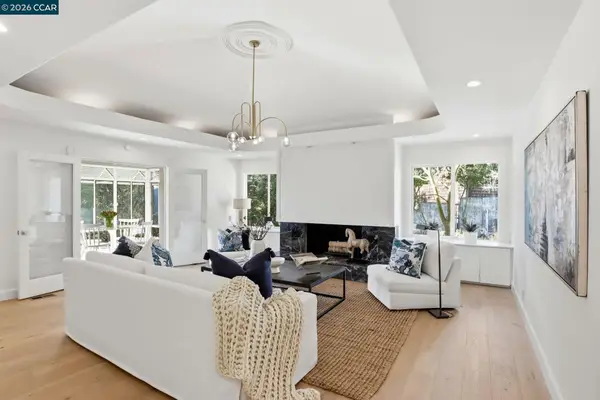 $2,295,000Active5 beds 3 baths4,579 sq. ft.
128 Diablo View Dr, Orinda, CA 94563
MLS# 41142602Listed by: COMPASS - New
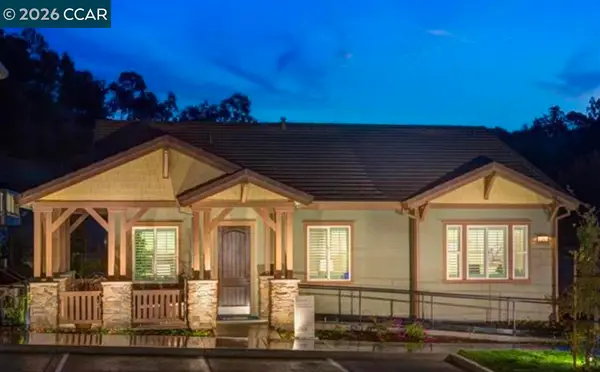 $1,398,000Active3 beds 2 baths1,528 sq. ft.
28 Wild Plum Way, Orinda, CA 94563
MLS# 41140881Listed by: COMPASS - New
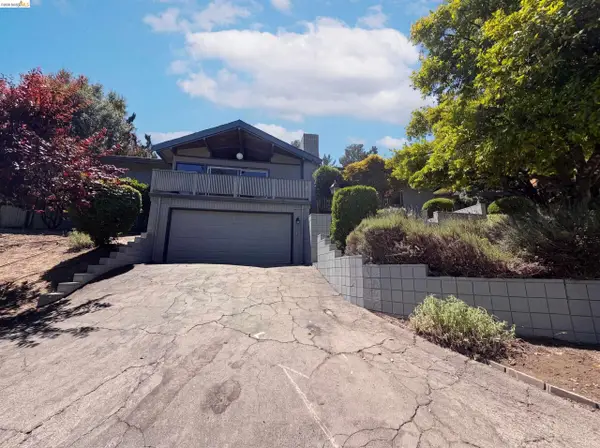 $1,425,000Active3 beds 2 baths2,039 sq. ft.
612 Tahos Rd, Orinda, CA 94563
MLS# 41142375Listed by: OPENDOOR BROKERAGE INC. - New
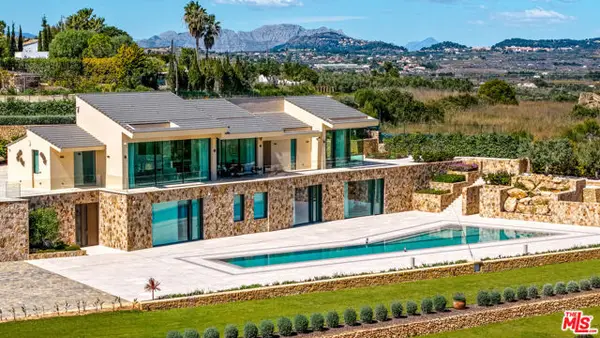 $14,095,000Active5 beds 7 baths9,213 sq. ft.
52 Camino Tarraula, Jvea, Costa Blanca, Spain, Other - See Remarks, 0
MLS# CL26862659Listed by: BERKSHIRE HATHAWAY HOMESERVICES CALIFORNIA PROPERTIES - New
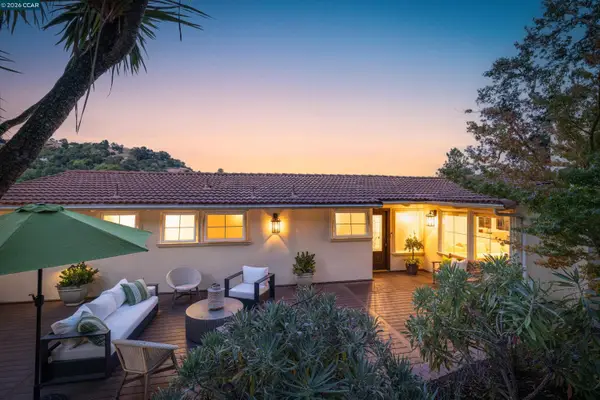 $2,495,000Active5 beds 4 baths3,063 sq. ft.
60 Tarry Ln, Orinda, CA 94563
MLS# 41142231Listed by: COMPASS - New
 $2,995,000Active5 beds 4 baths3,988 sq. ft.
30 Dias Dorados, Orinda, CA 94563
MLS# 41142255Listed by: VILLAGE ASSOCIATES REAL ESTATE


Protect your home and budget from life's surprises with an Assurant Home Warranty, backed by a partner that supports you through every step of homeownership. Explore Plans.
© 2026 Better Homes and Gardens Real Estate LLC. An Anywhere Real Estate company. All rights reserved. Better Homes and Gardens® Real Estate is a registered trademark owned by Meredith Operations Corporation, licensed to Better Homes and Gardens Real Estate LLC and used with permission. Better Homes and Gardens Real Estate LLC fully supports the principles of the Fair Housing Act and the Equal Opportunity Act. Listing information is deemed reliable but is not guaranteed accurate.
Each office is independently owned and operated.
Any services or products provided by third parties are not provided by, affiliated with or related to Better Homes and Gardens Real Estate LLC, or its affiliated companies.