
15 Lower Gulch Road, Oroville, CA 95965
Local realty services provided by:Better Homes and Gardens Real Estate Results
15 Lower Gulch Road,Oroville, CA 95965
$405,000
- 3 Beds
- 2 Baths
- 1,917 sq. ft.
- Single family
- Active
Listed by: elise pope
Office: real brokerage technologies
MLS#:26-3343
Source:CA_SAR
Price summary
- Price:$405,000
- Price per sq. ft.:$211.27
About this home
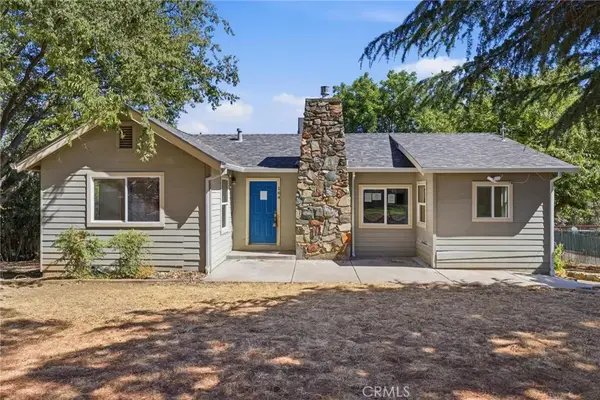
Escape to your own private retreat on more than 10 peaceful acres just minutes from Lake Oroville. This beautifully updated 1,917-square-foot home offers the perfect blend of modern comfort and country living, surrounded by natural beauty and thoughtfully designed for both relaxation and functionality.
Inside, you'll find a bright, open floor plan featuring 3 spacious bedrooms, 2 bathrooms, and a flexible layout to fit your lifestyle. The updated kitchen is the heart of the home, complete with a breakfast bar and a large dining area that's perfect for gathering with family and friends. The inviting living room is anchored by a cozy wood-burning stove, creating a warm and welcoming atmosphere year-round. In addition to the main living areas, the home includes a dedicated office, playroom, or flex space inside the home, along with a bonus room just off the garage that offers endless possibilities for a home gym, game room, workshop, or additional storage. For added convenience, there's even a dedicated dog washing station, making cleanup after outdoor adventures quick and easy.
Step outside and enjoy the peaceful setting from your back patio overlooking your private acreage. A seasonal creek meanders through the property, complemented by a picturesque pond that enhances the tranquil atmosphere. The established, fully irrigated garden is flourishing and ready for the next owner to enjoy, offering the perfect space to grow fresh produce, flowers, and herbs while embracing a true country lifestyle.
Equipped for country living, the property also features a spacious shop, goat pen, chicken coop, and plenty of room for animals, equipment, or future projects. The gated entrance provides privacy and security while welcoming you home to your own slice of paradise.
With over 10 acres of land, modern updates throughout, and a prime location near Lake Oroville's boating, fishing, hiking, and endless outdoor recreation, this exceptional property offers the best of rural living without sacrificing convenience. Whether you're looking for a full-time residence, a weekend retreat, or a place to build your dream homestead, this one-of-a-kind property is ready to welcome you home....
Contact an agent
Home facts
- Year built:1987
- Listing ID #:26-3343
- Added:43 day(s) ago
- Updated:August 23, 2026 at 02:52 PM
Rooms and interior
- Bedrooms:3
- Total bathrooms:2
- Full bathrooms:2
- Flooring:Tile
- Dining Description:Breakfast Bar, Dining Area
- Kitchen Description:Dishwasher, Exhaust Over Stove Microwave, Range/Oven, Refrigerator
- Bedroom Description:Master Bedroom Suite, Split Bedroom Plan
- Living area:1,917 sq. ft.
Heating and cooling
- Cooling:Central
- Heating:Forced Air, Heating, Wood Stove
Structure and exterior
- Roof:Composition
- Year built:1987
- Building area:1,917 sq. ft.
- Lot area:10.1 Acres
- Lot Features:Private, Secluded
- Architectural Style:Ranch
- Construction Materials:Lap Siding
- Foundation Description:Slab
Utilities
- Water:Single User Well, Well
- Sewer:Septic
Finances and disclosures
- Price:$405,000
- Price per sq. ft.:$211.27
Features and amenities
- Laundry features:In Garage, Laundry Room
- Amenities:Gated, High Speed Internet
Parking
- Parking description:Attached Garage, Boat, Oversized Parking
- Garage spaces:4
New listings near 15 Lower Gulch Road
- New
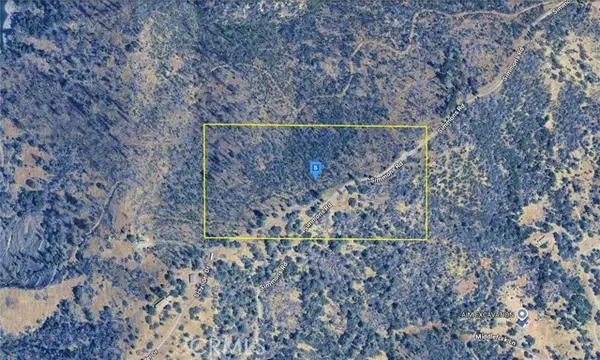 $99,999Active20.35 Acres
849 Simmons Road, Oroville, CA 95966
MLS# AR26183764Listed by: PLATLABS, INC.
- Open Sun, 1 to 4pmNew
 $389,000Active3 beds 2 baths1,216 sq. ft.
81 Gaylor, Oroville, CA 95965
MLS# SN26183498Listed by: DOORTRU - New
 $1,150,000Active40 Acres
1625 Nelson Avenue, Oroville, CA 95965
MLS# 226105818Listed by: EXP REALTY OF NORTHERN CALIFORNIA, INC. - New
 $65,000Active2 beds 2 baths1,344 sq. ft.
239 Rim Canyon Pkwy, Oroville, CA 95966
MLS# OR26182717Listed by: MASON MCDUFFIE-ASSOCIATED - New
 $150,000Active5.01 Acres
216 Canfield, Oroville, CA 95966
MLS# SN26181836Listed by: RE/MAX OF CHICO - New
 $399,000Active3 beds 2 baths2,019 sq. ft.
2537 Oro Quincy Highway, Oroville, CA 95966
MLS# SN26182859Listed by: KELLER WILLIAMS REALTY CHICO AREA - New
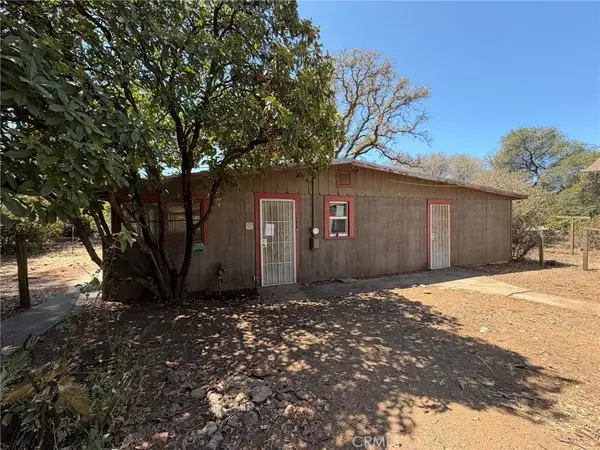 $115,000Active2 beds 1 baths1,030 sq. ft.
86 Skyline Boulevard, Oroville, CA 95966
MLS# SN26091893Listed by: CHICO HOMES - New
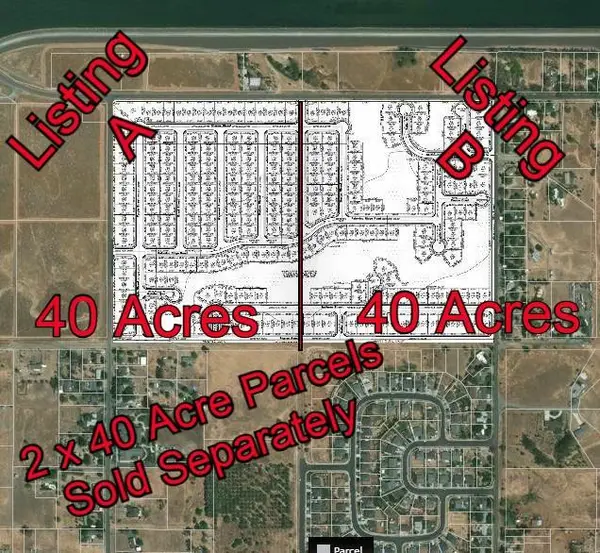 $1,350,000Active40 Acres
1851 Nelson Avenue, Oroville, CA 95965
MLS# 226105545Listed by: EXP REALTY OF NORTHERN CALIFORNIA, INC. - New
 $197,500Active3 beds 2 baths1,535 sq. ft.
164 Canyon Highlands Drive, Oroville, CA 95966
MLS# PA26143413Listed by: ACTION REALTY - New
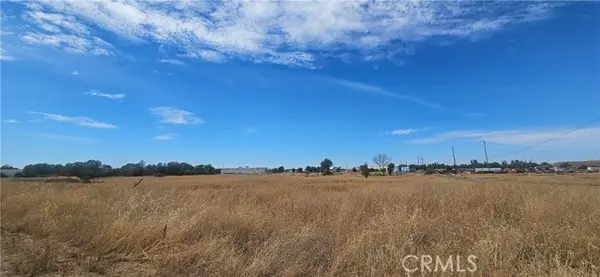 $100,000Active9.73 Acres
0 Baggett Marysville, Oroville, CA 95965
MLS# SN26182352Listed by: PARADISE HOMES & LAND


Protect your home and budget from life's surprises with an Assurant Home Warranty, backed by a partner that supports you through every step of homeownership. Explore Plans.
© 2026 Better Homes and Gardens Real Estate LLC. An Anywhere Real Estate company. All rights reserved. Better Homes and Gardens® Real Estate is a registered trademark owned by Meredith Operations Corporation, licensed to Better Homes and Gardens Real Estate LLC and used with permission. Better Homes and Gardens Real Estate LLC fully supports the principles of the Fair Housing Act and the Equal Opportunity Act. Listing information is deemed reliable but is not guaranteed accurate.
Each office is independently owned and operated.
Any services or products provided by third parties are not provided by, affiliated with or related to Better Homes and Gardens Real Estate LLC, or its affiliated companies.