
164 Canyon Highlands Drive, Oroville, CA 95966
Local realty services provided by:Better Homes and Gardens Real Estate Clarity
164 Canyon Highlands Drive,Oroville, CA 95966
$197,500
- 3 Beds
- 2 Baths
- 1,535 sq. ft.
- Single family
- Active
Listed by: troy davis
Office: action realty
MLS#:PA26143413
Source:San Diego MLS via CRMLS
Price summary
- Price:$197,500
- Price per sq. ft.:$128.66
About this home
Nestled on a spacious 1.06-acre parcel, this two-story home offers a unique combination of comfortable living space, functional design, and room to make it your own. Built in 1950 and offering approximately 1,536 square feet, this property features 3 bedrooms, 2 bathrooms, and a versatile floor plan with the primary suite located on the lower level, creating separation and privacy from the remaining living areas. The main level welcomes you with a generously sized living room featuring a cozy fireplace, creating the perfect gathering space during cooler months. Large windows provide an abundance of natural light while the adjoining dining area flows seamlessly into the kitchen, making entertaining family and friends both comfortable and convenient. The kitchen offers ample cabinetry, generous countertop space, and an efficient layout for everyday meal preparation. Additional amenities include indoor laundry, ceiling fans, central air conditioning, a solar system to help offset energy costs, and generous under-house storage, providing valuable space for seasonal items, tools, outdoor equipment, or additional household storage needs. The lower-level primary suite provides a private retreat complete with its own bathroom, offering flexibility for multi-generational living, guests, or simply enjoying additional privacy. Step outside and discover the true potential of this impressive acreage. The partially fenced yard offers room for pets or gardening, while the expansive grounds provide plenty of space for RV parking, recreational vehicles, trailers, additional vehicles, or fut...
Contact an agent
Home facts
- Year built:1950
- Listing ID #:PA26143413
- Added:4 day(s) ago
- Updated:August 25, 2026 at 02:34 PM
Rooms and interior
- Bedrooms:3
- Total bathrooms:2
- Full bathrooms:2
- Flooring:Carpet, Wood
- Kitchen Description:Dishwasher, Gas Range
- Living area:1,535 sq. ft.
Heating and cooling
- Cooling:Central Forced Air
- Heating:Forced Air Unit
Structure and exterior
- Roof:Composition
- Year built:1950
- Building area:1,535 sq. ft.
- Exterior Features:Roof Top
- Levels:2 Story
Utilities
- Water:Public, Water Connected
Finances and disclosures
- Price:$197,500
- Price per sq. ft.:$128.66
Features and amenities
- Appliances:Dishwasher, Gas Range
- Laundry features:Washer Hookup
 This information is deemed reliable but not guaranteed. You should rely on this information only to decide whether or not to further investigate a particular property. BEFORE MAKING ANY OTHER DECISION, YOU SHOULD PERSONALLY INVESTIGATE THE FACTS (e.g. square footage and lot size) with the assistance of an appropriate professional. You may use this information only to identify properties you may be interested in investigating further. All uses except for personal, non-commercial use in accordance with the foregoing purpose are prohibited. Redistribution or copying of this information, any photographs or video tours is strictly prohibited. This information is derived from the Internet Data Exchange (IDX) service provided by San Diego MLS®. Displayed property listings may be held by a brokerage firm other than the broker and/or agent responsible for this display. The information and any photographs and video tours and the compilation from which they are derived is protected by copyright. Compilation © 2020 San Diego MLS®, Inc.
New listings near 164 Canyon Highlands Drive
- New
 $299,000Active2 beds 2 baths1,715 sq. ft.
1958 Lumpkin Road, Oroville, CA 95966
MLS# 226106174Listed by: EXP REALTY OF NORTHERN CALIFORNIA, INC. - New
 $295,000Active1 beds 1 baths486 sq. ft.
6070 Old Olive, Oroville, CA 95966
MLS# OR26183026Listed by: REAL BROKERAGE TECHNOLOGIES, INC - New
 $320,000Active5 beds 3 baths1,500 sq. ft.
2421 Monte Vista Avenue, Oroville, CA 95966
MLS# OR26172524Listed by: ALL AMERICAN REAL ESTATE - New
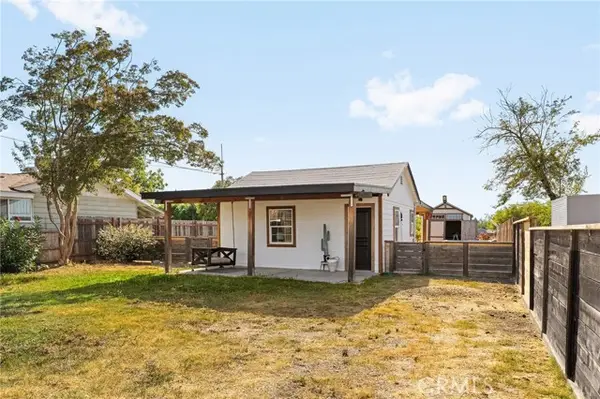 $200,000Active1 beds 2 baths400 sq. ft.
1679 6th, Oroville, CA 95965
MLS# SN26184963Listed by: REAL BROKER TECHNOLOGIES - New
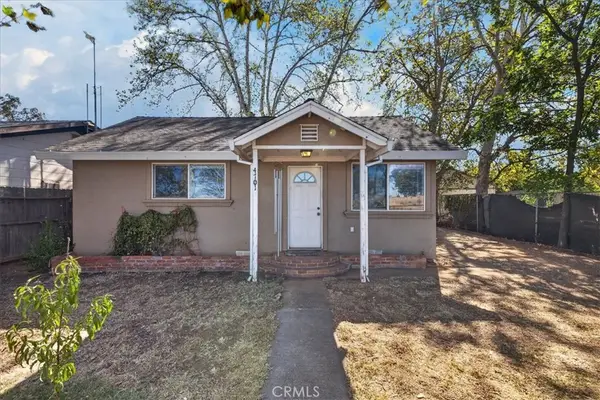 $199,000Active3 beds 1 baths899 sq. ft.
4701 Baggett Marysville, Oroville, CA 95966
MLS# SN26184823Listed by: RE/MAX OF CHICO - New
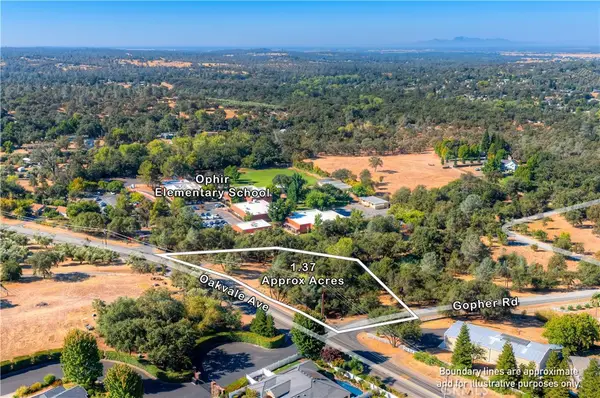 $49,999Active1.37 Acres
4 Gopher Road, Oroville, CA 95966
MLS# SN26181512Listed by: DOORTRU - New
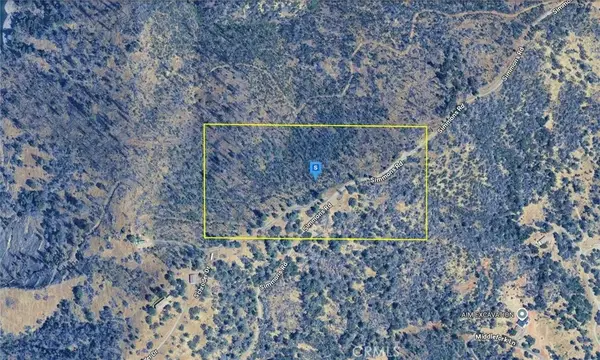 $99,999Active0 Acres
849 Simmons, Oroville, CA 95966
MLS# AR26183764Listed by: PLATLABS, INC. - New
 $389,000Active3 beds 2 baths1,216 sq. ft.
81 Gaylor, Oroville, CA 95965
MLS# SN26183498Listed by: DOORTRU - New
 $1,150,000Active40 Acres
1625 Nelson Avenue, Oroville, CA 95965
MLS# 226105818Listed by: EXP REALTY OF NORTHERN CALIFORNIA, INC. - New
 $399,000Active3 beds 2 baths2,019 sq. ft.
2537 Oro Quincy Highway, Oroville, CA 95966
MLS# SN26182859Listed by: KELLER WILLIAMS REALTY CHICO AREA


Protect your home and budget from life's surprises with an Assurant Home Warranty, backed by a partner that supports you through every step of homeownership. Explore Plans.
© 2026 Better Homes and Gardens Real Estate LLC. An Anywhere Real Estate company. All rights reserved. Better Homes and Gardens® Real Estate is a registered trademark owned by Meredith Operations Corporation, licensed to Better Homes and Gardens Real Estate LLC and used with permission. Better Homes and Gardens Real Estate LLC fully supports the principles of the Fair Housing Act and the Equal Opportunity Act. Listing information is deemed reliable but is not guaranteed accurate.
Each office is independently owned and operated.
Any services or products provided by third parties are not provided by, affiliated with or related to Better Homes and Gardens Real Estate LLC, or its affiliated companies.