
3050 Clemo Avenue, Oroville, CA 95966
Local realty services provided by:Better Homes and Gardens Real Estate Napolitano & Associates
3050 Clemo Avenue,Oroville, CA 95966
$239,900
- 3 Beds
- 1 Baths
- 1,026 sq. ft.
- Single family
- Active
Listed by: james guderian, scott kirschbaum
Office: bidwell realty
MLS#:OR26205911
Source:San Diego MLS via CRMLS
Price summary
- Price:$239,900
- Price per sq. ft.:$233.82
About this home
EXCELLENT LOCATION and GREAT STARTER HOME! This charming home is located on a good size lot with large backyard including a patio and storage shed. Inside this bungalow style home you will find 3 Bedrooms, 1 Bath and Bonus Room. In the living area there is a wood insert fireplace for warmth and a dining area. The kitchen has tiled counter tops and includes a refrigerator, stainless steel sink, ample cabinets and vinyl flooring. The bathroom includes tiled counter tops, large mirrored medicine cabinet, vinyl flooring and walk-in shower with sliding shower doors. All 3 bedrooms are nice size with two being carpeted and one has hardwood floors. The bonus room is light and airy and could be used as an office, play room, arts & crafts or any use that suits your needs. The hallway also has great hardwood floors. Also included are some dual pane windows and a whole house Generac generator and the evaporative cooler is newer. The single car garage has a tremendous amount of storage with enclosed and open shelving plus hook-ups for washer and electric dryer. There is also a nice laundry tub and the ceiling is insulated. This home is a super starter in a really nice area and may be made into a really charming home with your ingenuity and improvements. Don't hesitate and take a good look at this property being offered a great price!...
Contact an agent
Home facts
- Year built:1947
- Listing ID #:OR26205911
- Added:5 day(s) ago
- Updated:September 24, 2026 at 02:36 PM
Rooms and interior
- Bedrooms:3
- Total bathrooms:1
- Full bathrooms:1
- Flooring:Carpet, Linoleum/Vinyl, Wood
- Kitchen Description:Refrigerator
- Living area:1,026 sq. ft.
Heating and cooling
- Cooling:Swamp Cooler(s)
- Heating:Wood Stove
Structure and exterior
- Roof:Composition
- Year built:1947
- Building area:1,026 sq. ft.
- Architectural Style:Craftsman/Bungalow
- Construction Materials:Vinyl Siding
- Exterior Features:Concrete, Patio, Patio Open
- Levels:1 Story
Utilities
- Water:Public, Water Connected
- Sewer:Public Sewer, Sewer Connected
Finances and disclosures
- Price:$239,900
- Price per sq. ft.:$233.82
Features and amenities
- Appliances:Refrigerator
- Laundry features:Electric, Washer Hookup
Parking
- Total parking spaces:1
- Parking description:Direct Garage Access, Garage - Single Door
- Garage spaces:1
 This information is deemed reliable but not guaranteed. You should rely on this information only to decide whether or not to further investigate a particular property. BEFORE MAKING ANY OTHER DECISION, YOU SHOULD PERSONALLY INVESTIGATE THE FACTS (e.g. square footage and lot size) with the assistance of an appropriate professional. You may use this information only to identify properties you may be interested in investigating further. All uses except for personal, non-commercial use in accordance with the foregoing purpose are prohibited. Redistribution or copying of this information, any photographs or video tours is strictly prohibited. This information is derived from the Internet Data Exchange (IDX) service provided by San Diego MLS®. Displayed property listings may be held by a brokerage firm other than the broker and/or agent responsible for this display. The information and any photographs and video tours and the compilation from which they are derived is protected by copyright. Compilation © 2020 San Diego MLS®, Inc.
New listings near 3050 Clemo Avenue
- Coming Soon
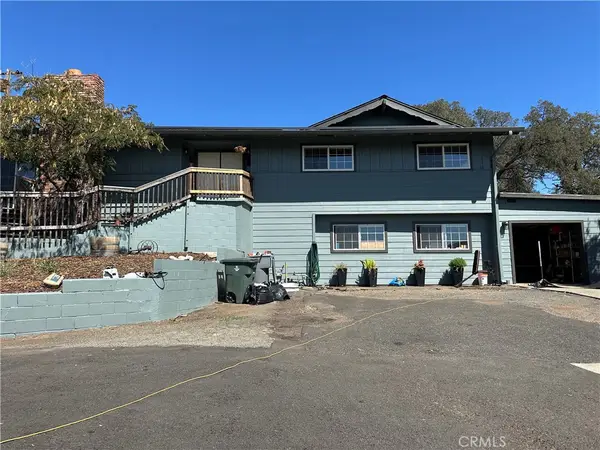 $449,000Coming Soon4 beds 3 baths2,325 sq. ft.
2601 Oro Quincy Highway, Oroville, CA 95966
MLS# SN26199743Listed by: LPT REALTY - New
 $120,000Active5 Acres
0 Waterbury, Oroville, CA 95966
MLS# OR26209078Listed by: GO WEST REALTY - New
 $285,000Active2 beds 1 baths879 sq. ft.
4831 Virginia Avenue, Oroville, CA 95966
MLS# 226120081Listed by: NICK SADEK SOTHEBY'S INTERNATIONAL REALTY - New
 $225,000Active3 beds 2 baths1,685 sq. ft.
1350 2nd Avenue, Oroville, CA 95965
MLS# 226119880Listed by: REALTY OF AMERICA - New
 $179,900Active3 beds 2 baths1,579 sq. ft.
219 Self, Oroville, CA 95966
MLS# SN26208440Listed by: RE/MAX AMERICAN DREAM REALTY - New
 $439,000Active3 beds 2 baths1,889 sq. ft.
64 Hercules, Oroville, CA 95966
MLS# OR26207817Listed by: LPT REALTY, INC. - Open Sat, 11am to 3pmNew
 $210,000Active3 beds 2 baths1,708 sq. ft.
11 Oak Park Way, Oroville, CA 95966
MLS# PA26205148Listed by: ACTION REALTY - Open Sat, 12 to 2pmNew
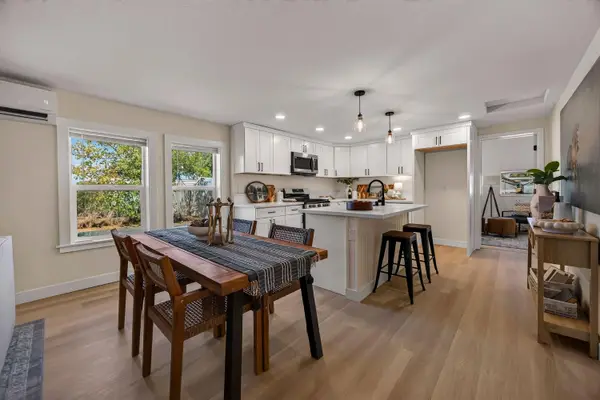 $335,000Active3 beds 2 baths1,284 sq. ft.
1080 Butte Avenue, Oroville, CA 95965
MLS# 226119108Listed by: NIKOS KROHN REALTY - Open Sat, 3 to 5pmNew
 $330,000Active2 beds 2 baths1,630 sq. ft.
3 Stallion Court, Oroville, CA 95966
MLS# SN26206910Listed by: KELLER WILLIAMS REALTY CHICO AREA - Open Sat, 3 to 5pmNew
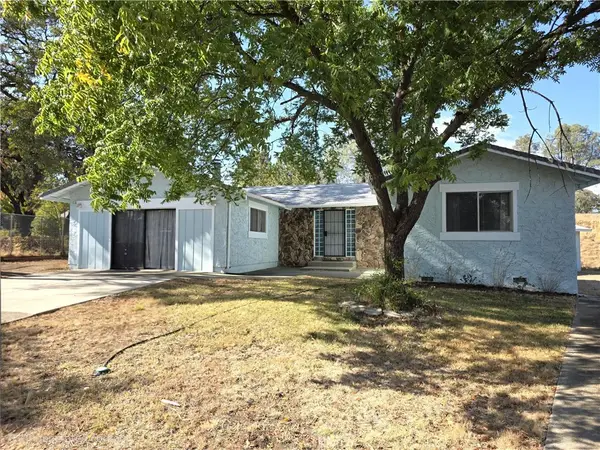 $330,000Active2 beds 2 baths1,630 sq. ft.
3 Stallion Court, Oroville, CA 95966
MLS# SN26206910Listed by: KELLER WILLIAMS REALTY CHICO AREA


Protect your home and budget from life's surprises with an Assurant Home Warranty, backed by a partner that supports you through every step of homeownership. Explore Plans.
© 2026 Better Homes and Gardens Real Estate LLC. An Anywhere Real Estate company. All rights reserved. Better Homes and Gardens® Real Estate is a registered trademark owned by Meredith Operations Corporation, licensed to Better Homes and Gardens Real Estate LLC and used with permission. Better Homes and Gardens Real Estate LLC fully supports the principles of the Fair Housing Act and the Equal Opportunity Act. Listing information is deemed reliable but is not guaranteed accurate.
Each office is independently owned and operated.
Any services or products provided by third parties are not provided by, affiliated with or related to Better Homes and Gardens Real Estate LLC, or its affiliated companies.