
4220 Oro Dam Boulevard E, Oroville, CA 95966
Local realty services provided by:Better Homes and Gardens Real Estate Wine Country Group
4220 Oro Dam Boulevard E,Oroville, CA 95966
$499,000
- 4 Beds
- 3 Baths
- 2,414 sq. ft.
- Single family
- Active
Listed by: tj jensen
Office: century 21 select real estate inc530-712-2070
MLS#:OR26132593
Source:CRMLS
Price summary
- Price:$499,000
- Price per sq. ft.:$206.71
About this home
Welcome to this beautiful, fully remodeled home on 5.54 acres, where modern craftsmanship meets peaceful foothill living. Remodeled from the studs up, this 2,414 sq. ft. residence offers 4 bedrooms, 3 full bathrooms, and a thoughtfully designed multi-level floor plan filled with natural light and contemporary finishes throughout.
THE FIRST FLOOR hosts a fully remodeled kitchen which serves as the heart of the home, featuring custom wood cabinetry, granite countertops, stainless steel appliances, abundant storage, and an open layout that flows seamlessly into the main living areas. Vaulted ceilings, recessed lighting, and expansive windows create a bright and inviting atmosphere while showcasing the surrounding hillside and tree lined views, with a peek-a-boo view of the dam/spillway in the winter. On this ground level floor is the primary living room, two generously sized bedrooms, a full laundry room and a beautifully remodeled bathroom with tub and custom-tiled shower.
Step outside from the main living area to enjoy the brand-new deck, perfect for entertaining, relaxing, or taking in the panoramic views of the surrounding hills and glimpses of Lake Oroville Dam. The 5.54-acre parcel offers privacy, room to roam, and endless possibilities for outdoor recreation, gardening, animals, or future improvements.
THE LOWER LEVEL is accessed from a beautiful staircase leading you to a large family room and a fourth bedroom and bathroom. You have ground level access to the outside through a sliding glass door to the concrete patio. The lower level is versatile space with endless possibilities to fit your lifestyle needs!
THE TOP FLOOR offers a private primary suite with a beautifully updated bathroom and over-sized walk-in shower, all new windows, flooring and lighting. Enjoy the morning sunrise views as the sun crests over the eastern foothills! WOW!
Additional features include an attached two-car garage, updated systems, modern fixtures, beautiful flooring, new carpet, and a turnkey condition that allows you to move right in and start enjoying everything this exceptional property has to offer.
If you're looking for a beautifully renovated home with acreage, views, and privacy just minutes from town, this property is must-see....
Contact an agent
Home facts
- Year built:1980
- Listing ID #:OR26132593
- Added:101 day(s) ago
- Updated:September 28, 2026 at 12:21 PM
Rooms and interior
- Bedrooms:4
- Total bathrooms:3
- Full bathrooms:3
- Flooring:Carpet, Laminate, Tile
- Kitchen Description:Dishwasher, Disposal, Electric Range, Electric Water Heater, Free Standing Range, Pantry, Range Hood, Vented Exhaust Fan
- Basement:Yes
- Basement Description:Sump Pump
- Living area:2,414 sq. ft.
Heating and cooling
- Cooling:Central Air
- Heating:Central
- Central air:Yes
Structure and exterior
- Roof:Composition, Shingle
- Year built:1980
- Building area:2,414 sq. ft.
- Lot area:5.54 Acres
- Lot Features:Irregular Lot, Lot Over 40000 Sqft
- Architectural Style:Contemporary
- Construction Materials:Wood Siding
- Exterior Features:Covered, Deck, RainGutters
- Foundation Description:Raised
Utilities
- Water:Public, Water Connected
- Sewer:Septic Tank
Finances and disclosures
- Price:$499,000
- Price per sq. ft.:$206.71
Features and amenities
- Appliances:Dishwasher, Disposal, Electric Range, Electric Water Heater, Free Standing Range
- Amenities:Carbon Monoxide (CO2) Detector, Ceiling Fans, Electric Water heater, Granite Counters, High Ceilings, Living Room Deck Attached, Open Floor Plan, Rain Gutters, Recessed Lighting, Two Story Ceilings
Parking
- Total parking spaces:2
- Parking description:Direct Access, Driveway, Garage, Garage Faces Front, Gravel
- Garage:Yes
- Garage spaces:2
New listings near 4220 Oro Dam Boulevard E
- Coming Soon
 $350,000Coming Soon3 beds 2 baths1,944 sq. ft.
319 Canyon Highlands, Oroville, CA 95966
MLS# SN26209960Listed by: RE/MAX OF CHICO - Coming SoonOpen Wed, 9 to 9am
 $230,000Coming Soon1 beds 2 baths941 sq. ft.
32 Weiss Hill Road, Oroville, CA 95966
MLS# SN26209346Listed by: EXP REALTY OF CALIFORNIA, INC. - New
 $120,000Active5 Acres
0 Waterbury, Oroville, CA 95966
MLS# OR26209078Listed by: GO WEST REALTY
- New
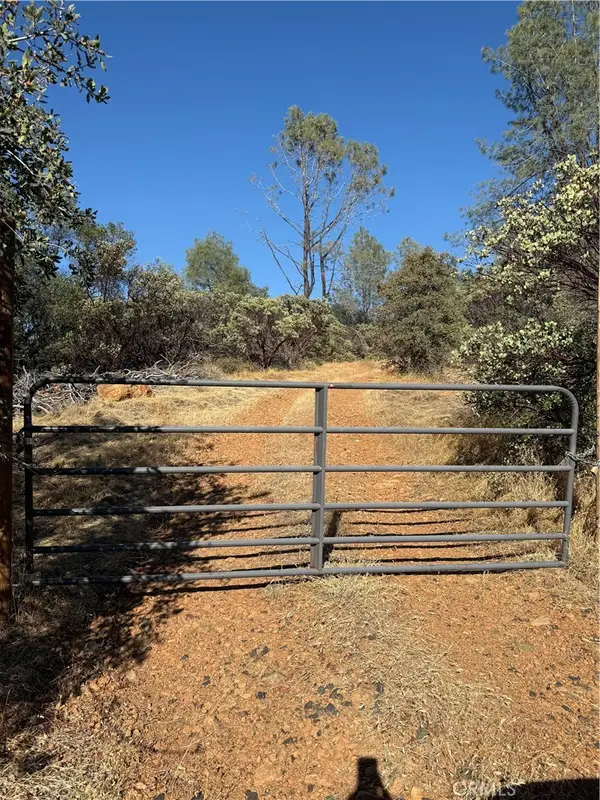 $80,000Active24.36 Acres
0 Oregon Gulch, Oroville, CA 95965
MLS# SN26206612Listed by: PEOPLE'S CHOICE BROKERS - New
 $340,000Active3 beds 2 baths1,150 sq. ft.
39 Flying Cloud, Oroville, CA 95965
MLS# SN26210758Listed by: NEXTHOME NORTH VALLEY REALTY - New
 $145,000Active3 beds 3 baths1,400 sq. ft.
887 14th Street, Oroville, CA 95965
MLS# OR26206268Listed by: TABLE MOUNTAIN REALTY, INC. - New
 $99,900Active3 beds 2 baths1,344 sq. ft.
419 Summerwood, Oroville, CA 95966
MLS# OR26210623Listed by: LPT REALTY, INC. - New
 $380,000Active3 beds 3 baths1,731 sq. ft.
1598 6th, Oroville, CA 95965
MLS# SN26210472Listed by: CHICO HOMES - New
 $899,900Active4 beds 5 baths4,094 sq. ft.
172 Ward Boulevard, Oroville, CA 95966
MLS# OR26190431Listed by: BIDWELL REALTY - New
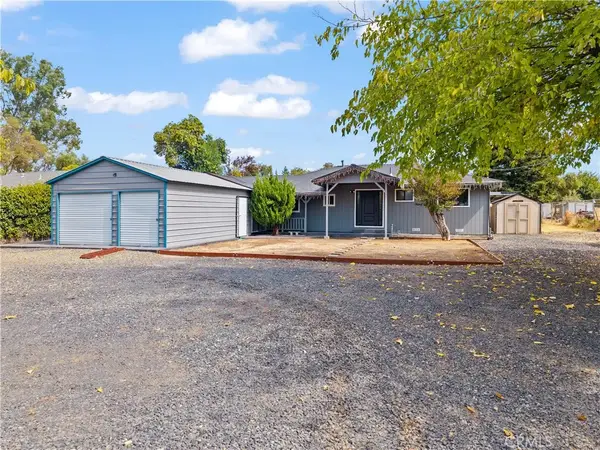 $350,000Active3 beds 1 baths1,484 sq. ft.
1540 14th St, Oroville, CA 95965
MLS# OR26210217Listed by: TABLE MOUNTAIN REALTY, INC.


Protect your home and budget from life's surprises with an Assurant Home Warranty, backed by a partner that supports you through every step of homeownership. Explore Plans.
© 2026 Better Homes and Gardens Real Estate LLC. An Anywhere Real Estate company. All rights reserved. Better Homes and Gardens® Real Estate is a registered trademark owned by Meredith Operations Corporation, licensed to Better Homes and Gardens Real Estate LLC and used with permission. Better Homes and Gardens Real Estate LLC fully supports the principles of the Fair Housing Act and the Equal Opportunity Act. Listing information is deemed reliable but is not guaranteed accurate.
Each office is independently owned and operated.
Any services or products provided by third parties are not provided by, affiliated with or related to Better Homes and Gardens Real Estate LLC, or its affiliated companies.