
4614 Olive Highway, Oroville, CA 95966
Local realty services provided by:Better Homes and Gardens Real Estate Clarity
4614 Olive Highway,Oroville, CA 95966
$329,000
- 2 Beds
- 1 Baths
- 1,124 sq. ft.
- Single family
- Active
Listed by: christine hale, kylee garrettson
Office: keller williams realty chico area
MLS#:SN26170482
Source:San Diego MLS via CRMLS
Price summary
- Price:$329,000
- Price per sq. ft.:$292.7
About this home
NEW, NEW, NEW! Extensively updated and thoughtfully improved, this property offers an impressive combination of major system upgrades, stylish interior improvements, plenty of parking and storage, and versatile outdoor living space. With documented improvements completed over the past several years, this property is ready for its next owner to enjoy. NEW IN 2026: 40-year-rated composition roof with plywood underlayment and flashing, rebuilt front porch, gutters and roofing improvements to the rear portion of the garage. NEWER MAJOR SYSTEMS: Lennox rooftop HVAC system with smart thermostat, Bluetooth attic fan, 100-amp electrical panel, water line from the main to the home, pressure regulator, propane tank, and more. Inside, the UPDATED KITCHEN features newer cabinetry, granite countertops, and tile backsplash. The UPDATED BATHROOM includes a newer bathtub/shower and floor-to-ceiling tile. Throughout the home, fresh interior paint creates a very clean feel, while the exterior has also been painted and refreshed, complementing the improvements throughout the property. But the real standout is the exceptional functionality of the property. With double-gate drive-through side access to the rear, there is room for RVs, boats, trailers, work vehicles, recreational toys, and more. Two oversized carports were built in 2022 using commercial-grade lumber, each measuring approximately 12 x 26 with more than 8 of interior clearance. In 2025, an additional 14 x 24 wood foundation was constructed using commercial-grade lumber for vehicle and storage use, followed by the addition of a 13...
Contact an agent
Home facts
- Year built:1954
- Listing ID #:SN26170482
- Added:51 day(s) ago
- Updated:September 25, 2026 at 02:13 PM
Rooms and interior
- Bedrooms:2
- Total bathrooms:1
- Full bathrooms:1
- Kitchen Description:Dishwasher, Electric Oven, Microwave
- Living area:1,124 sq. ft.
Heating and cooling
- Cooling:Central Forced Air
- Heating:Fireplace, Forced Air Unit
Structure and exterior
- Roof:Composition
- Year built:1954
- Building area:1,124 sq. ft.
- Levels:1 Story
Utilities
- Water:Public, Water Connected
- Sewer:Conventional Septic
Finances and disclosures
- Price:$329,000
- Price per sq. ft.:$292.7
Features and amenities
- Appliances:Dishwasher, Electric Oven, Microwave
Parking
- Total parking spaces:4
- Parking description:Direct Garage Access, Garage, Garage - Single Door, Gated
- Garage spaces:1
 This information is deemed reliable but not guaranteed. You should rely on this information only to decide whether or not to further investigate a particular property. BEFORE MAKING ANY OTHER DECISION, YOU SHOULD PERSONALLY INVESTIGATE THE FACTS (e.g. square footage and lot size) with the assistance of an appropriate professional. You may use this information only to identify properties you may be interested in investigating further. All uses except for personal, non-commercial use in accordance with the foregoing purpose are prohibited. Redistribution or copying of this information, any photographs or video tours is strictly prohibited. This information is derived from the Internet Data Exchange (IDX) service provided by San Diego MLS®. Displayed property listings may be held by a brokerage firm other than the broker and/or agent responsible for this display. The information and any photographs and video tours and the compilation from which they are derived is protected by copyright. Compilation © 2020 San Diego MLS®, Inc.
New listings near 4614 Olive Highway
- New
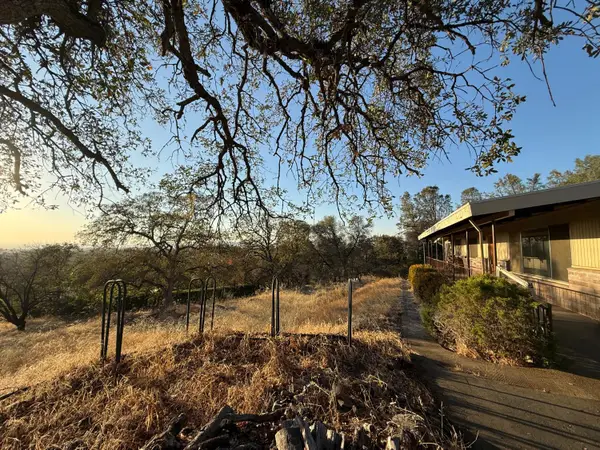 $230,000Active2 beds 2 baths1,500 sq. ft.
100 Ridgeview Lane, Oroville, CA 95966
MLS# 226117096Listed by: CENTURY 21 CORNERSTONE REALTY - New
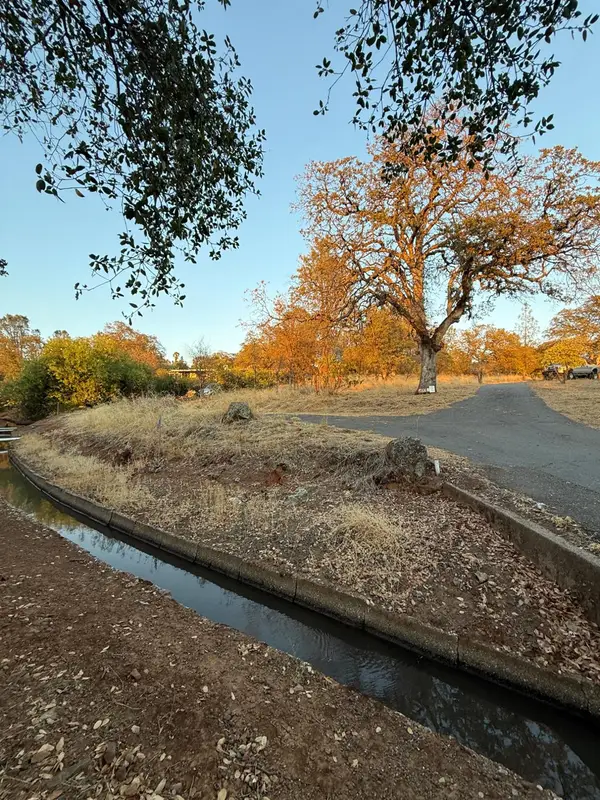 $10,000Active1.67 Acres
0 Ridgeview Lane, Oroville, CA 95966
MLS# 226119096Listed by: CENTURY 21 CORNERSTONE REALTY - New
 $120,000Active5 Acres
0 Waterbury, Oroville, CA 95966
MLS# OR26209078Listed by: GO WEST REALTY - New
 $285,000Active2 beds 1 baths879 sq. ft.
4831 Virginia Avenue, Oroville, CA 95966
MLS# 226120081Listed by: NICK SADEK SOTHEBY'S INTERNATIONAL REALTY - New
 $225,000Active3 beds 2 baths1,685 sq. ft.
1350 2nd Avenue, Oroville, CA 95965
MLS# 226119880Listed by: REALTY OF AMERICA - New
 $179,900Active3 beds 2 baths1,579 sq. ft.
219 Self, Oroville, CA 95966
MLS# SN26208440Listed by: RE/MAX AMERICAN DREAM REALTY - New
 $439,000Active3 beds 2 baths1,889 sq. ft.
64 Hercules, Oroville, CA 95966
MLS# OR26207817Listed by: LPT REALTY, INC. - Open Sat, 11am to 3pmNew
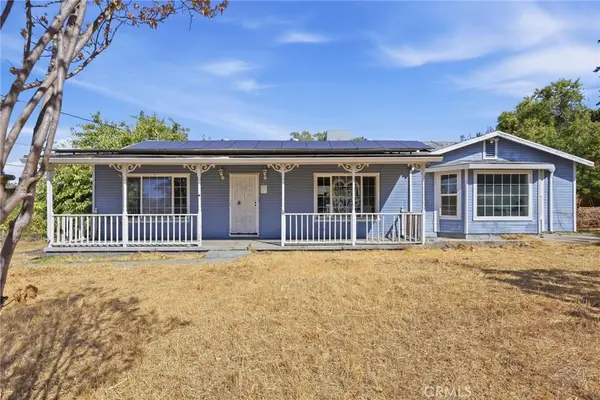 $210,000Active3 beds 2 baths1,708 sq. ft.
11 Oak Park Way, Oroville, CA 95966
MLS# PA26205148Listed by: ACTION REALTY - Open Sat, 12 to 2pmNew
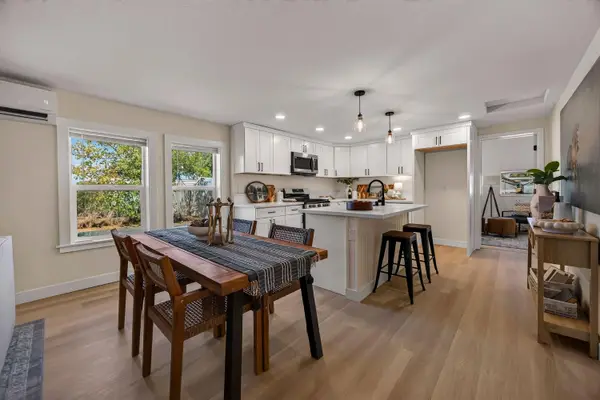 $335,000Active3 beds 2 baths1,284 sq. ft.
1080 Butte Avenue, Oroville, CA 95965
MLS# 226119108Listed by: NIKOS KROHN REALTY - Open Sat, 3 to 5pmNew
 $330,000Active2 beds 2 baths1,630 sq. ft.
3 Stallion Court, Oroville, CA 95966
MLS# SN26206910Listed by: KELLER WILLIAMS REALTY CHICO AREA


Protect your home and budget from life's surprises with an Assurant Home Warranty, backed by a partner that supports you through every step of homeownership. Explore Plans.
© 2026 Better Homes and Gardens Real Estate LLC. An Anywhere Real Estate company. All rights reserved. Better Homes and Gardens® Real Estate is a registered trademark owned by Meredith Operations Corporation, licensed to Better Homes and Gardens Real Estate LLC and used with permission. Better Homes and Gardens Real Estate LLC fully supports the principles of the Fair Housing Act and the Equal Opportunity Act. Listing information is deemed reliable but is not guaranteed accurate.
Each office is independently owned and operated.
Any services or products provided by third parties are not provided by, affiliated with or related to Better Homes and Gardens Real Estate LLC, or its affiliated companies.