
5116 Royal Oaks Drive, Oroville, CA 95966
Local realty services provided by:Better Homes and Gardens Real Estate Clarity
5116 Royal Oaks Drive,Oroville, CA 95966
$125,000
- 2 Beds
- 2 Baths
- 1,368 sq. ft.
- Mobile / Manufactured
- Active
Listed by: troy davis
Office: action realty
MLS#:PA26218557
Source:San Diego MLS via CRMLS
Price summary
- Price:$125,000
- Price per sq. ft.:$91.37
- Monthly HOA dues:$2.5
About this home
Welcome to this spacious Oroville property offering approximately 1,344 square feet of living space on a 0.16-acre lot. Built in 1973, this 2-bedroom, 2-bath home also includes a versatile bonus area, providing plenty of room to create a space that fits your needs. With a circular driveway, extensive covered parking and porch areas, a fenced yard, mature shade trees and two detached storage sheds, this property offers a combination of indoor and outdoor features with plenty of possibilities. Step inside to a generously sized living room with multiple windows bringing in natural light and providing plenty of space for a variety of furniture arrangements. The adjoining dining area adds to the open feel of the main living space and connects conveniently to the kitchen. The kitchen offers an abundance of existing cabinetry and counter space, a double-basin sink, built-in oven, cooktop, dishwasher and refrigerator, along with a counter overlooking the adjoining living area. A dedicated laundry area is conveniently located nearby with space for a washer and dryer. The home features two bedrooms and two bathrooms along with an additional bonus area that provides flexibility for an office, hobby room, craft area, additional storage or other uses. Ceiling fans are found in several rooms, and the home is equipped with central heating and air conditioning. The interior offers an opportunity for the next owner to choose their own finishes, colors and improvements while creating a home that reflects their personal style. The outdoor space is another highlight. A circular driveway provid...
Contact an agent
Home facts
- Year built:1973
- Listing ID #:PA26218557
- Added:1 day(s) ago
- Updated:October 14, 2026 at 03:43 AM
Rooms and interior
- Bedrooms:2
- Total bathrooms:2
- Full bathrooms:2
- Kitchen Description:Dishwasher, Electric Oven, Electric Range
- Living area:1,368 sq. ft.
Heating and cooling
- Cooling:Central Forced Air
- Heating:Forced Air Unit
Structure and exterior
- Year built:1973
- Building area:1,368 sq. ft.
- Exterior Features:Covered
- Levels:1 Story
Utilities
- Water:Public, Water Available
- Sewer:Public Sewer
Finances and disclosures
- Price:$125,000
- Price per sq. ft.:$91.37
Features and amenities
- Appliances:Dishwasher, Electric Oven, Electric Range
 This information is deemed reliable but not guaranteed. You should rely on this information only to decide whether or not to further investigate a particular property. BEFORE MAKING ANY OTHER DECISION, YOU SHOULD PERSONALLY INVESTIGATE THE FACTS (e.g. square footage and lot size) with the assistance of an appropriate professional. You may use this information only to identify properties you may be interested in investigating further. All uses except for personal, non-commercial use in accordance with the foregoing purpose are prohibited. Redistribution or copying of this information, any photographs or video tours is strictly prohibited. This information is derived from the Internet Data Exchange (IDX) service provided by San Diego MLS®. Displayed property listings may be held by a brokerage firm other than the broker and/or agent responsible for this display. The information and any photographs and video tours and the compilation from which they are derived is protected by copyright. Compilation © 2020 San Diego MLS®, Inc.
New listings near 5116 Royal Oaks Drive
 $190,000Pending2 beds 2 baths520 sq. ft.
219 Sandra, Oroville, CA 95966
MLS# OR26222128Listed by: LPT REALTY, INC.- Open Sat, 12 to 2pmNew
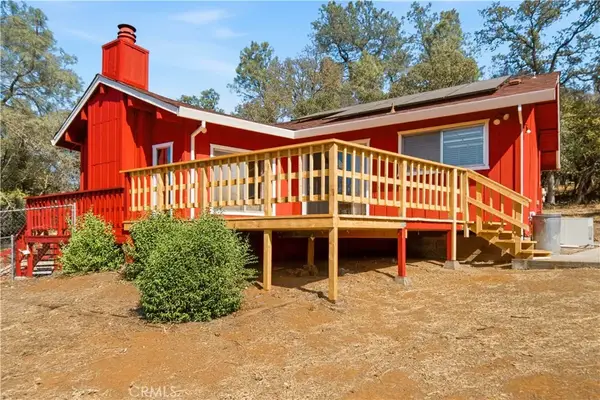 $350,000Active3 beds 2 baths1,729 sq. ft.
60 Glenview Way, Oroville, CA 95966
MLS# SN26221007Listed by: EXP REALTY OF CALIFORNIA, INC. - Open Thu, 9:30 to 11:30amNew
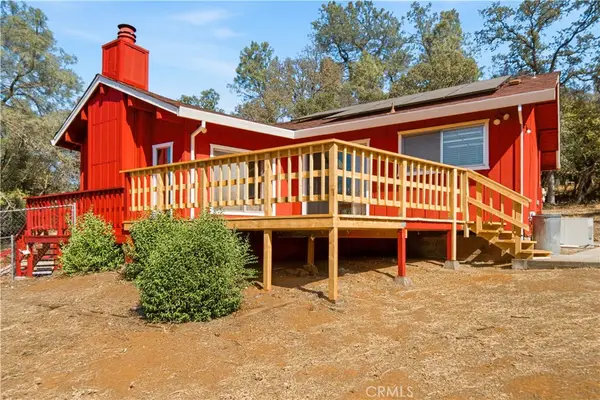 $350,000Active3 beds 2 baths1,729 sq. ft.
60 Glenview Way, Oroville, CA 95966
MLS# SN26221007Listed by: EXP REALTY OF CALIFORNIA, INC. - New
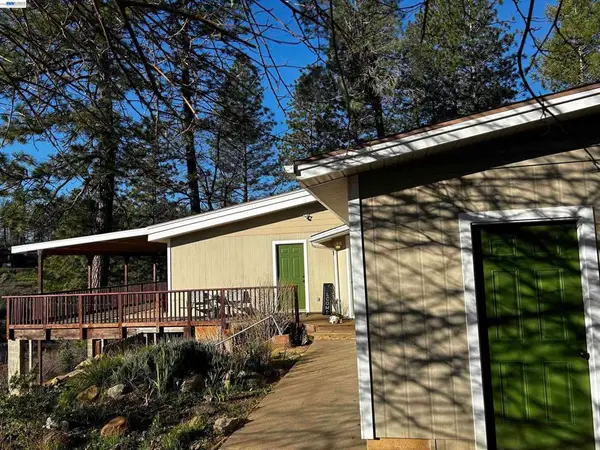 $375,000Active3 beds 2 baths1,440 sq. ft.
5694 Wendy Way, Oroville, CA 95965
MLS# 41151022Listed by: DYNAMIC REAL ESTATE SERVICES - New
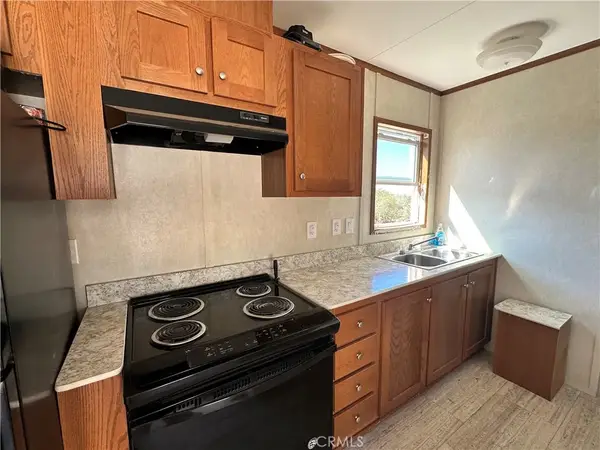 $155,000Active1 beds 1 baths416 sq. ft.
1403 Forbestown, Oroville, CA 95966
MLS# OR26219278Listed by: TABLE MOUNTAIN REALTY, INC. - New
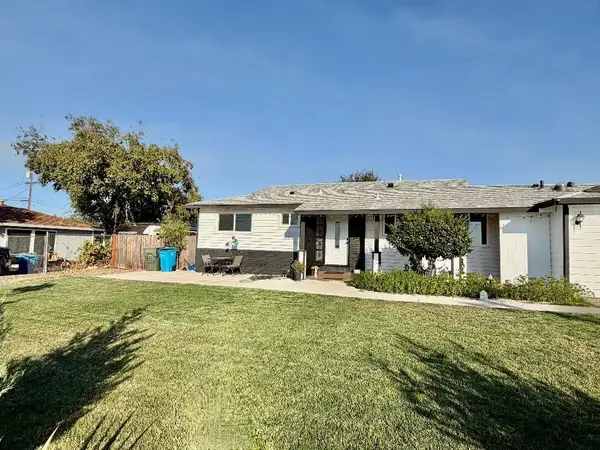 $419,000Active3 beds 3 baths1,719 sq. ft.
1220 18th Street, Oroville, CA 95965
MLS# 226126709Listed by: BETTER HOMES REALTY - New
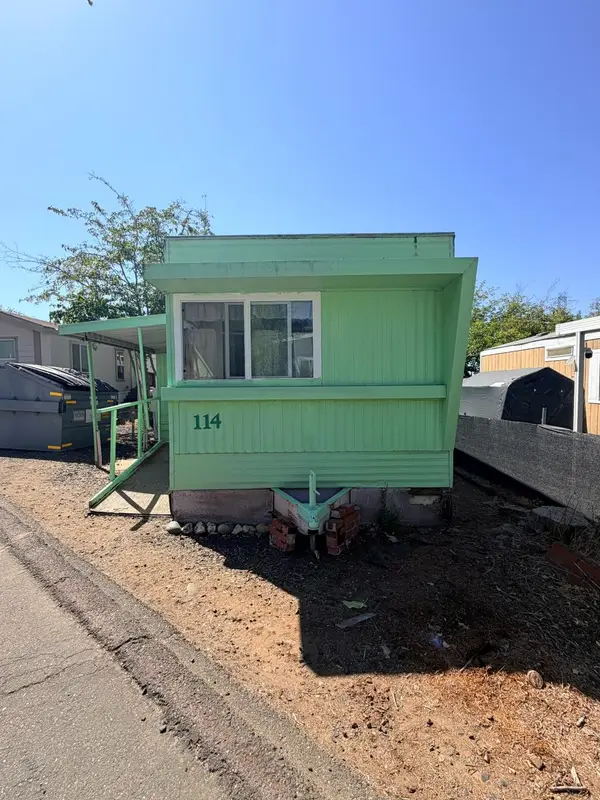 $9,995Active2 beds 2 baths500 sq. ft.
3415 Oro Dam Blvd. E #114, Oroville, CA 95966
MLS# 226127053Listed by: RELIANT REALTY - New
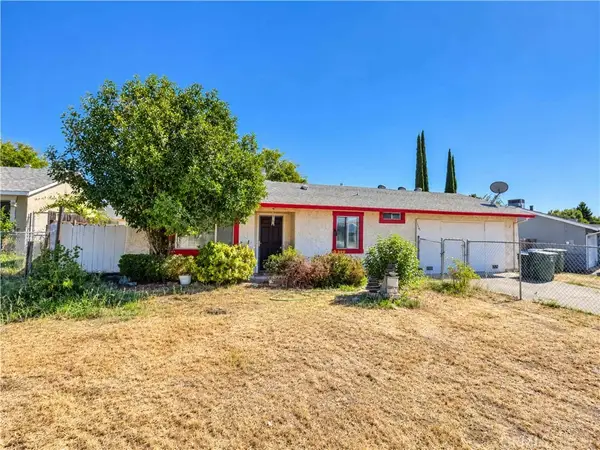 $219,500Active3 beds 2 baths1,123 sq. ft.
5741 Vista Del Cerro, Oroville, CA 95966
MLS# OR26219451Listed by: TABLE MOUNTAIN REALTY, INC. - New
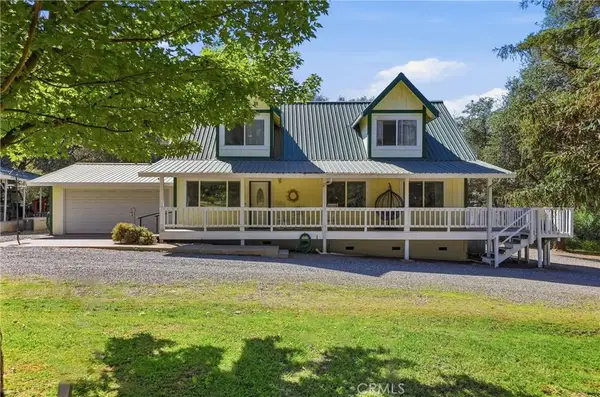 $670,000Active3 beds 2 baths1,715 sq. ft.
3778 Hildale, Oroville, CA 95966
MLS# OR26220484Listed by: EXP REALTY OF CALIFORNIA INC


Protect your home and budget from life's surprises with an Assurant Home Warranty, backed by a partner that supports you through every step of homeownership. Explore Plans.
© 2026 Better Homes and Gardens Real Estate LLC. An Anywhere Real Estate company. All rights reserved. Better Homes and Gardens® Real Estate is a registered trademark owned by Meredith Operations Corporation, licensed to Better Homes and Gardens Real Estate LLC and used with permission. Better Homes and Gardens Real Estate LLC fully supports the principles of the Fair Housing Act and the Equal Opportunity Act. Listing information is deemed reliable but is not guaranteed accurate.
Each office is independently owned and operated.
Any services or products provided by third parties are not provided by, affiliated with or related to Better Homes and Gardens Real Estate LLC, or its affiliated companies.