
60 Glenview Way, Oroville, CA 95966
Local realty services provided by:Better Homes and Gardens Real Estate Haven Properties
60 Glenview Way,Oroville, CA 95966
$350,000
- 3 Beds
- 2 Baths
- 1,729 sq. ft.
- Single family
- Active
Upcoming open houses
- Thu, Oct 1509:30 am - 11:30 am
- Sat, Oct 1712:00 pm - 02:00 pm
Listed by: nichole stadler
Office: exp realty of california, inc.888-584-9427
MLS#:SN26221007
Source:CRMLS
Price summary
- Price:$350,000
- Price per sq. ft.:$202.43
About this home
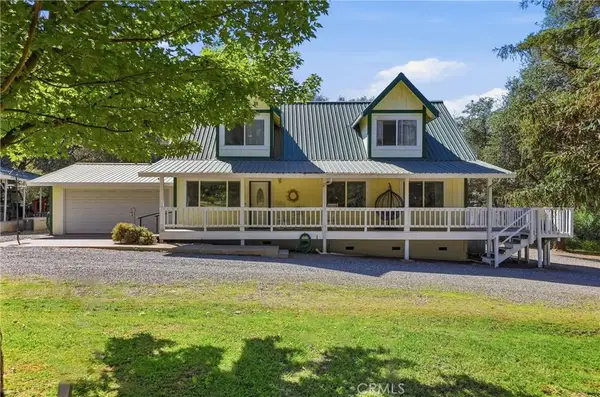
Discover the possibilities of country living at 60 Glenview Way in Oroville! Set on 5.5 acres, this 3-bedroom, 2-bathroom home offers a peaceful setting, room to roam, and the opportunity to create a property that reflects your own style and vision. Lovingly cared for over the years, the home offers a welcoming starting point for its next chapter, with a sunroom to enjoy the natural surroundings and a creek adding to the property's unique appeal. The acreage offers a wonderful blend of open space and natural beauty, with plenty of potential for gardens, outdoor entertaining, recreational storage, or simply enjoying the privacy and quiet of your own land. Whether you envision a country retreat, a place to spread out, or a property where you can bring your ideas to life, this setting offers plenty of room to explore the possibilities. Outdoor enthusiasts will appreciate the property's proximity to Lake Oroville State Recreation Area, a popular destination for boating, fishing, swimming, hiking, camping, and wildlife viewing. Lake Oroville is also known for its scenic shoreline, marinas, and miles of trails, making it easy to enjoy Northern California's outdoor lifestyle. From days on the water to peaceful walks surrounded by nature, recreation and adventure are close at hand. If you've been looking for acreage, a creek, a well-maintained home, and the freedom to make a property your own, 60 Glenview Way is an opportunity worth exploring. Enjoy the space, embrace the surroundings, and imagine what's possible!...
Contact an agent
Home facts
- Year built:1978
- Listing ID #:SN26221007
- Added:1 day(s) ago
- Updated:October 14, 2026 at 04:31 AM
Rooms and interior
- Bedrooms:3
- Total bathrooms:2
- Full bathrooms:2
- Flooring:Carpet, Laminate
- Kitchen Description:Dishwasher, Electric Cooktop, Electric Oven, Electric Range, Microwave, Range Hood, Refrigerator
- Living area:1,729 sq. ft.
Heating and cooling
- Cooling:Central Air, Electric
- Heating:Central, Electric, Solar, Wood Stove
- Central air:Yes
Structure and exterior
- Roof:Composition
- Year built:1978
- Building area:1,729 sq. ft.
- Lot area:5.43 Acres
- Lot Features:Agricultural, Back Yard, Front Yard, Garden, Gentle Sloping, Lot Over 40000 Sqft, No Landscaping, Sloped Down
- Architectural Style:Custom, Traditional
- Construction Materials:Wood Siding
- Exterior Features:Deck, RainGutters
- Foundation Description:Raised
- Levels:2 Story
Utilities
- Water:Public, Water Connected
- Sewer:Septic Tank
Finances and disclosures
- Price:$350,000
- Price per sq. ft.:$202.43
Features and amenities
- Appliances:Dishwasher, Electric Cook Top, Electric Oven, Electric Range, Washer
- Laundry features:Inside, Washer
- Amenities:Balcony, Beamed Ceilings, Carbon Monoxide (CO2) Detector, Ceiling Fans, Foyer Entrance, Gallery Kitchen, Open Floor Plan, Rain Gutters, Solid Surface Counters, Sunken Living Room, Water Heater
Parking
- Total parking spaces:6
- Parking description:Direct Access, Door-Multi, Driveway, Driveway Up Slope From Street, Garage, Garage Faces Front, Paved, Private
- Garage:Yes
- Garage spaces:2
New listings near 60 Glenview Way
- Open Sat, 12 to 2pmNew
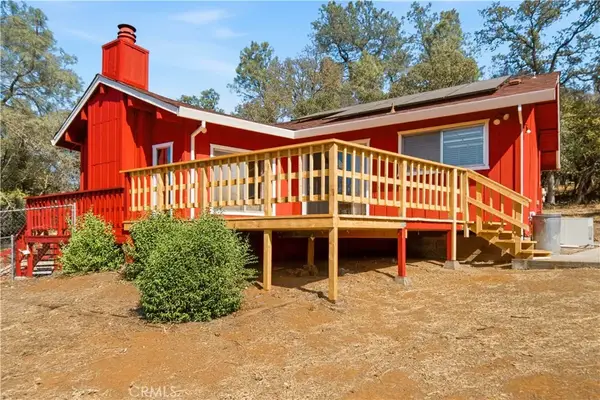 $350,000Active3 beds 2 baths1,729 sq. ft.
60 Glenview Way, Oroville, CA 95966
MLS# SN26221007Listed by: EXP REALTY OF CALIFORNIA, INC. 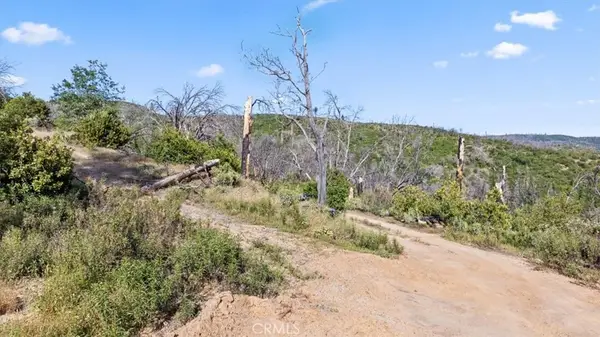 $190,000Pending2 beds 2 baths520 sq. ft.
219 Sandra, Oroville, CA 95966
MLS# OR26222128Listed by: LPT REALTY, INC.- New
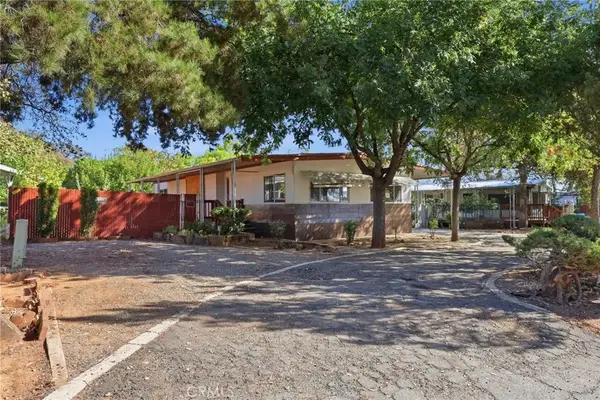 $125,000Active2 beds 2 baths1,368 sq. ft.
5116 Royal Oaks Drive, Oroville, CA 95966
MLS# PA26218557Listed by: ACTION REALTY - New
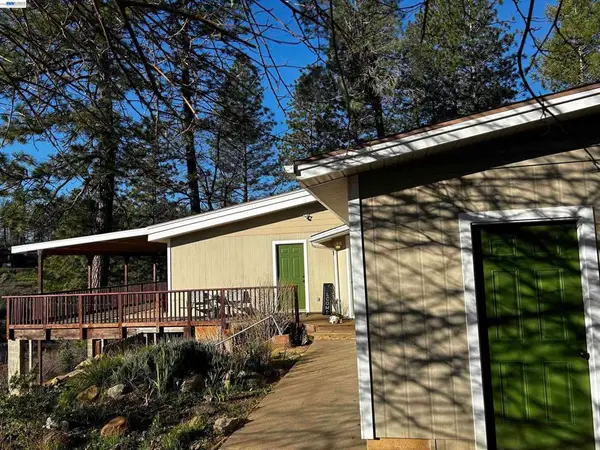 $375,000Active3 beds 2 baths1,440 sq. ft.
5694 Wendy Way, Oroville, CA 95965
MLS# 41151022Listed by: DYNAMIC REAL ESTATE SERVICES - New
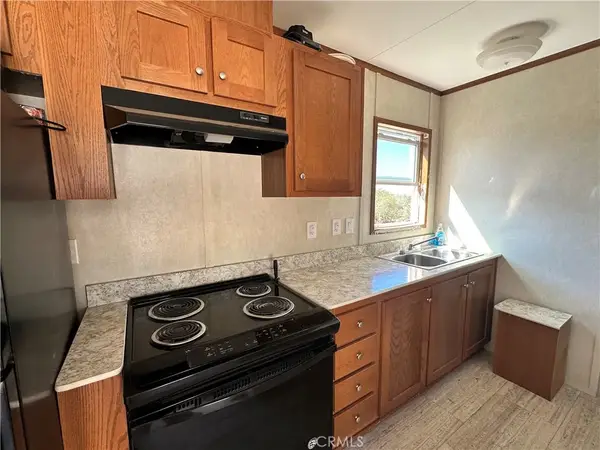 $155,000Active1 beds 1 baths416 sq. ft.
1403 Forbestown, Oroville, CA 95966
MLS# OR26219278Listed by: TABLE MOUNTAIN REALTY, INC. - New
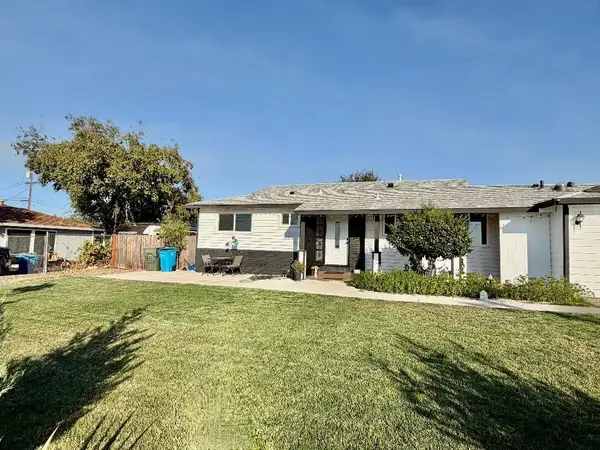 $419,000Active3 beds 3 baths1,719 sq. ft.
1220 18th Street, Oroville, CA 95965
MLS# 226126709Listed by: BETTER HOMES REALTY - New
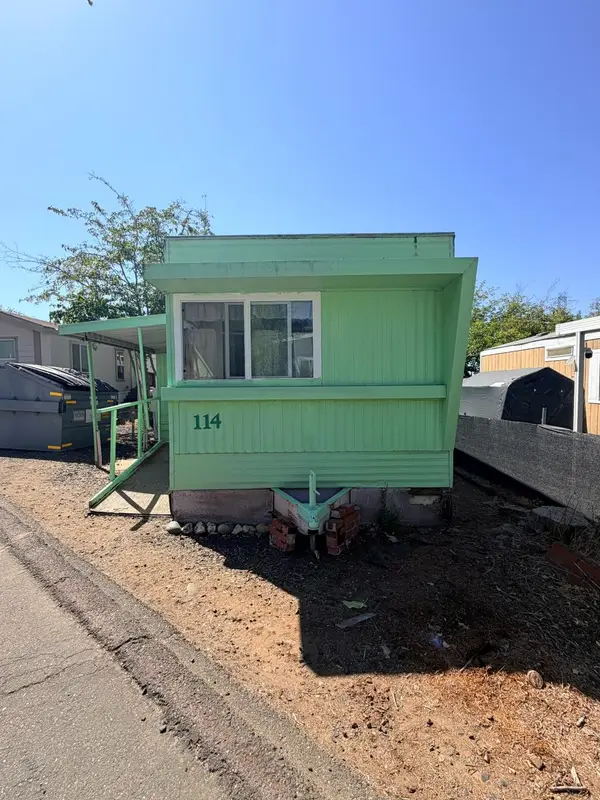 $9,995Active2 beds 2 baths500 sq. ft.
3415 Oro Dam Blvd. E #114, Oroville, CA 95966
MLS# 226127053Listed by: RELIANT REALTY - New
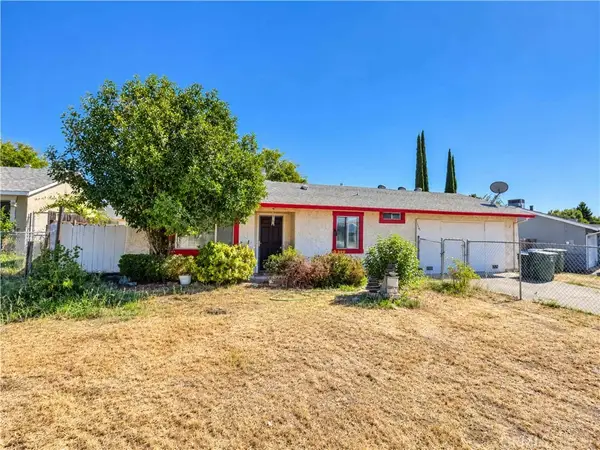 $219,500Active3 beds 2 baths1,123 sq. ft.
5741 Vista Del Cerro, Oroville, CA 95966
MLS# OR26219451Listed by: TABLE MOUNTAIN REALTY, INC. - New
 $670,000Active3 beds 2 baths1,715 sq. ft.
3778 Hildale, Oroville, CA 95966
MLS# OR26220484Listed by: EXP REALTY OF CALIFORNIA INC


Protect your home and budget from life's surprises with an Assurant Home Warranty, backed by a partner that supports you through every step of homeownership. Explore Plans.
© 2026 Better Homes and Gardens Real Estate LLC. An Anywhere Real Estate company. All rights reserved. Better Homes and Gardens® Real Estate is a registered trademark owned by Meredith Operations Corporation, licensed to Better Homes and Gardens Real Estate LLC and used with permission. Better Homes and Gardens Real Estate LLC fully supports the principles of the Fair Housing Act and the Equal Opportunity Act. Listing information is deemed reliable but is not guaranteed accurate.
Each office is independently owned and operated.
Any services or products provided by third parties are not provided by, affiliated with or related to Better Homes and Gardens Real Estate LLC, or its affiliated companies.