
6173 Beckwourth Way, Oroville, CA 95966
Local realty services provided by:Better Homes and Gardens Real Estate Clarity
6173 Beckwourth Way,Oroville, CA 95966
$619,999
- 4 Beds
- 3 Baths
- 2,850 sq. ft.
- Single family
- Active
Listed by: loretta watson
Office: table mountain realty, inc.
MLS#:OR25278482
Source:MLSListings
Price summary
- Price:$619,999
- Price per sq. ft.:$217.54
- Monthly HOA dues:$35
About this home
Stunning Lake-View Home with Exceptional Outdoor Access!! New Day & Night Carrier 5-ton Cooling Unit installed July 20, 2026!! Discover the perfect blend of comfort, scenery, and outdoor living in this beautiful 2,850 sq. ft., 4-bedroom 3-bath home overlooking Lake Oroville! From peaceful morning walks to unforgettable sunsets, this property offers a lifestyle as impressive as the home itself. Step inside to a bright, welcoming interior featuring recessed lighting, track lighting and a cozy propane fireplace. Enjoy the well-designed kitchen complete with Corian countertops. You'll love the ease of the laundry area and generous storage throughout the house, providing all the space you need to stay organized. The main floor includes 2 bedrooms and 2 full bathrooms and laundry. The downstairs has 2 bedrooms and a Jack 'n Jill bathroom. One of the rooms downstairs has a Murphy Bed for those guests or family that come to visit. There is also a large den/second living room downstairs with lots of view of the lake. Both levels open onto the deck for your morning coffee, a brunch or to just enjoy the beautiful weather this area has to offer. Wait, did I mention sunsets? They are stunning with the Table Mountain as a backdrop. Enjoy effortless indoor-outdoor living on the up...
Contact an agent
Home facts
- Year built:1992
- Listing ID #:OR25278482
- Added:95 day(s) ago
- Updated:September 29, 2026 at 08:44 PM
Rooms and interior
- Bedrooms:4
- Total bathrooms:3
- Full bathrooms:3
- Dining Description:Breakfast Bar, Formal Dining Room
- Kitchen Description:Dishwasher, Pantry, Refrigerator
- Bedroom Description:Ground Floor Bedroom
- Living area:2,850 sq. ft.
Heating and cooling
- Cooling:Central Air, Central Forced Air - Electric, Whole House / Attic Fan
- Heating:Central Forced Air, Fireplace, Propane
Structure and exterior
- Roof:Composition
- Year built:1992
- Building area:2,850 sq. ft.
- Lot area:0.21 Acres
- Lot Features:Corners Marked, Cul-de-sac, Gently Sloped, Greenbelt
- Architectural Style:Contemporary
- Exterior Features:Deck
Schools
- High school:OROVI
Utilities
- Water:District - Public
Finances and disclosures
- Price:$619,999
- Price per sq. ft.:$217.54
Features and amenities
- Laundry features:Dryer, In Closet, Laundry Area, Washer
- Amenities:Attic Fan(s), Balcony or Patio, Double Pane Window(s), High Ceiling, Security Alarm
Parking
- Parking description:Garage
 The information being provided by Mlslistings Inc is for the consumer's personal, non-commercial use and may not be used for any purpose other than to identify prospective properties consumer may be interested in purchasing. Any information relating to real estate for sale referenced on this web site comes from the Internet Data Exchange (IDX) program of the Mlslistings Inc. Better Homes and Gardens Real Estate Clarity is not a Multiple Listing Service (MLS), nor does it offer MLS access. This website is a service of Better Homes and Gardens Real Estate Clarity, a broker participant of Mlslistings Inc. This web site may reference real estate listing(s) held by a brokerage firm other than the broker and/or agent who owns this web site. The accuracy of all information, regardless of source, including but not limited to open house information, square footages and lot sizes, is deemed reliable but not guaranteed and should be personally verified through personal inspection by and/or with the appropriate professionals. The data contained herein is copyrighted by Mlslistings Inc and is protected by all applicable copyright laws. Any unauthorized dissemination of this information is in violation of copyright laws and is strictly prohibited. Properties in listings may have been sold or may no longer be available. Copyright 2026 Mlslistings Inc. All rights reserved. This data is updated every 12 hours. Some properties appearing for sale on this display may subsequently have sold and may no longer be available. IDX display powered by Anywhere Real Estate.
New listings near 6173 Beckwourth Way
- Coming SoonOpen Thu, 9am to 12pm
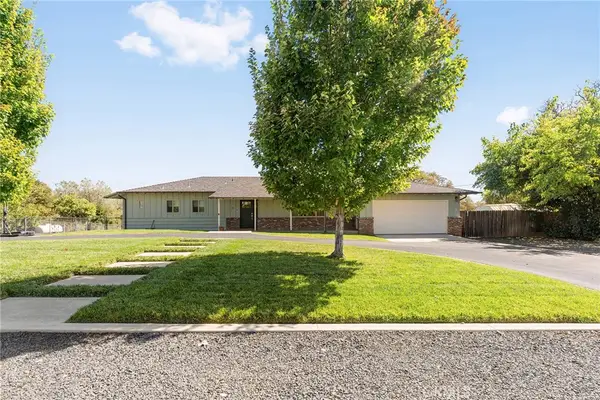 $480,000Coming Soon3 beds 3 baths1,871 sq. ft.
161 Riverview Drive, Oroville, CA 95966
MLS# OR26211956Listed by: PARKWAY REAL ESTATE CO. - Coming Soon
 $350,000Coming Soon3 beds 2 baths1,944 sq. ft.
319 Canyon Highlands, Oroville, CA 95966
MLS# SN26209960Listed by: RE/MAX OF CHICO - New
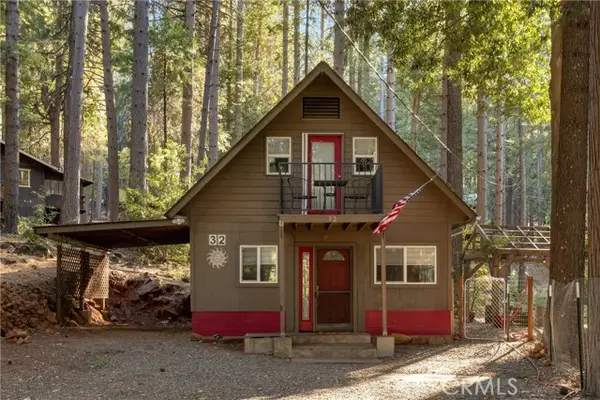 $230,000Active1 beds 2 baths941 sq. ft.
32 Weiss Hill Road, Oroville, CA 95966
MLS# SN26209346Listed by: EXP REALTY OF CALIFORNIA, INC. - New
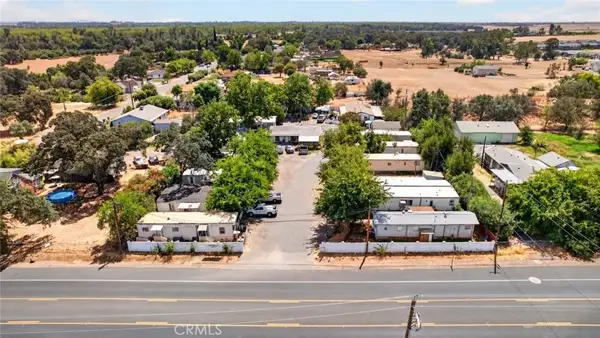 $1,700,000Active1 beds -- baths
1679 Oro Dam Blvd W, Oroville, CA 95965
MLS# OC26210996Listed by: AVINE REAL ESTATE - New
 $45,000Active2.23 Acres
13392 Hog Ranch Road, Oroville, CA 95965
MLS# 226121668Listed by: COLDWELL BANKER REALTY - New
 $325,000Active3 beds 2 baths1,597 sq. ft.
69 Lariat Loop, Oroville, CA 95966
MLS# 226121324Listed by: EXP REALTY OF CALIFORNIA INC. - New
 $340,000Active3 beds 2 baths1,150 sq. ft.
39 Flying Cloud, Oroville, CA 95965
MLS# SN26210758Listed by: NEXTHOME NORTH VALLEY REALTY - New
 $270,000Active3 beds 2 baths1,620 sq. ft.
12980 Mohawk Way, Oroville, CA 95965
MLS# SN26210959Listed by: REAL BROKER - New
 $80,000Active0 Acres
0 Oregon Gulch, Oroville, CA 95965
MLS# SN26206612Listed by: PEOPLE'S CHOICE BROKERS - New
 $899,900Active4 beds 5 baths4,094 sq. ft.
172 Ward Boulevard, Oroville, CA 95966
MLS# OR26190431Listed by: BIDWELL REALTY


Protect your home and budget from life's surprises with an Assurant Home Warranty, backed by a partner that supports you through every step of homeownership. Explore Plans.
© 2026 Better Homes and Gardens Real Estate LLC. An Anywhere Real Estate company. All rights reserved. Better Homes and Gardens® Real Estate is a registered trademark owned by Meredith Operations Corporation, licensed to Better Homes and Gardens Real Estate LLC and used with permission. Better Homes and Gardens Real Estate LLC fully supports the principles of the Fair Housing Act and the Equal Opportunity Act. Listing information is deemed reliable but is not guaranteed accurate.
Each office is independently owned and operated.
Any services or products provided by third parties are not provided by, affiliated with or related to Better Homes and Gardens Real Estate LLC, or its affiliated companies.