
849 Marino Pines Road, Pacific Grove, CA 93950
Local realty services provided by:Better Homes and Gardens Real Estate Haven Properties
849 Marino Pines Road,Pacific Grove, CA 93950
$1,795,000
- 3 Beds
- 2 Baths
- 1,409 sq. ft.
- Single family
- Active
Listed by: chalet kerr
Office: compass408-358-1111
MLS#:ML82056400
Source:CRMLS
Price summary
- Price:$1,795,000
- Price per sq. ft.:$1,273.95
About this home
MUST SEE this beautifully designed and upgraded board and batten home in one of Pacific Grove's most beloved pockets! Every detail was intentionally curated by a professional designer, from the gleaming hardwood flooring refinished throughout to the warm, elevated feel you notice from the moment you enter. The kitchen was thoughtfully remodeled with GE Café designer series appliances and quartz countertops, and both bathrooms feature custom vanities with high end fixtures. The living area centers on a custom fireplace wall unit with integrated Samsung Smart TV and surround sound. For peace of mind, the home also includes a portable gas generator and a newly replaced sewer lateral. The front yard was transformed by a landscape architect, complete with front and back drip irrigation on an automatic timer, rain and freeze sensor, masonry work and exterior paint. Just minutes to Asilomar State Beach, Trader Joe's, downtown Pacific Grove, and top rated schools, this home is also close to scenic coastal trails along Monterey Bay for an unmatched coastal lifestyle. The two car garage sits to the side, leaving a spacious driveway with room for additional parking. Don't miss this rare combination of thoughtful design, prime location, and true Pacific Grove charm!...
Contact an agent
Home facts
- Year built:1962
- Listing ID #:ML82056400
- Added:48 day(s) ago
- Updated:September 22, 2026 at 10:56 AM
Rooms and interior
- Bedrooms:3
- Total bathrooms:2
- Full bathrooms:2
- Flooring:Wood
- Kitchen Description:Dishwasher, Gas Cooktop, Microwave, Refrigerator
- Living area:1,409 sq. ft.
Heating and cooling
- Heating:Central
Structure and exterior
- Roof:Composition
- Year built:1962
- Building area:1,409 sq. ft.
- Lot area:0.17 Acres
- Foundation Description:Concrete Perimenter
Utilities
- Water:Public
- Sewer:Public Sewer
Finances and disclosures
- Price:$1,795,000
- Price per sq. ft.:$1,273.95
Features and amenities
- Appliances:Dishwasher
Parking
- Total parking spaces:2
- Garage:Yes
- Garage spaces:2
New listings near 849 Marino Pines Road
- New
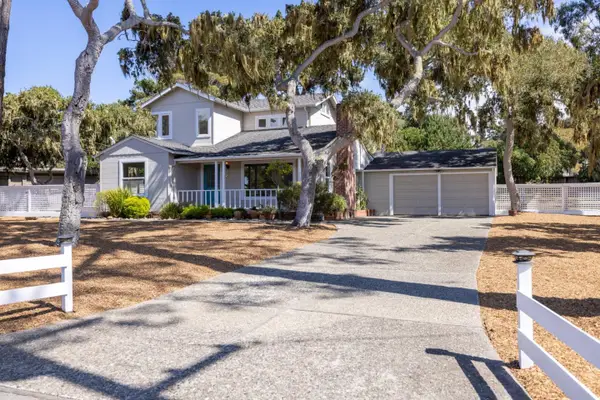 $1,995,000Active3 beds 2 baths1,638 sq. ft.
485 Grove Acre Avenue, PACIFIC GROVE, CA 93950
MLS# 82062090Listed by: KELLER WILLIAMS REALTY
- Open Fri, 11am to 3pmNew
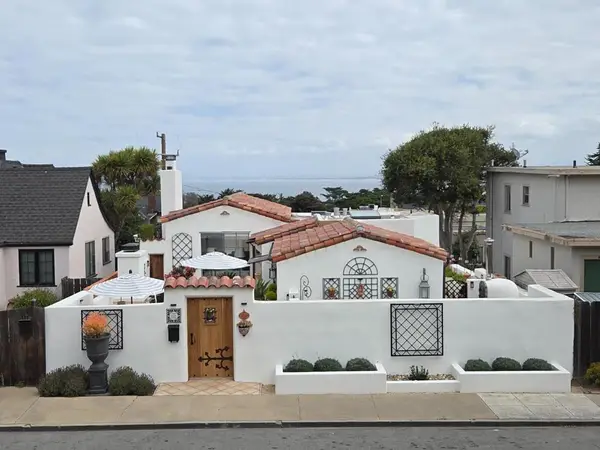 $1,668,888Active2 beds 2 baths1,153 sq. ft.
166 Lighthouse Avenue, Pacific Grove, CA 93950
MLS# ML82061835Listed by: BAY HOMES AND ESTATES - New
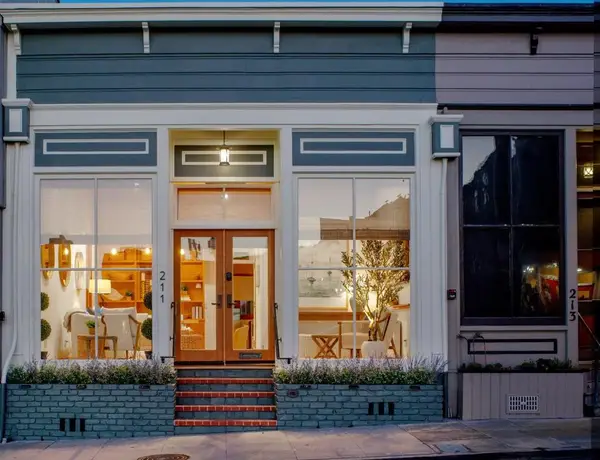 $1,299,000Active1 beds 2 baths1,320 sq. ft.
211 Grand Avenue, Pacific Grove, CA 93950
MLS# ML82061829Listed by: COMPASS - Open Sat, 1 to 3pmNew
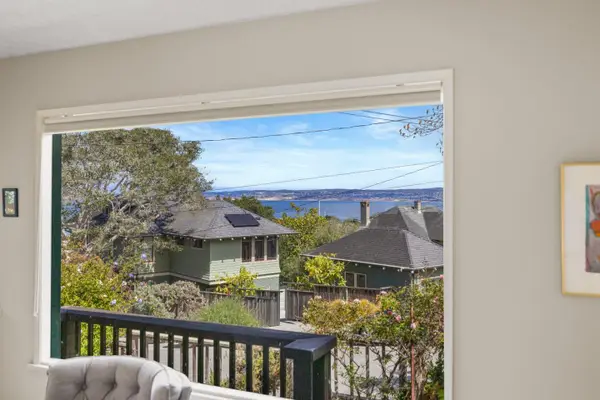 $1,549,000Active2 beds 2 baths1,326 sq. ft.
212 1st Street, PACIFIC GROVE, CA 93950
MLS# 82060346Listed by: SOTHEBYS INTERNATIONAL REALTY - New
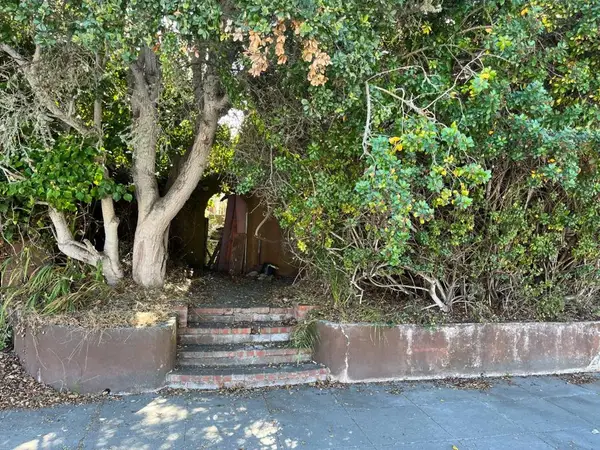 $1,390,000Active2 beds 1 baths1,012 sq. ft.
427 Central Avenue, Pacific Grove, CA 93950
MLS# ML82061367Listed by: SANTA CRUZ ESTATES - New
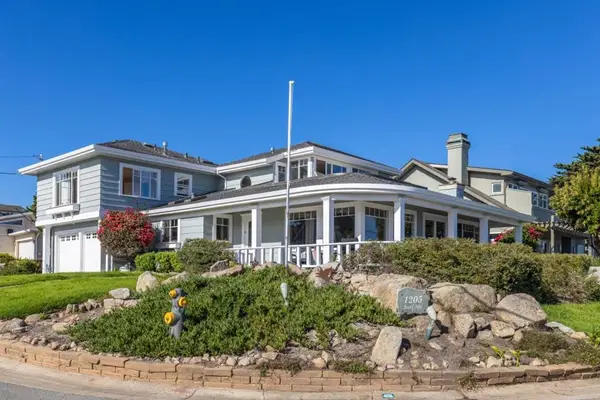 $3,250,000Active3 beds 2 baths2,275 sq. ft.
1205 Surf Avenue, Pacific Grove, CA 93950
MLS# ML82061041Listed by: CARMEL REALTY COMPANY  $995,000Pending1 beds 1 baths882 sq. ft.
217 Grand Avenue, Pacific Grove, CA 93950
MLS# ML82059875Listed by: BAIRD PARTNERSHIP, INC. $2,998,000Active3 beds 4 baths2,996 sq. ft.
542 Lighthouse Ave #210, Pacific Grove, CA 93950
MLS# 82059388Listed by: KELLER WILLIAMS REALTY- Open Sat, 1 to 3pm
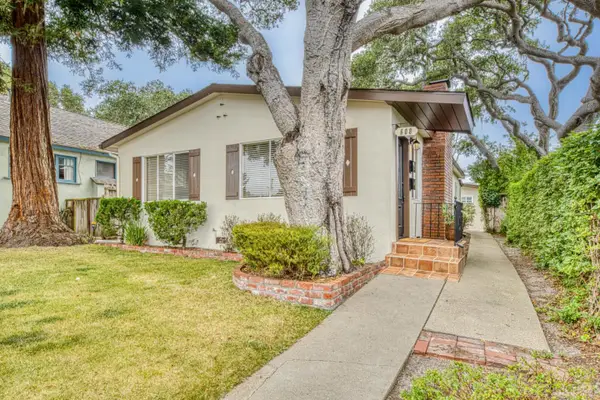 $1,795,000Active3 beds 2 baths1,140 sq. ft.
608 Congress, Pacific Grove, CA 93950
MLS# 82058841Listed by: COLDWELL BANKER REALTY  $1,440,000Pending2 beds 1 baths1,000 sq. ft.
315 Willow Street, Pacific Grove, CA 93950
MLS# ML82058906Listed by: PENINSULA REAL ESTATE GROUP, INC.


Protect your home and budget from life's surprises with an Assurant Home Warranty, backed by a partner that supports you through every step of homeownership. Explore Plans.
© 2026 Better Homes and Gardens Real Estate LLC. An Anywhere Real Estate company. All rights reserved. Better Homes and Gardens® Real Estate is a registered trademark owned by Meredith Operations Corporation, licensed to Better Homes and Gardens Real Estate LLC and used with permission. Better Homes and Gardens Real Estate LLC fully supports the principles of the Fair Housing Act and the Equal Opportunity Act. Listing information is deemed reliable but is not guaranteed accurate.
Each office is independently owned and operated.
Any services or products provided by third parties are not provided by, affiliated with or related to Better Homes and Gardens Real Estate LLC, or its affiliated companies.