
950 Syida Drive, Pacific Grove, CA 93950
Local realty services provided by:Better Homes and Gardens Real Estate Royal & Associates
950 Syida Drive,Pacific Grove, CA 93950
$1,399,000
- 3 Beds
- 2 Baths
- 1,349 sq. ft.
- Single family
- Active
Listed by: arleen hardenstein
Office: sotheby's international realty
MLS#:ML82067124
Source:Bay East, CCAR, bridgeMLS
Price summary
- Price:$1,399,000
- Price per sq. ft.:$1,037.06
About this home
Recently updated and now featuring 3 bedrooms and 2 baths, this Pacific Grove gem enjoys beautiful blue-water views from its private 8,500± sq. ft. lot. Offering primarily single-level living, the home features a comfortable floor plan, abundant natural light, and a welcoming formal entry. The cozy living room is the perfect place to take in the ocean views while relaxing by the fireplace. Fresh paint and new flooring add to the home's appeal. The spacious lot offers plenty of room for gardening, entertaining, and outdoor enjoyment, along with potential opportunities for future expansion or an ADU (buyer to verify possibilities and requirements with the City of Pacific Grove). Ideally located near shopping, schools, and the stunning Monterey Peninsula coastline, this property offers a wonderful blend of privacy, convenience, and coastal charm.
Contact an agent
Home facts
- Year built:1958
- Listing ID #:ML82067124
- Added:1 day(s) ago
- Updated:November 12, 2026 at 08:58 PM
Rooms and interior
- Bedrooms:3
- Total bathrooms:2
- Full bathrooms:2
- Flooring:Tile
- Kitchen Description:Dishwasher
- Living area:1,349 sq. ft.
Heating and cooling
- Heating:Wall Furnace
Structure and exterior
- Roof:Shingle
- Year built:1958
- Building area:1,349 sq. ft.
- Architectural Style:Single Family Residence
- Exterior Features:Back Yard
- Foundation Description:Slab
- Levels:1 Story, 1 Story
Utilities
- Water:Public
- Sewer:Public Sewer
Finances and disclosures
- Price:$1,399,000
- Price per sq. ft.:$1,037.06
Features and amenities
- Appliances:Dishwasher
Parking
- Parking description:Off Street
 Bay East 2026. CCAR 2026 bridgeMLS 2026. Information Deemed Reliable But Not Guaranteed. This information is being provided by the Bay East MLS, or CCAR MLS, or bridgeMLS. The listings presented here may or may not be listed by the Broker/Agent operating this website. This information is intended for the personal use of consumers and may not be used for any purpose other than to identify prospective properties consumers may be interested in purchasing. Data last updated at November 12, 2026
New listings near 950 Syida Drive
- New
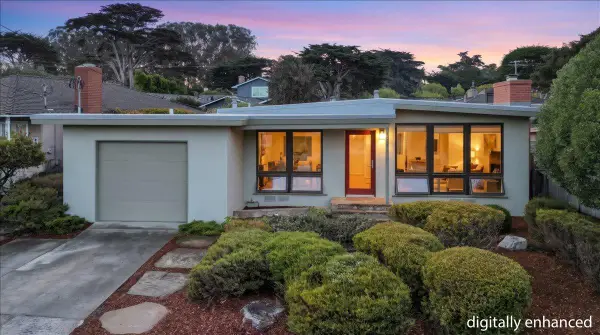 $1,699,000Active3 beds 2 baths1,388 sq. ft.
1017 Ripple, Pacific Grove, CA 93950
MLS# ML82066816Listed by: BAY HOMES AND ESTATES - New
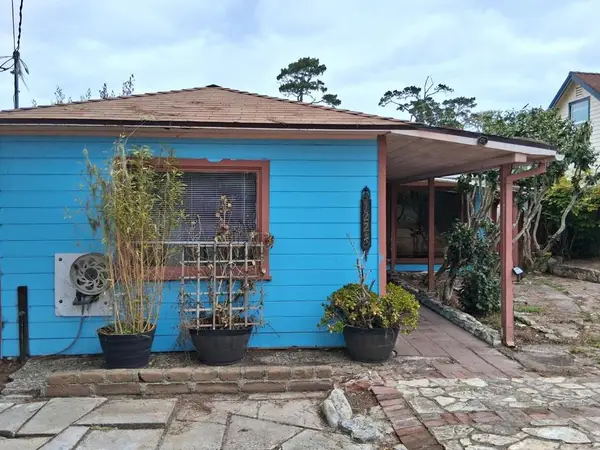 $875,000Active3 beds 1 baths1,167 sq. ft.
Address Withheld By Seller, Pacific Grove, CA 93950
MLS# ML82065357Listed by: REAL BROKERAGE TECHNOLOGIES - New
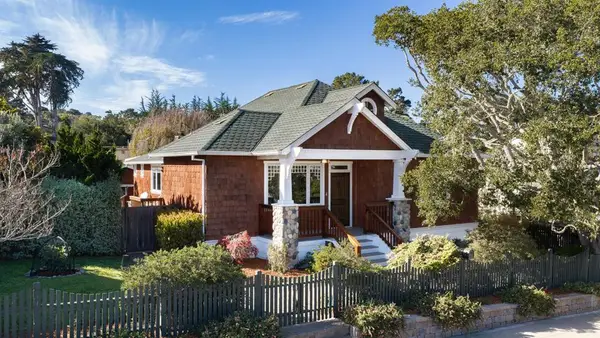 $2,875,000Active3 beds 2 baths2,440 sq. ft.
475 Gibson Avenue, Pacific Grove, CA 93950
MLS# ML82066430Listed by: COLDWELL BANKER REALTY - Open Sat, 1 to 3pmNew
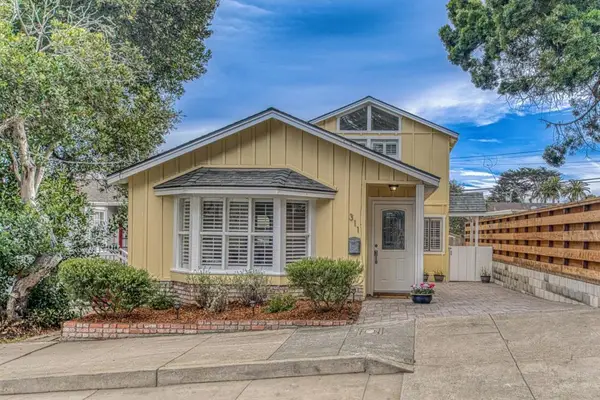 $1,395,000Active2 beds 2 baths1,216 sq. ft.
311 Congress Avenue, Pacific Grove, CA 93950
MLS# ML82066390Listed by: OVER THE MOON REALTY - New
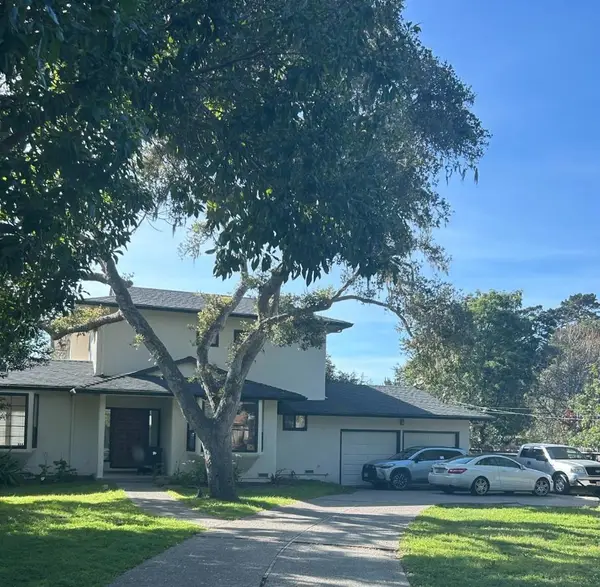 $2,750,999Active4 beds 3 baths3,612 sq. ft.
512 Crocker Avenue, Pacific Grove, CA 93950
MLS# ML82065775Listed by: BAILEY PROPERTIES 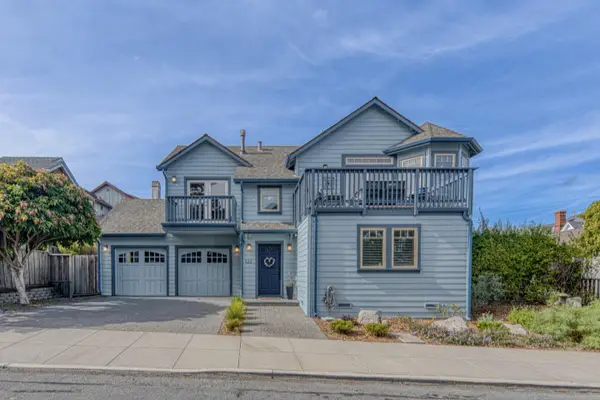 $1,998,000Pending3 beds 3 baths1,957 sq. ft.
122 14th Street, Pacific Grove, CA 93950
MLS# ML82066184Listed by: OVER THE MOON REALTY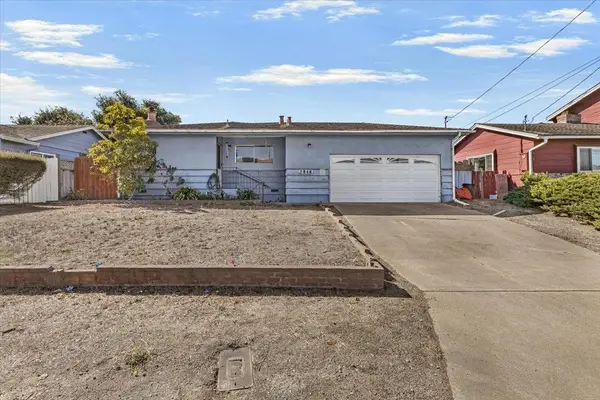 $899,999Active3 beds 2 baths1,215 sq. ft.
2846 Ransford Avenue, Pacific Grove, CA 93950
MLS# ML82066018Listed by: KOLLAB REAL ESTATE- Open Sat, 2 to 4pm
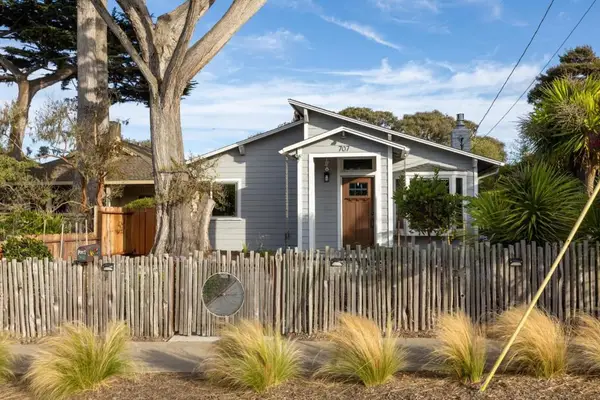 $1,898,000Active3 beds 2 baths1,668 sq. ft.
707 Walnut Street, Pacific Grove, CA 93950
MLS# ML82065824Listed by: SOTHEBY'S INTERNATIONAL REALTY - Open Sat, 12 to 2pm
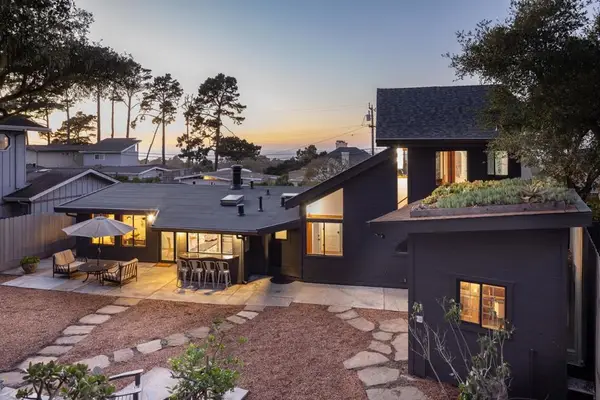 $1,850,000Active4 beds 3 baths1,483 sq. ft.
979 Syida Drive, Pacific Grove, CA 93950
MLS# ML82065836Listed by: COLDWELL BANKER REALTY


Protect your home and budget from life's surprises with an Assurant Home Warranty, backed by a partner that supports you through every step of homeownership. Explore Plans.
© 2026 Better Homes and Gardens Real Estate LLC. An Anywhere Real Estate company. All rights reserved. Better Homes and Gardens® Real Estate is a registered trademark owned by Meredith Operations Corporation, licensed to Better Homes and Gardens Real Estate LLC and used with permission. Better Homes and Gardens Real Estate LLC fully supports the principles of the Fair Housing Act and the Equal Opportunity Act. Listing information is deemed reliable but is not guaranteed accurate.
Each office is independently owned and operated.
Any services or products provided by third parties are not provided by, affiliated with or related to Better Homes and Gardens Real Estate LLC, or its affiliated companies.