
605 Erskine Drive, Pacific Palisades, CA 90272
Local realty services provided by:Better Homes and Gardens Real Estate Royal & Associates
605 Erskine Drive,Los Angeles, CA 90272
$4,295,000
- 5 Beds
- 4 Baths
- 3,097 sq. ft.
- Single family
- Active
Listed by: ryan jancula, dasha iarikova
Office: compass
MLS#:CL26989243
Source:Bay East, CCAR, bridgeMLS
Price summary
- Price:$4,295,000
- Price per sq. ft.:$1,386.83
About this home
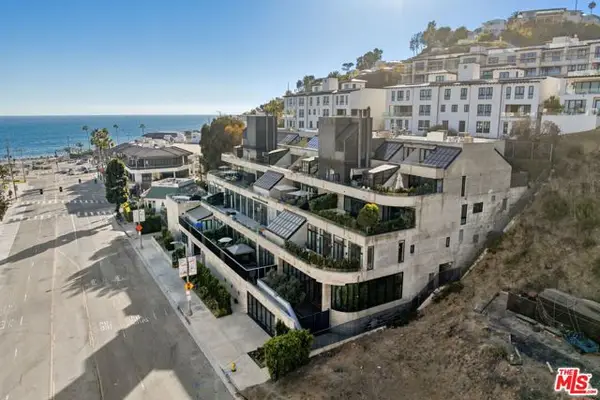
Newly completed as one of the first new construction homes in the Palisades, just a short stroll from the Village. Set in the coveted El Medio Bluffs neighborhood, this striking coastal-modern residence offers 5 bedrooms, 4 bathrooms, 3,097 SF of living space, and a 4,587 SF lot, with a private pool and spa, rooftop deck, and interiors pairing clean architectural lines with warm natural materials. The main level features 10-foot ceilings, white oak engineered woodfloors, white oak cabinetry and doors, and abundant natural light throughout. The chef's kitchen boasts a generous island and is appointed with Wolf and Sub-Zero appliances, a wine fridge, and walk-in pantry, opening directly to the dining and living areas. A fireplace anchors the living room, while walls of glass extend the space to the private backyard with a pool and spa. An office with flexibility for use as an additional bedroom completes the main level. A few steps up, a light-filled secondary living area with its own fireplace offers a more intimate gathering space before transitioning to the bedrooms above. The primary suite features a third fireplace, walk-in closet, and spa-like bath with heated floors, freestanding soaking tub, walk-in shower, and dual vanities. Three additional bedrooms include one ensuite and two connected by a Jack-and-Jill bath, along with a dedicated laundry room. From the upper level, stairs lead to a rooftop deck, creating an inviting setting for relaxing and entertaining with views of the ocean. Additional features include smart-home technology, Lutron lighting, and a security system. With new homes taking shape nearby and surrounding streets remaining largely intact and occupied, this pocket of El Medio Bluffs offers a greater sense of an established, lived-in neighborhood as the Palisades continues to rebuild. This exceptional home presents a rare opportunity to be part of Pacific Palisades' next chapter, just moments from the newly opened Caruso Village, Pali High, and coastline....
Contact an agent
Home facts
- Year built:2026
- Listing ID #:CL26989243
- Added:1 day(s) ago
- Updated:September 19, 2026 at 02:41 PM
Rooms and interior
- Bedrooms:5
- Total bathrooms:4
- Full bathrooms:4
- Kitchen Description:Dishwasher, Microwave, Range, Refrigerator
- Living area:3,097 sq. ft.
Heating and cooling
- Cooling:Central Air
- Heating:Central
- Central air:Yes
Structure and exterior
- Year built:2026
- Building area:3,097 sq. ft.
- Lot area:0.11 Acres
- Architectural Style:Single Family Residence
- Levels:3 Story Or More
Finances and disclosures
- Price:$4,295,000
- Price per sq. ft.:$1,386.83
Features and amenities
- Appliances:Dishwasher, Microwave, Range, Refrigerator
- Laundry features:Dryer, Laundry Room, Upper Level, Washer
- Pool features:In Ground
- Smart home:Yes
Parking
- Parking description:Attached
- Garage:Yes
 Bay East 2026. CCAR 2026 bridgeMLS 2026. Information Deemed Reliable But Not Guaranteed. This information is being provided by the Bay East MLS, or CCAR MLS, or bridgeMLS. The listings presented here may or may not be listed by the Broker/Agent operating this website. This information is intended for the personal use of consumers and may not be used for any purpose other than to identify prospective properties consumers may be interested in purchasing. Data last updated at September 19, 2026
New listings near 605 Erskine Drive
- Coming Soon
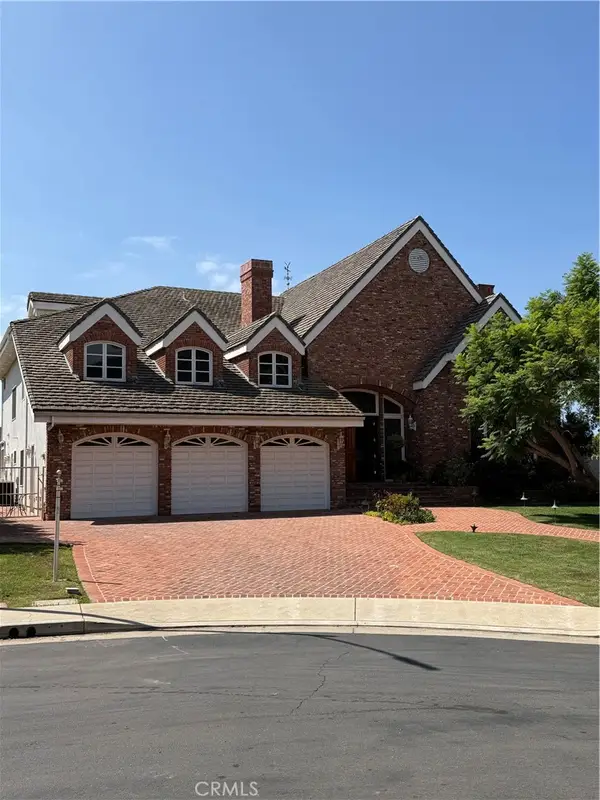 $10,998,950Coming Soon5 beds 7 baths7,408 sq. ft.
1464 Via Cresta, Pacific Palisades, CA 90272
MLS# SB26204444Listed by: BEACHFRONT PROPERTIES - Coming Soon
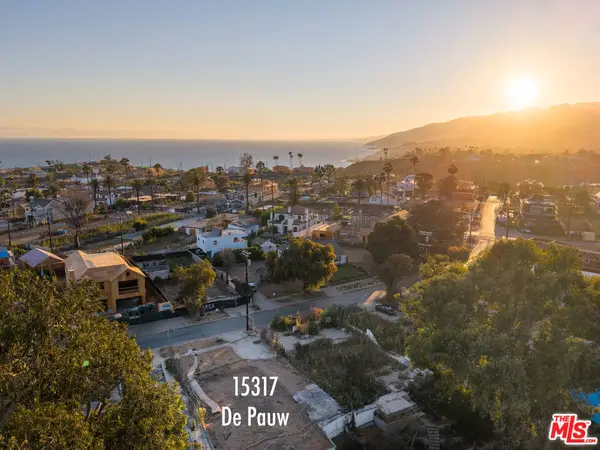 $2,495,000Coming Soon0.19 Acres
15317 De Pauw Street, Los Angeles, CA 90272
MLS# 26917649Listed by: THE AGENCY - Coming Soon
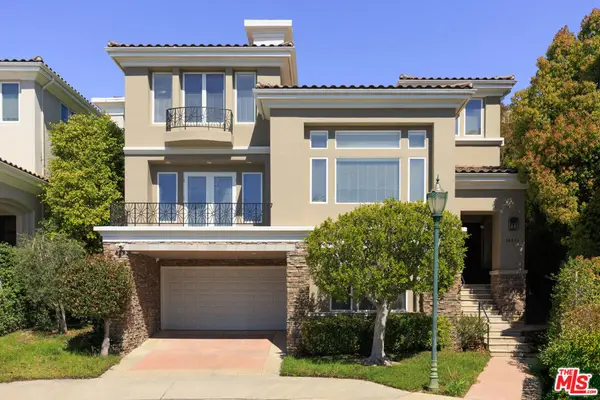 $3,595,000Coming Soon4 beds 5 baths4,583 sq. ft.
16671 Calle Brittany, Pacific Palisades, CA 90272
MLS# 26874603Listed by: CHRISTIE'S INTERNATIONAL REAL ESTATE SOCAL - New
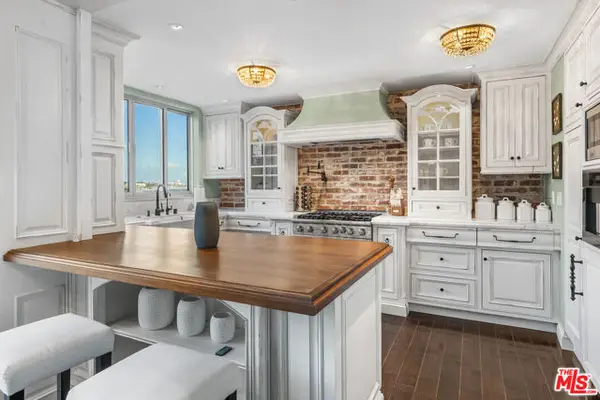 $975,000Active1 beds 1 baths823 sq. ft.
17366 W Sunset Boulevard #102, Los Angeles, CA 90272
MLS# CL26989521Listed by: COLDWELL BANKER REALTY - New
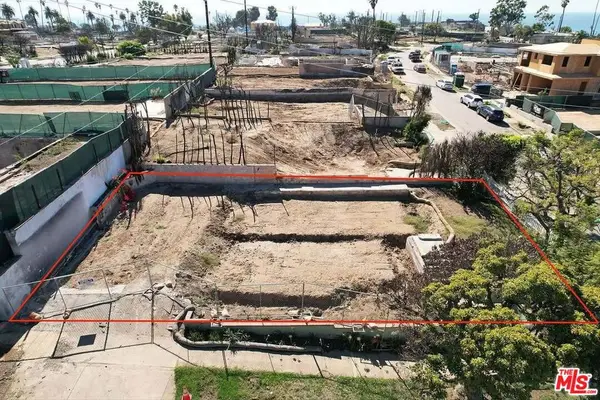 $1,200,000Active0.09 Acres
15444 De Pauw Street, Los Angeles, CA 90272
MLS# 26989213Listed by: COMPASS - Open Tue, 11am to 2pmNew
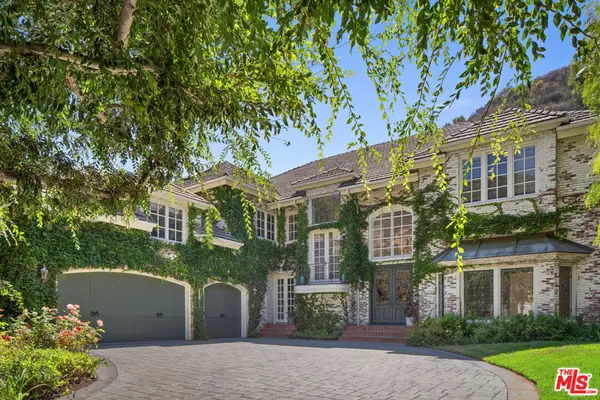 $6,850,000Active5 beds 6 baths5,941 sq. ft.
1481 Bienveneda Avenue, Pacific Palisades, CA 90272
MLS# 26988299Listed by: DOUGLAS ELLIMAN - New
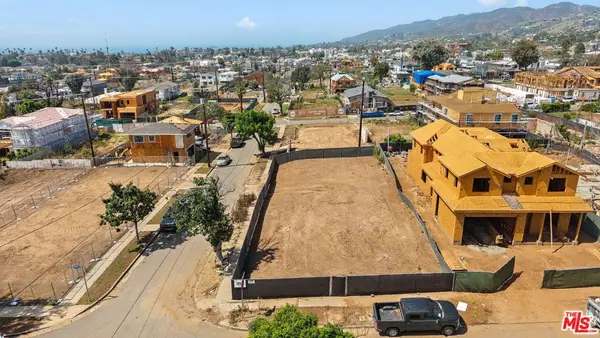 $2,628,000Active0.17 Acres
1001 Kagawa Street, Los Angeles, CA 90272
MLS# 26989729Listed by: COMPASS - New
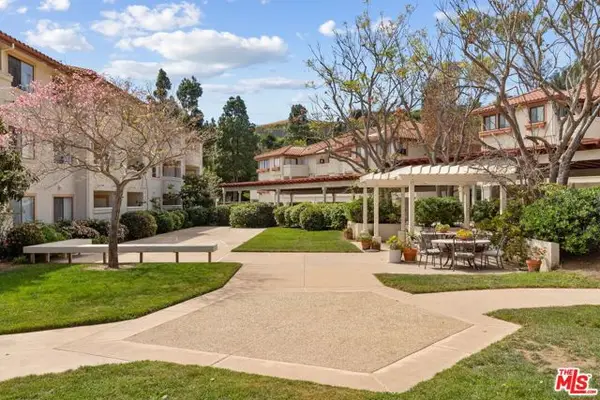 $260,000Active1 beds 1 baths593 sq. ft.
501 Palisades Drive #103, Los Angeles, CA 90272
MLS# CL26989609Listed by: COMPASS - New
 $4,095,000Active2 beds 3 baths1,875 sq. ft.
17351 W Sunset Boulevard #3C, Pacific Palisades (los Angeles), CA 90272
MLS# CL26719345Listed by: COMPASS


Protect your home and budget from life's surprises with an Assurant Home Warranty, backed by a partner that supports you through every step of homeownership. Explore Plans.
© 2026 Better Homes and Gardens Real Estate LLC. An Anywhere Real Estate company. All rights reserved. Better Homes and Gardens® Real Estate is a registered trademark owned by Meredith Operations Corporation, licensed to Better Homes and Gardens Real Estate LLC and used with permission. Better Homes and Gardens Real Estate LLC fully supports the principles of the Fair Housing Act and the Equal Opportunity Act. Listing information is deemed reliable but is not guaranteed accurate.
Each office is independently owned and operated.
Any services or products provided by third parties are not provided by, affiliated with or related to Better Homes and Gardens Real Estate LLC, or its affiliated companies.