
1012 Banyan Way, Pacifica, CA 94044
Local realty services provided by:Better Homes and Gardens Real Estate Royal & Associates
Listed by: lorraine bannister
Office: corcoran icon properties
MLS#:ML82061929
Source:Bay East, CCAR, bridgeMLS
Price summary
- Price:$1,248,000
- Price per sq. ft.:$826.49
About this home
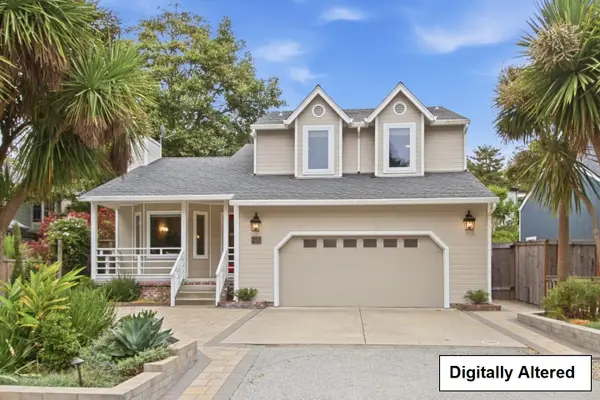
**Rare Sun Valley Opportunity** Enjoy Pacifica living in one of the areas most desirable microclimates, with a beautifully updated home offering a flexible floor plan, spacious custom primary suite, and exceptional bonus space.
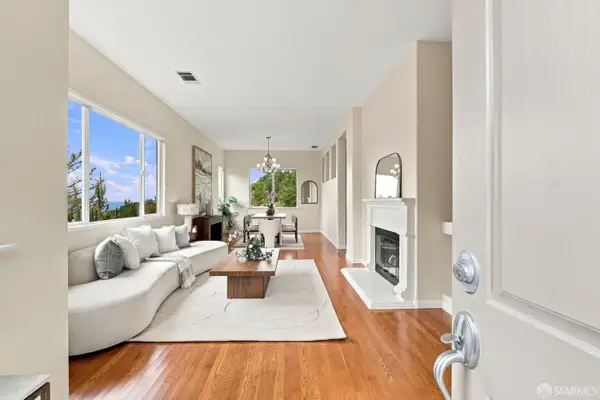
The inviting living room with gleaming hardwood floors, flows into a the updated Tuscan-style eat-in kitchen with newer appliances, countertops, and a chefs island perfect for gathering and entertaining.
A thoughtful remodel transformed two of the original three bedrooms into a luxury primary suite with a walk-in closet, creating a comfy private retreat. A second bedroom and updated guest bathroom are located on the main level also.
The lower level offers exceptional flexibility with a third bathroom and two large bonus rooms, ideal for a home office, hobby space, or additional living area. With its versatile floor plan, inviting living spaces, this home offers comfort, character, and plenty of room to make it your own. The wonderful back garden, deck and patio is great for outdoor entertaining.
Beyond the front door is the Pacifica lifestyle-beaches, parks, hiking trails, coffee houses, and restaurants, with convenient access to San Francisco, SFO, and the South Bay. Enjoy the best of coastal living while remaining connected to the greater Bay Area....
Contact an agent
Home facts
- Year built:1964
- Listing ID #:ML82061929
- Added:1 day(s) ago
- Updated:September 25, 2026 at 05:37 AM
Rooms and interior
- Bedrooms:2
- Total bathrooms:3
- Full bathrooms:3
- Flooring:Wood
- Kitchen Description:Dishwasher, Gas Range
- Living area:1,510 sq. ft.
Heating and cooling
- Heating:Forced Air
Structure and exterior
- Roof:Shingle
- Year built:1964
- Building area:1,510 sq. ft.
- Lot Features:Sloped Up
- Architectural Style:Single Family Residence
- Exterior Features:Sloped Up
- Foundation Description:Slab
- Levels:2 Story
Utilities
- Water:Public
- Sewer:Public Sewer
Finances and disclosures
- Price:$1,248,000
- Price per sq. ft.:$826.49
Features and amenities
- Appliances:Dishwasher, Gas Range
- Laundry features:In Garage
Parking
- Parking description:Attached, Off Street
- Garage:Yes
- Garage spaces:2
 Bay East 2026. CCAR 2026 bridgeMLS 2026. Information Deemed Reliable But Not Guaranteed. This information is being provided by the Bay East MLS, or CCAR MLS, or bridgeMLS. The listings presented here may or may not be listed by the Broker/Agent operating this website. This information is intended for the personal use of consumers and may not be used for any purpose other than to identify prospective properties consumers may be interested in purchasing. Data last updated at September 25, 2026
New listings near 1012 Banyan Way
- New
 $1,350,000Active3 beds 3 baths1,509 sq. ft.
1216 Seville Drive, Pacifica, CA 94044
MLS# ML82061124Listed by: REMAX GOLD PACIFICA - Open Sun, 1 to 3pmNew
 $1,249,000Active3 beds 1 baths1,050 sq. ft.
646 Brighton Road, Pacifica, CA 94044
MLS# 426165586Listed by: COMPASS - Open Sat, 1 to 4pmNew
 $999,000Active2 beds 3 baths1,450 sq. ft.
931 Fassler Avenue, Pacifica, CA 94044
MLS# ML82059364Listed by: COMPASS - New
 $1,197,000Active3 beds 2 baths1,220 sq. ft.
328 Glencourt Way, PACIFICA, CA 94044
MLS# 41149261Listed by: SERHANT CALIFORNIA, INC - New
 $1,298,000Active3 beds 3 baths1,590 sq. ft.
146 Montecito Avenue, Pacifica, CA 94044
MLS# ML82062414Listed by: KW ADVISORS - Open Sat, 1 to 3pmNew
 $1,895,000Active3 beds 3 baths2,060 sq. ft.
650 Viewridge Drive, Pacifica, CA 94044
MLS# 426155288Listed by: COMPASS - New
 $1,788,000Active3 beds 3 baths1,770 sq. ft.
211 Nataqua Avenue, Pacifica, CA 94044
MLS# ML82062338Listed by: REDFIN - Open Sat, 3 to 5pmNew
 $2,598,000Active3 beds 3 baths2,220 sq. ft.
268 Berendos Avenue, PACIFICA, CA 94044
MLS# 82061669Listed by: COMPASS  $789,000Pending2 beds 2 baths1,100 sq. ft.
Address Withheld By Seller, Pacifica, CA 94044
MLS# ML82062092Listed by: COMPASS


Protect your home and budget from life's surprises with an Assurant Home Warranty, backed by a partner that supports you through every step of homeownership. Explore Plans.
© 2026 Better Homes and Gardens Real Estate LLC. An Anywhere Real Estate company. All rights reserved. Better Homes and Gardens® Real Estate is a registered trademark owned by Meredith Operations Corporation, licensed to Better Homes and Gardens Real Estate LLC and used with permission. Better Homes and Gardens Real Estate LLC fully supports the principles of the Fair Housing Act and the Equal Opportunity Act. Listing information is deemed reliable but is not guaranteed accurate.
Each office is independently owned and operated.
Any services or products provided by third parties are not provided by, affiliated with or related to Better Homes and Gardens Real Estate LLC, or its affiliated companies.