
1216 Seville Drive, Pacifica, CA 94044
Local realty services provided by:Better Homes and Gardens Real Estate Royal & Associates
1216 Seville Drive,Pacifica, CA 94044
$1,350,000
- 3 Beds
- 3 Baths
- 1,509 sq. ft.
- Single family
- Active
Office: remax gold pacifica
MLS#:ML82061124
Source:Bay East, CCAR, bridgeMLS
Price summary
- Price:$1,350,000
- Price per sq. ft.:$894.63
About this home
Newly remodeled and well maintained two-story home with ocean and mountain views. Natural and beautiful refinished solid hardwood floors throughout the upstairs creates a sophisticated look from room to room. Freshly painted walls in a crisp neutral palette provides a clean canvas and maximizes the home's natural light. Tastefully updated clean lines in the kitchen with premium stainless steel appliances. Every bathroom has been elevated with premium designer tiling adding texture, warmth, and luxury. See the ocean and mountain views inside and step onto the spacious deck -- the ultimate spot to have your morning coffee and to watch the sunset over the ocean. A versatile downstairs bonus room offers the perfect flex space, adapting into a quiet home office or a media room for movie nights. Step outside to the downstairs pretty patio and outdoor living space and relax in the hot tub surrounded by a vibrant garden. Super clean and freshly painted garage for a home gym, storage space, or parking. Turn-key, bright, and ready for you to move right in and start enjoying the coastal lifestyle....
Contact an agent
Home facts
- Year built:1960
- Listing ID #:ML82061124
- Added:1 day(s) ago
- Updated:September 25, 2026 at 05:37 AM
Rooms and interior
- Bedrooms:3
- Total bathrooms:3
- Full bathrooms:3
- Flooring:Hardwood
- Living area:1,509 sq. ft.
Heating and cooling
- Cooling:ENERGY STAR Qualified Equipment
- Heating:Forced Air
Structure and exterior
- Roof:Shingle
- Year built:1960
- Building area:1,509 sq. ft.
- Architectural Style:Single Family Residence, Traditional
- Exterior Features:Back Yard
- Levels:1 Story, 1 Story
Utilities
- Water:Public
- Sewer:Public Sewer
Finances and disclosures
- Price:$1,350,000
- Price per sq. ft.:$894.63
Features and amenities
- Amenities:Smart Thermostat
Parking
- Parking description:Attached, Parking Lot
- Garage:Yes
- Garage spaces:2
 Bay East 2026. CCAR 2026 bridgeMLS 2026. Information Deemed Reliable But Not Guaranteed. This information is being provided by the Bay East MLS, or CCAR MLS, or bridgeMLS. The listings presented here may or may not be listed by the Broker/Agent operating this website. This information is intended for the personal use of consumers and may not be used for any purpose other than to identify prospective properties consumers may be interested in purchasing. Data last updated at September 25, 2026
New listings near 1216 Seville Drive
- Open Sun, 1 to 3pmNew
 $1,249,000Active3 beds 1 baths1,050 sq. ft.
646 Brighton Road, Pacifica, CA 94044
MLS# 426165586Listed by: COMPASS - Open Sat, 1 to 4pmNew
 $999,000Active2 beds 3 baths1,450 sq. ft.
931 Fassler Avenue, Pacifica, CA 94044
MLS# ML82059364Listed by: COMPASS - New
 $1,248,000Active2 beds 3 baths1,510 sq. ft.
1012 Banyan Way, Pacifica, CA 94044
MLS# ML82061929Listed by: CORCORAN ICON PROPERTIES - New
 $1,197,000Active3 beds 2 baths1,220 sq. ft.
328 Glencourt Way, PACIFICA, CA 94044
MLS# 41149261Listed by: SERHANT CALIFORNIA, INC - New
 $1,298,000Active3 beds 3 baths1,590 sq. ft.
146 Montecito Avenue, Pacifica, CA 94044
MLS# ML82062414Listed by: KW ADVISORS - Open Sat, 1 to 3pmNew
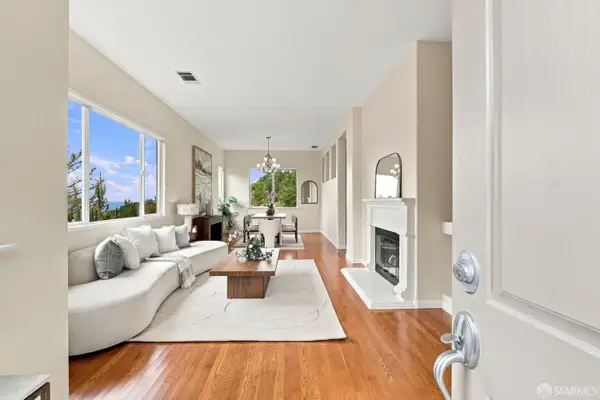 $1,895,000Active3 beds 3 baths2,060 sq. ft.
650 Viewridge Drive, Pacifica, CA 94044
MLS# 426155288Listed by: COMPASS - New
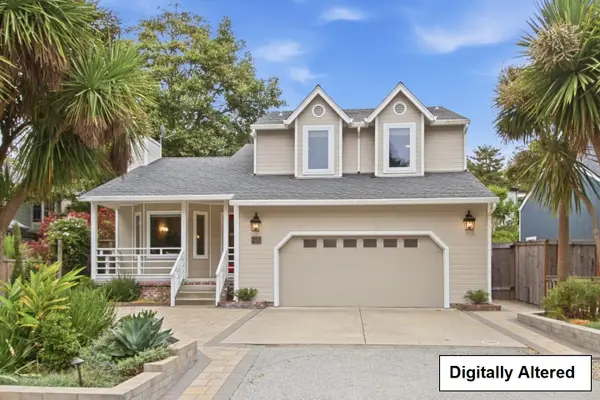 $1,788,000Active3 beds 3 baths1,770 sq. ft.
211 Nataqua Avenue, Pacifica, CA 94044
MLS# ML82062338Listed by: REDFIN - Open Sat, 3 to 5pmNew
 $2,598,000Active3 beds 3 baths2,220 sq. ft.
268 Berendos Avenue, PACIFICA, CA 94044
MLS# 82061669Listed by: COMPASS  $789,000Pending2 beds 2 baths1,100 sq. ft.
Address Withheld By Seller, Pacifica, CA 94044
MLS# ML82062092Listed by: COMPASS


Protect your home and budget from life's surprises with an Assurant Home Warranty, backed by a partner that supports you through every step of homeownership. Explore Plans.
© 2026 Better Homes and Gardens Real Estate LLC. An Anywhere Real Estate company. All rights reserved. Better Homes and Gardens® Real Estate is a registered trademark owned by Meredith Operations Corporation, licensed to Better Homes and Gardens Real Estate LLC and used with permission. Better Homes and Gardens Real Estate LLC fully supports the principles of the Fair Housing Act and the Equal Opportunity Act. Listing information is deemed reliable but is not guaranteed accurate.
Each office is independently owned and operated.
Any services or products provided by third parties are not provided by, affiliated with or related to Better Homes and Gardens Real Estate LLC, or its affiliated companies.