
1297 Aspen Drive, Pacifica, CA 94044
Local realty services provided by:Better Homes and Gardens Real Estate Royal & Associates
1297 Aspen Drive,Pacifica, CA 94044
$1,199,000
- 3 Beds
- 3 Baths
- 2,000 sq. ft.
- Single family
- Active
Listed by: john rice jr.
Office: coastside associates real estate
MLS#:ML82062778
Source:Bay East, CCAR, bridgeMLS
Price summary
- Price:$1,199,000
- Price per sq. ft.:$599.5
About this home
Welcome to this spacious, approximately 2,000-square-foot elevated ranch-style home in Pacificas desirable Park Pacifica neighborhood. Convenient access to Highway 1 and the I-280 corridor makes commuting to San Francisco and Silicon Valley easy, while Downtown San Francisco and SFO are approximately 10 to 15 miles away. Fresh interior paint, hardwood floors, new carpet and luxury vinyl plank flooring give the home a refreshed feel. Additional highlights include abundant natural light, central forced-air heating, a fireplace, and a two-car garage. The main level brings together the kitchen, living room, and all three bedrooms. The generously sized kitchen has room for a dining table, a mobile island, or both. From the living room, step onto the balcony and take in sweeping views of the distant coastal hills. The primary bedroom features an en-suite bathroom and two mirrored closets, while the hall bathroom has been recently renovated with a modern touch. Downstairs, a spacious bonus room offers flexibility for a family room, entertainment space, home gym/office or even a potential rental unit with a separate entrance. This level also includes a kitchenette, a third full bath, ample storage, access to the two-car garage, and a private back patio....
Contact an agent
Home facts
- Year built:1964
- Listing ID #:ML82062778
- Added:2 day(s) ago
- Updated:September 29, 2026 at 03:01 PM
Rooms and interior
- Bedrooms:3
- Total bathrooms:3
- Full bathrooms:3
- Living area:2,000 sq. ft.
Heating and cooling
- Heating:Forced Air
Structure and exterior
- Roof:Shingle
- Year built:1964
- Building area:2,000 sq. ft.
- Architectural Style:Single Family Residence
- Levels:1 Story, 1 Story
Utilities
- Water:Public
- Sewer:Public Sewer
Finances and disclosures
- Price:$1,199,000
- Price per sq. ft.:$599.5
Parking
- Parking description:Attached
- Garage:Yes
- Garage spaces:2
 Bay East 2026. CCAR 2026 bridgeMLS 2026. Information Deemed Reliable But Not Guaranteed. This information is being provided by the Bay East MLS, or CCAR MLS, or bridgeMLS. The listings presented here may or may not be listed by the Broker/Agent operating this website. This information is intended for the personal use of consumers and may not be used for any purpose other than to identify prospective properties consumers may be interested in purchasing. Data last updated at September 29, 2026
New listings near 1297 Aspen Drive
- New
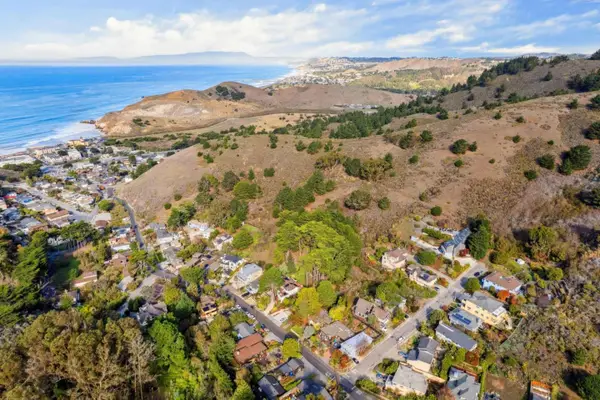 $748,000Active0.63 Acres
0-1 Calera Terrace, PACIFICA, CA 94044
MLS# 82062891Listed by: KW ADVISORS - New
 $850,000Active1 beds 1 baths650 sq. ft.
179 Santa Maria Avenue, Pacifica, CA 94044
MLS# 426165636Listed by: REALTY WORLD BAY AREA REAL ESTATE - New
 $2,998,000Active3 beds 3 baths2,700 sq. ft.
1375 Livingston Avenue, Pacifica, CA 94044
MLS# ML82062756Listed by: KW ADVISORS - Open Sat, 1 to 3pmNew
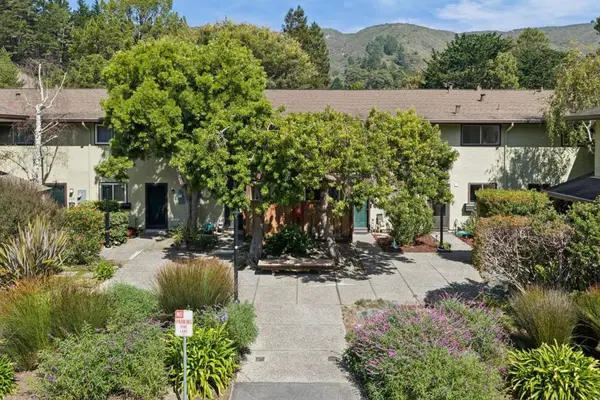 $720,000Active2 beds 2 baths980 sq. ft.
1089 Oddstad Boulevard, Pacifica, CA 94044
MLS# ML82062311Listed by: COMPASS - New
 $1,350,000Active3 beds 3 baths1,509 sq. ft.
1216 Seville Drive, Pacifica, CA 94044
MLS# ML82061124Listed by: REMAX GOLD PACIFICA - Open Tue, 9:30 to 11amNew
 $1,249,000Active3 beds 1 baths1,050 sq. ft.
646 Brighton Road, Pacifica, CA 94044
MLS# 426165586Listed by: COMPASS - New
 $999,000Active2 beds 3 baths1,450 sq. ft.
931 Fassler Avenue, Pacifica, CA 94044
MLS# ML82059364Listed by: COMPASS - New
 $1,248,000Active2 beds 3 baths1,510 sq. ft.
1012 Banyan Way, Pacifica, CA 94044
MLS# ML82061929Listed by: CORCORAN ICON PROPERTIES - New
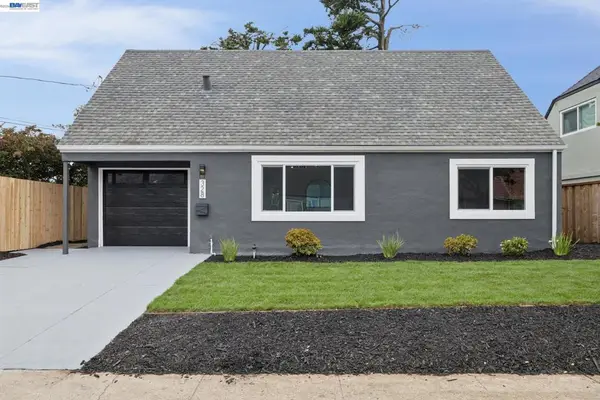 $1,197,000Active3 beds 2 baths1,220 sq. ft.
328 Glencourt Way, Pacifica, CA 94044
MLS# 41149261Listed by: SERHANT CALIFORNIA, INC


Protect your home and budget from life's surprises with an Assurant Home Warranty, backed by a partner that supports you through every step of homeownership. Explore Plans.
© 2026 Better Homes and Gardens Real Estate LLC. An Anywhere Real Estate company. All rights reserved. Better Homes and Gardens® Real Estate is a registered trademark owned by Meredith Operations Corporation, licensed to Better Homes and Gardens Real Estate LLC and used with permission. Better Homes and Gardens Real Estate LLC fully supports the principles of the Fair Housing Act and the Equal Opportunity Act. Listing information is deemed reliable but is not guaranteed accurate.
Each office is independently owned and operated.
Any services or products provided by third parties are not provided by, affiliated with or related to Better Homes and Gardens Real Estate LLC, or its affiliated companies.