
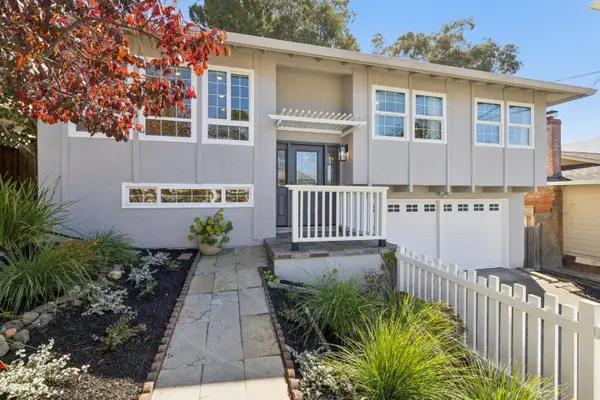
211 Sunset Court, Pacifica, CA 94044
Local realty services provided by:Better Homes and Gardens Real Estate Royal & Associates
211 Sunset Court,Pacifica, CA 94044
$1,699,000
- 3 Beds
- 3 Baths
- 2,260 sq. ft.
- Single family
- Active
Listed by: rachel sudano
Office: foundation real estate
MLS#:ML82063799
Source:Bay East, CCAR, bridgeMLS
Price summary
- Price:$1,699,000
- Price per sq. ft.:$751.77
About this home
Tucked just off Skyline Blvd in Pacifica, this ocean & canyon view residence feels bright, warm & wonderfully unhurried. The refreshed chef's kitchen, with an expansive peninsula & plentiful cabinetry, flows effortlessly into vaulted living & dining spaces framed by sweeping coastal views. Two bedrooms share one level, while a private guest suite settles onto its own, giving visitors, extended family & loved ones a space that feels like a getaway. A flexible bonus room awaits its calling: home office, second living area, playroom, or whatever life asks of it. The primary suite is a true retreat with a soaking tub, dual vanities & walk in closet. Then there's the deck: an open invitation to take in the coastal hills, linger over morning coffee, or watch the sky change color at sunset. This small, family friendly enclave is made up entirely of cul de sacs, with quiet, slow streets traveled almost exclusively by residents & their guests. Attached 2 car garage, minutes from Milagra Ridge trails, Linda Mar Beach & Pacifica schools, with quick access to Highway 1 & 280. San Francisco, Google, YouTube, Genentech & Amgen are all about 15 minutes away. A rare offering for those who want the view, the light, the community & the convenience, all in one place....
Contact an agent
Home facts
- Year built:1999
- Listing ID #:ML82063799
- Added:1 day(s) ago
- Updated:October 09, 2026 at 03:07 PM
Rooms and interior
- Bedrooms:3
- Total bathrooms:3
- Full bathrooms:3
- Flooring:Tile, Wood
- Kitchen Description:Gas Range, Microwave
- Living area:2,260 sq. ft.
Heating and cooling
- Cooling:Central Air
- Heating:Forced Air
- Central air:Yes
Structure and exterior
- Roof:Shingle
- Year built:1999
- Building area:2,260 sq. ft.
- Architectural Style:Single Family Residence
- Levels:2 Story
Utilities
- Water:Public
- Sewer:Public Sewer
Finances and disclosures
- Price:$1,699,000
- Price per sq. ft.:$751.77
Features and amenities
- Appliances:Gas Range, Microwave
- Amenities:Storage
Parking
- Parking description:Attached, Guest
- Garage:Yes
- Garage spaces:2
 Bay East 2026. CCAR 2026 bridgeMLS 2026. Information Deemed Reliable But Not Guaranteed. This information is being provided by the Bay East MLS, or CCAR MLS, or bridgeMLS. The listings presented here may or may not be listed by the Broker/Agent operating this website. This information is intended for the personal use of consumers and may not be used for any purpose other than to identify prospective properties consumers may be interested in purchasing. Data last updated at October 9, 2026
New listings near 211 Sunset Court
- New
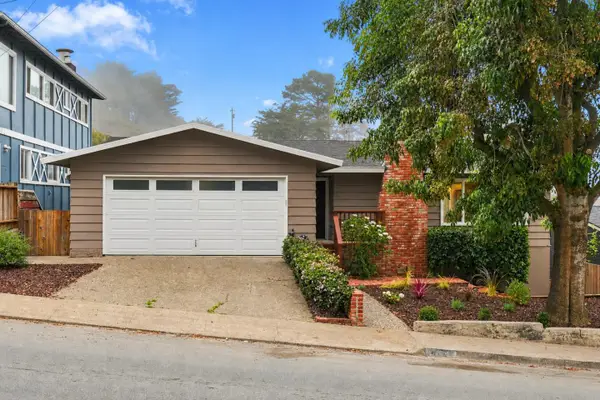 $1,679,000Active5 beds 3 baths2,800 sq. ft.
412 Monterey Road, Pacifica, CA 94044
MLS# ML82064086Listed by: COASTSIDE ASSOCIATES REAL ESTATE - New
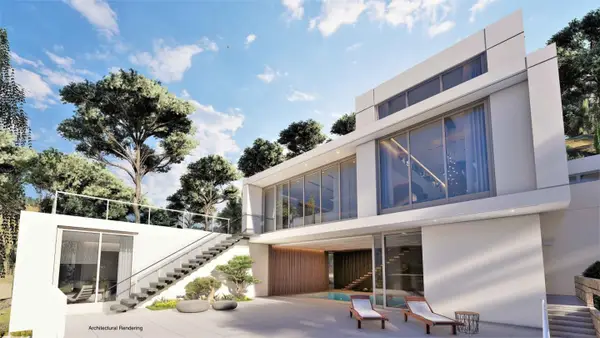 $15,000,000Active5 beds 6 baths4,098 sq. ft.
1695 Higgins Way, Pacifica, CA 94044
MLS# ML82064077Listed by: EXP REALTY OF NORTHERN CALIFORNIA, INC. - New
 $995,000Active3 beds 1 baths980 sq. ft.
527 Fremont Avenue, Pacifica, CA 94044
MLS# ML82063960Listed by: HOME SALES TEAM INC - New
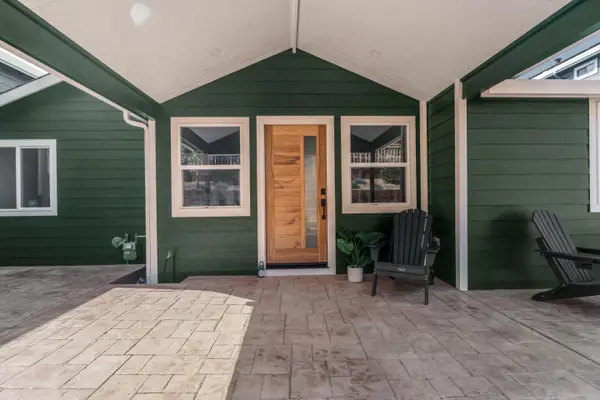 $1,750,000Active3 beds 2 baths1,212 sq. ft.
580 Paloma Avenue, Pacifica, CA 94044
MLS# ML82063880Listed by: ECCLESTON INCORPORATED - New
 $3,890,000Active7 beds -- baths6,245 sq. ft.
85 Clarendon Road, Pacifica, CA 94044
MLS# ML82042906Listed by: NEXT GEN PROPERTIES - Open Sat, 1:30 to 4pmNew
 $1,350,000Active3 beds 2 baths1,510 sq. ft.
18 Alviso Court, Pacifica, CA 94044
MLS# 426167780Listed by: REAL ESTATE SOURCE, INC. - New
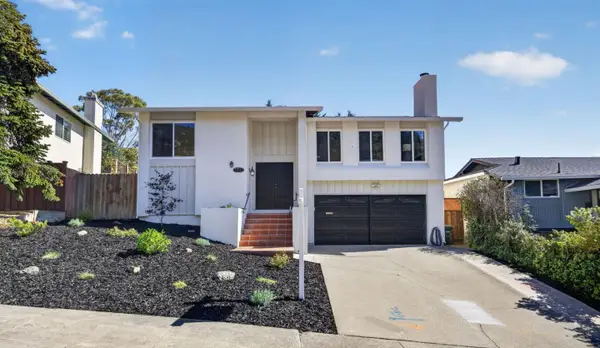 $1,350,000Active3 beds 2 baths2,309 sq. ft.
1328 Oddstad Boulevard, Pacifica, CA 94044
MLS# ML82063560Listed by: EXP REALTY OF CALIFORNIA INC - New
 $1,395,000Active5 beds 3 baths1,670 sq. ft.
1278 Aspen Drive, Pacifica, CA 94044
MLS# ML82063383Listed by: KW ADVISORS - New
 $1,298,000Active3 beds 2 baths1,110 sq. ft.
1005 Granada Drive, PACIFICA, CA 94044
MLS# 82063288Listed by: REMAX GOLD PACIFICA


Protect your home and budget from life's surprises with an Assurant Home Warranty, backed by a partner that supports you through every step of homeownership. Explore Plans.
© 2026 Better Homes and Gardens Real Estate LLC. An Anywhere Real Estate company. All rights reserved. Better Homes and Gardens® Real Estate is a registered trademark owned by Meredith Operations Corporation, licensed to Better Homes and Gardens Real Estate LLC and used with permission. Better Homes and Gardens Real Estate LLC fully supports the principles of the Fair Housing Act and the Equal Opportunity Act. Listing information is deemed reliable but is not guaranteed accurate.
Each office is independently owned and operated.
Any services or products provided by third parties are not provided by, affiliated with or related to Better Homes and Gardens Real Estate LLC, or its affiliated companies.