
527 Fremont Avenue, Pacifica, CA 94044
Local realty services provided by:Better Homes and Gardens Real Estate Royal & Associates
Listed by: jose barba
Office: home sales team inc
MLS#:ML82063960
Source:Bay East, CCAR, bridgeMLS
Price summary
- Price:$995,000
- Price per sq. ft.:$1,015.31
About this home
This 3-bedroom, 1-bathroom ranch-style home offers 980 square feet of thoughtfully updated living space on a 5,890 square foot lot. A cheerful blue front door and covered porch welcome you in, leading to a living room with a brick wood-burning fireplace and warm laminate flooring. The kitchen stands out with rich cherry-toned cabinetry, speckled quartz countertops, a stainless dishwasher, and a sunny breakfast nook framed by windows looking out over the rear yard. The primary bedroom feels bright and restful with soft blue walls, a ceiling fan, and natural light, while the second and third bedrooms offers space for guest bedrooms or an office, perfect for work/home living. Out back, a concrete patio and brick retaining wall border a generous, partially landscaped yard shaded by mature junipers, ideal for a garden or outdoor entertaining space. A two-car garage completes the package. Schedule a showing today to see it in person.
Contact an agent
Home facts
- Year built:1947
- Listing ID #:ML82063960
- Added:1 day(s) ago
- Updated:October 09, 2026 at 03:07 PM
Rooms and interior
- Bedrooms:3
- Total bathrooms:1
- Full bathrooms:1
- Flooring:Laminate
- Kitchen Description:Dishwasher, Gas Range
- Living area:980 sq. ft.
Heating and cooling
- Heating:Forced Air
Structure and exterior
- Roof:Shingle
- Year built:1947
- Building area:980 sq. ft.
- Architectural Style:Ranch, Single Family Residence
- Levels:1 Story, 1 Story
Utilities
- Water:Public
- Sewer:Public Sewer
Finances and disclosures
- Price:$995,000
- Price per sq. ft.:$1,015.31
Features and amenities
- Appliances:Dishwasher, Gas Range
- Laundry features:In Garage
Parking
- Parking description:Attached
- Garage:Yes
- Garage spaces:2
 Bay East 2026. CCAR 2026 bridgeMLS 2026. Information Deemed Reliable But Not Guaranteed. This information is being provided by the Bay East MLS, or CCAR MLS, or bridgeMLS. The listings presented here may or may not be listed by the Broker/Agent operating this website. This information is intended for the personal use of consumers and may not be used for any purpose other than to identify prospective properties consumers may be interested in purchasing. Data last updated at October 9, 2026
New listings near 527 Fremont Avenue
- New
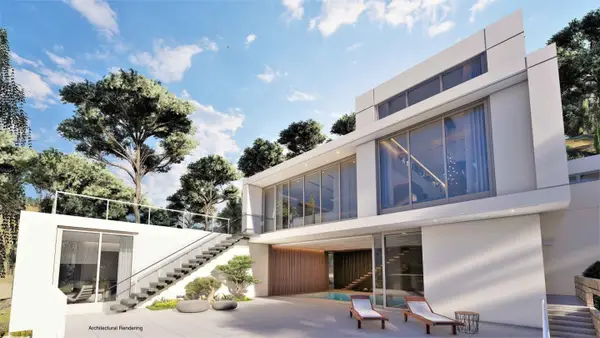 $15,000,000Active5 beds 6 baths4,098 sq. ft.
1695 Higgins Way, Pacifica, CA 94044
MLS# ML82064077Listed by: EXP REALTY OF NORTHERN CALIFORNIA, INC. - New
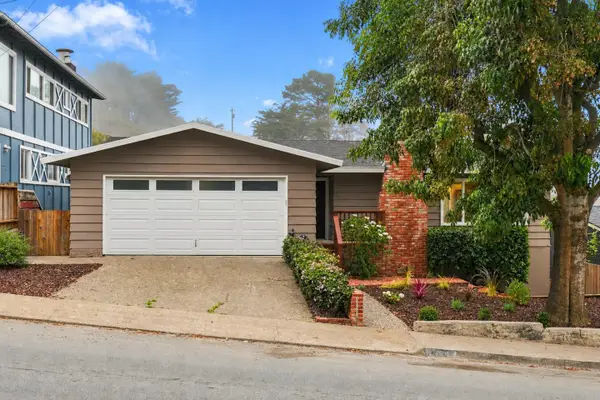 $1,679,000Active5 beds 3 baths2,800 sq. ft.
412 Monterey Road, Pacifica, CA 94044
MLS# ML82064086Listed by: COASTSIDE ASSOCIATES REAL ESTATE - New
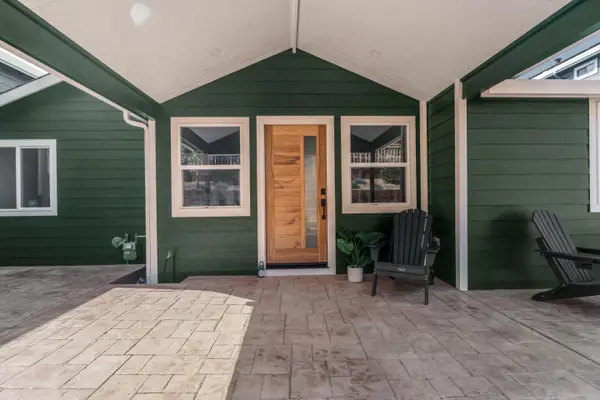 $1,750,000Active3 beds 2 baths1,212 sq. ft.
580 Paloma Avenue, Pacifica, CA 94044
MLS# ML82063880Listed by: ECCLESTON INCORPORATED - New
 $3,890,000Active7 beds -- baths6,245 sq. ft.
85 Clarendon Road, Pacifica, CA 94044
MLS# ML82042906Listed by: NEXT GEN PROPERTIES - New
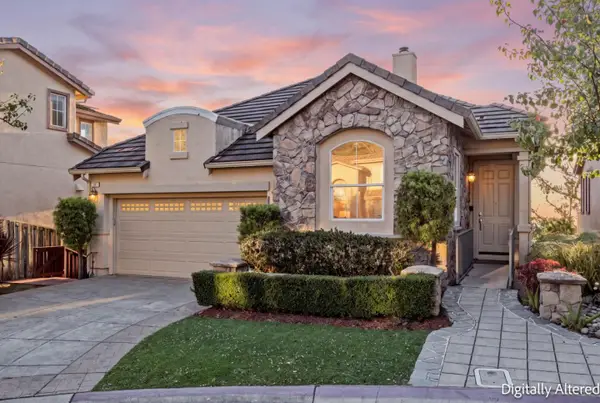 $1,699,000Active3 beds 3 baths2,260 sq. ft.
211 Sunset Court, Pacifica, CA 94044
MLS# ML82063799Listed by: FOUNDATION REAL ESTATE - Open Sat, 1:30 to 4pmNew
 $1,350,000Active3 beds 2 baths1,510 sq. ft.
18 Alviso Court, Pacifica, CA 94044
MLS# 426167780Listed by: REAL ESTATE SOURCE, INC. - New
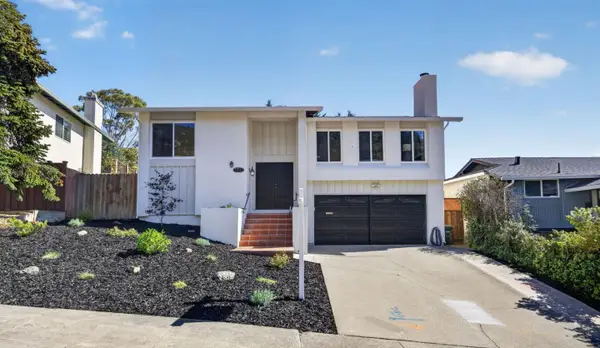 $1,350,000Active3 beds 2 baths2,309 sq. ft.
1328 Oddstad Boulevard, Pacifica, CA 94044
MLS# ML82063560Listed by: EXP REALTY OF CALIFORNIA INC - New
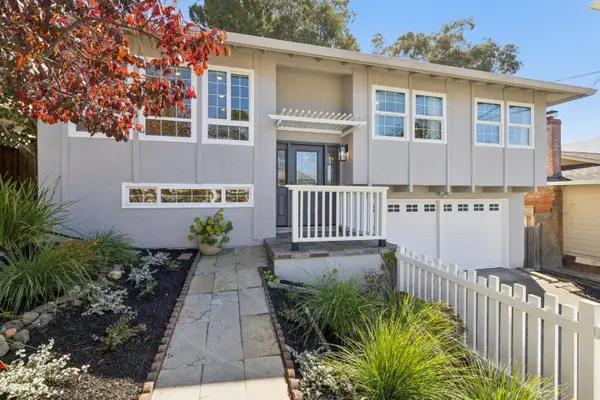 $1,395,000Active5 beds 3 baths1,670 sq. ft.
1278 Aspen Drive, Pacifica, CA 94044
MLS# ML82063383Listed by: KW ADVISORS - New
 $1,298,000Active3 beds 2 baths1,110 sq. ft.
1005 Granada Drive, PACIFICA, CA 94044
MLS# 82063288Listed by: REMAX GOLD PACIFICA


Protect your home and budget from life's surprises with an Assurant Home Warranty, backed by a partner that supports you through every step of homeownership. Explore Plans.
© 2026 Better Homes and Gardens Real Estate LLC. An Anywhere Real Estate company. All rights reserved. Better Homes and Gardens® Real Estate is a registered trademark owned by Meredith Operations Corporation, licensed to Better Homes and Gardens Real Estate LLC and used with permission. Better Homes and Gardens Real Estate LLC fully supports the principles of the Fair Housing Act and the Equal Opportunity Act. Listing information is deemed reliable but is not guaranteed accurate.
Each office is independently owned and operated.
Any services or products provided by third parties are not provided by, affiliated with or related to Better Homes and Gardens Real Estate LLC, or its affiliated companies.