
201 Wild Horse Drive, Palm Desert, CA 92211
Local realty services provided by:Better Homes and Gardens Real Estate Champions
201 Wild Horse Drive,Palm Desert, CA 92211
$979,000
- 3 Beds
- 4 Baths
- 2,764 sq. ft.
- Condominium
- Active
Listed by: jennifer carter
Office: carter & company
MLS#:219154660
Source:CA_DAMLS
Price summary
- Price:$979,000
- Price per sq. ft.:$354.2
- Monthly HOA dues:$2,047
About this home
A Rare Tucson Offering at The Lakes Country Club - Exceptional Privacy, Water Views, and Outstanding Custom Enhancements!
Rarely does a home come along that offers this extraordinary combination of space, privacy, and thoughtful improvements! Welcome to one of the most unique opportunities at The Lakes Country Club, featuring the highly desirable Tucson floor plan, the community's largest original model, boasting an impressive 2,754 square feet of spacious desert living.
What truly sets this property apart is its spectacular and exceptionally private outdoor setting! The seller has thoughtfully expanded the rear patio to create an extraordinary outdoor retreat surrounded by tranquil water features, gently bubbling streams, a picturesque bridge, and beautiful golf course views in the distance. With no homes directly surrounding the rear patio, the sense of privacy and serenity is remarkable. Imagine relaxing with your morning coffee, entertaining friends, or enjoying peaceful desert evenings accompanied by the soothing sounds of water and the beauty of the surrounding landscape. This is truly a one-of-a-kind setting!
Inside, the spacious Tucson floor plan currently features two bedrooms plus a versatile den/office that can be converted into a third bedroom. The original atrium has been cleverly incorporated into the office space, creating a bright, functional retreat complete with a convenient built-in Murphy bed. This smart design allows the room to serve as a comfortable home office by day and additional sleeping accommodations for overnight guests. The floor plan offers wonderful flexibility, including the potential for three bedrooms with en-suite bathrooms and an additional powder room with appropriate modifications.
The kitchen features upgraded appliances, providing a welcoming space for preparing meals and entertaining. Throughout the home, thoughtful improvements enhance both comfort and convenience. Recently replaced air conditioning units, accompanied by professional cleaning of the ductwork, are valuable upgrades for year-round desert living.
The expanded laundry room is another exceptional feature, offering a convenient utility sink and an additional refrigerator, providing extra functionality and storage.
And here's something truly special for golf enthusiasts! The seller has added the largest allowable golf cart garage at The Lakes Country Club, an outstanding enhancement that provides valuable additional space and convenience.
Beautif...
Contact an agent
Home facts
- Year built:1983
- Subdivision & Development:The Lakes Country Club
- Listing ID #:219154660
- Added:9 day(s) ago
- Updated:October 30, 2026 at 04:11 PM
Rooms and interior
- Bedrooms:3
- Total bathrooms:4
- Full bathrooms:1
- Half bathrooms:1
- Flooring:Carpet, Ceramic Tile, Tile
- Dining Description:Breakfast Room, Dining Room, Formal Dining Room
- Bathrooms Description:Shower Stall, Tub With Jets
- Kitchen Description:Granite Counters, Range Hood
- Bedroom Description:Walk In Closet
- Living area:2,764 sq. ft.
Heating and cooling
- Cooling:Air Conditioning, Central Air
- Heating:Central, Fireplace(s), Natural Gas
Structure and exterior
- Roof:Concrete, Tile
- Year built:1983
- Building area:2,764 sq. ft.
- Lot area:0.06 Acres
- Lot Features:Close to Clubhouse, Lake Front, Utilities Underground
- Architectural Style:Ranch
- Construction Materials:Stucco, Wood, Wood Siding
- Exterior Features:Concrete Slab Patio, Sprinkler Timer, Sprinklers
- Foundation Description:Slab
- Levels:1 Story, One Level
Utilities
- Water:Water District
- Sewer:Connected on Bond
Finances and disclosures
- Price:$979,000
- Price per sq. ft.:$354.2
Features and amenities
- Appliances:Microwave Oven, Washer
- Laundry features:Individual Room
- Amenities:24 Hour Security, Cable TV, Gated Community, Partially, Security System Owned
- Pool features:Community, Heated, In Ground, Safety Fence, Safety Gate
Parking
- Parking description:Attached Garage, Direct Entrance, Garage, Garage Door Opener, Golf Cart Garage, Guest, Guest Parking, On Street
- Garage spaces:3
New listings near 201 Wild Horse Drive
- Coming Soon
 $2,149,000Coming Soon4 beds 5 baths4,305 sq. ft.
48891 N View Drive, Palm Desert, CA 92260
MLS# 219154902DAListed by: EXP REALTY OF CALIFORNIA, INC. - Coming Soon
 $574,000Coming Soon3 beds 3 baths1,979 sq. ft.
36016 Franklin Drive, Palm Desert, CA 92211
MLS# 219154581PSListed by: LPT REALTY - Coming SoonOpen Sat, 12:30 to 3:30pm
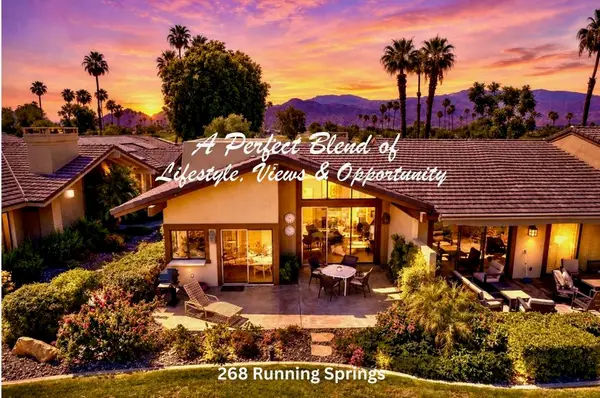 $524,900Coming Soon2 beds 2 baths1,746 sq. ft.
268 Running Springs Drive, Palm Desert, CA 92211
MLS# 219154128DAListed by: CARTER & COMPANY - New
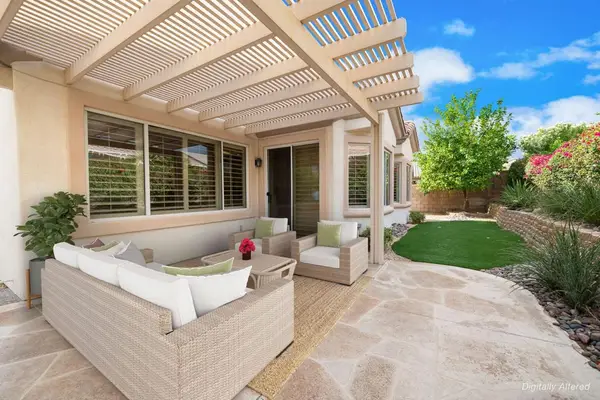 $418,000Active2 beds 2 baths1,394 sq. ft.
78860 Tamarisk Flower Drive, Palm Desert, CA 92211
MLS# 219155192DAListed by: EQUITY UNION - New
 $615,000Active3 beds 3 baths2,414 sq. ft.
78618 Sunrise Canyon Avenue, Palm Desert, CA 92211
MLS# 219155193Listed by: COLDWELL BANKER REALTY - New
 $237,900Active2 beds 1 baths840 sq. ft.
72712 Bursera Way #3, Palm Desert, CA 92260
MLS# 219155188Listed by: REAL BROKERAGE TECHNOLOGIES - New
 $370,000Active2 beds 2 baths1,091 sq. ft.
41547 Princeville Lane, Palm Desert, CA 92211
MLS# CL26870835PSListed by: BD HOMES-THE PAUL KAPLAN GROUP - New
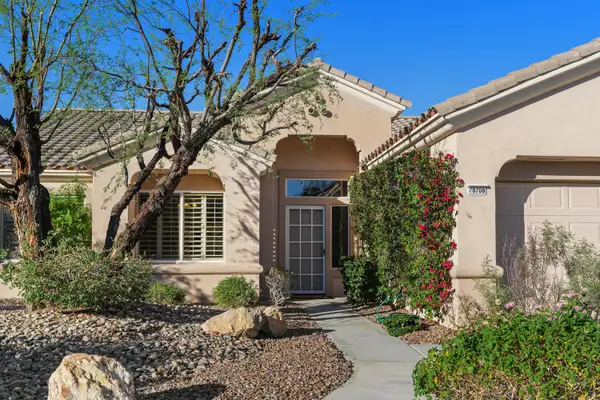 $495,000Active3 beds 2 baths1,858 sq. ft.
78708 Platinum Drive, Palm Desert, CA 92211
MLS# 219155180Listed by: COLDWELL BANKER REALTY - New
 $899,000Active3 beds 3 baths2,293 sq. ft.
286 Green Mountain Drive, Palm Desert, CA 92211
MLS# 219154127DAListed by: CARTER & COMPANY
- Open Sat, 12 to 4pmNew
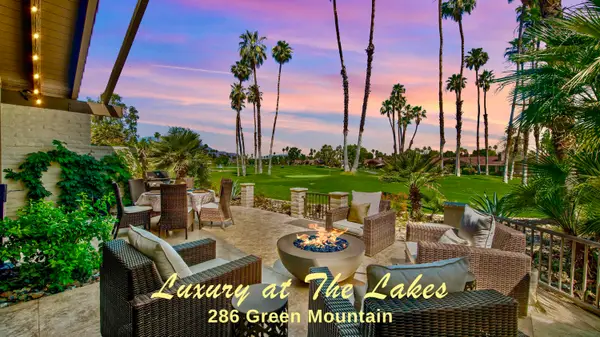 $899,000Active3 beds 3 baths2,293 sq. ft.
286 Green Mountain Drive, Palm Desert, CA 92211
MLS# 219154127Listed by: CARTER & COMPANY


Protect your home and budget from life's surprises with an Assurant Home Warranty, backed by a partner that supports you through every step of homeownership. Explore Plans.
© 2026 Better Homes and Gardens Real Estate LLC. An Anywhere Real Estate company. All rights reserved. Better Homes and Gardens® Real Estate is a registered trademark owned by Meredith Operations Corporation, licensed to Better Homes and Gardens Real Estate LLC and used with permission. Better Homes and Gardens Real Estate LLC fully supports the principles of the Fair Housing Act and the Equal Opportunity Act. Listing information is deemed reliable but is not guaranteed accurate.
Each office is independently owned and operated.
Any services or products provided by third parties are not provided by, affiliated with or related to Better Homes and Gardens Real Estate LLC, or its affiliated companies.