
35210 Rosemont, Palm Desert, CA 92211
Local realty services provided by:Better Homes and Gardens Real Estate Napolitano & Associates
35210 Rosemont,Palm Desert, CA 92211
$899,000
- 2 Beds
- 3 Baths
- 2,700 sq. ft.
- Single family
- Active
Listed by: pamela garvin
Office: cornerstone realty group
MLS#:CV26169071
Source:San Diego MLS via CRMLS
Price summary
- Price:$899,000
- Price per sq. ft.:$332.96
- Monthly HOA dues:$482
About this home
Experience the best of resort-style retirement living in this beautifully expanded Victoria model, ideally situated on an oversized lot. The spacious north-facing private backyard features an expansive patio with an outdoor BBQ and sparkling pebble tech pool/spa with 'cool decking' around the pool. The generous side yard provides endless possibilities for gardening, maintaining the several citrus trees or creating your own peaceful outdoor retreat. From the moment you arrive, the home's outstanding curb appeal is evident with the meticulously maintained synthetic turf lawn/landscaping. Inside, the beautiful 20 inch offsest tile flooring is throughout the main living areas, with carpeting in bedrooms and office/den. Plantation shutters, upgraded baseboards, and quality finishes create an elegant, yet welcoming atmosphere. The great room features a custom built-in media center and beautiful tile-accented fireplace, making it the ideal gathering place for family and friends. The kitchen is both stylish and functional, offering slab granite countertops with bullnose edges, an extended breakfast bar with pendant lighting, stainless steel appliances, double ovens and a sunny breakfast nook perfect for casual dining. Just off the entry, French doors lead to a private office/den complete with custom built-in desk and cabinetry, providing an ideal space for hobbies, reading or a home office. The expansive primary suite features a bay window with sliding door access to the patio and an oversized walk-in closet with custom organizers. The en-suite bath has granite countertops, dual va...
Contact an agent
Home facts
- Year built:2002
- Listing ID #:CV26169071
- Added:49 day(s) ago
- Updated:September 25, 2026 at 02:13 PM
Rooms and interior
- Bedrooms:2
- Total bathrooms:3
- Full bathrooms:2
- Half bathrooms:1
- Flooring:Carpet, Tile
- Kitchen Description:Barbecue, Dishwasher, Double Oven, Gas Stove, Microwave, Pantry, Refrigerator, Vented Exhaust Fan
- Living area:2,700 sq. ft.
Heating and cooling
- Cooling:Central Forced Air, Dual
- Heating:Forced Air Unit
Structure and exterior
- Roof:Concrete
- Year built:2002
- Building area:2,700 sq. ft.
- Construction Materials:Stucco
- Exterior Features:Concrete, Covered, Stone/Tile
- Levels:1 Story
Utilities
- Water:Public
- Sewer:Public Sewer
Finances and disclosures
- Price:$899,000
- Price per sq. ft.:$332.96
Features and amenities
- Appliances:Barbecue, Dishwasher, Double Oven, Gas Stove, Microwave, Refrigerator, Solar Panels, Vented Exhaust Fan, Water Line to Refrigerator
- Pool features:Below Ground, Heated, Pebble, Pool, Private
Parking
- Total parking spaces:5
- Parking description:Garage - Two Door, Golf Cart Garage
- Garage spaces:3
 This information is deemed reliable but not guaranteed. You should rely on this information only to decide whether or not to further investigate a particular property. BEFORE MAKING ANY OTHER DECISION, YOU SHOULD PERSONALLY INVESTIGATE THE FACTS (e.g. square footage and lot size) with the assistance of an appropriate professional. You may use this information only to identify properties you may be interested in investigating further. All uses except for personal, non-commercial use in accordance with the foregoing purpose are prohibited. Redistribution or copying of this information, any photographs or video tours is strictly prohibited. This information is derived from the Internet Data Exchange (IDX) service provided by San Diego MLS®. Displayed property listings may be held by a brokerage firm other than the broker and/or agent responsible for this display. The information and any photographs and video tours and the compilation from which they are derived is protected by copyright. Compilation © 2020 San Diego MLS®, Inc.
New listings near 35210 Rosemont
- Coming Soon
 $1,895,000Coming Soon3 beds 3 baths3,145 sq. ft.
48500 Opal Drive, Palm Desert, CA 92260
MLS# 219153203DAListed by: COMPASS - Coming Soon
 $1,100,000Coming Soon4 beds 5 baths3,108 sq. ft.
74075 W Petunia Place, Palm Desert, CA 92211
MLS# 219153147DAListed by: WINDERMERE REAL ESTATE - Coming Soon
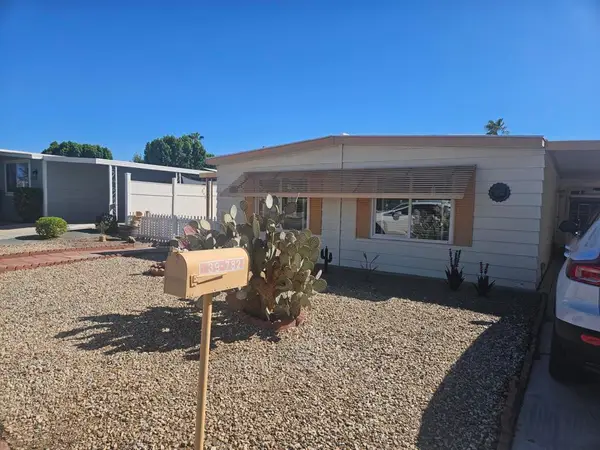 $219,000Coming Soon2 beds 2 baths1,200 sq. ft.
39782 Palm Greens Parkway, Palm Desert, CA 92260
MLS# 219153121DAListed by: COUNTRY CLUB REALTORS - Coming Soon
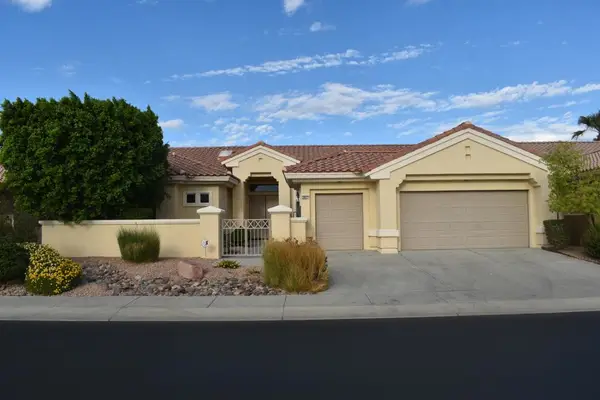 $549,000Coming Soon3 beds 3 baths2,029 sq. ft.
38421 Brandywine Avenue, Palm Desert, CA 92211
MLS# 219153035DAListed by: DOUBLE EAGLE REAL ESTATE, INC. - Coming Soon
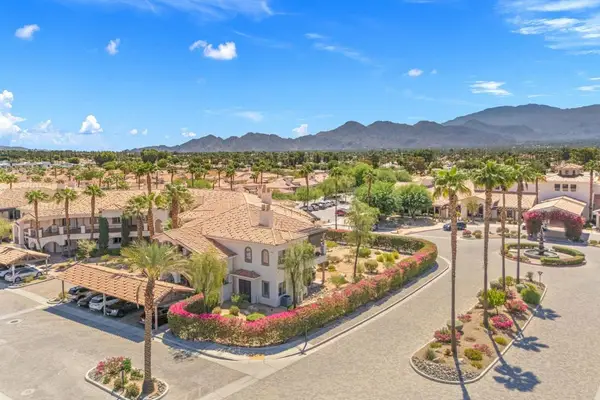 $400,000Coming Soon2 beds 2 baths1,559 sq. ft.
1606 Via San Martino, Palm Desert, CA 92260
MLS# 219153003DAListed by: DESERT SOTHEBY'S INTERNATIONAL REALTY - Coming Soon
 $1,379,000Coming Soon3 beds 4 baths2,533 sq. ft.
72631 Homestead Road, Palm Desert, CA 92260
MLS# 219152978DAListed by: EXP REALTY OF CALIFORNIA, INC. - Coming Soon
 $779,000Coming Soon4 beds 3 baths2,531 sq. ft.
437 Monte Vista, Palm Desert, CA 92260
MLS# 219152940DAListed by: DESERT SANDS REALTY - Coming Soon
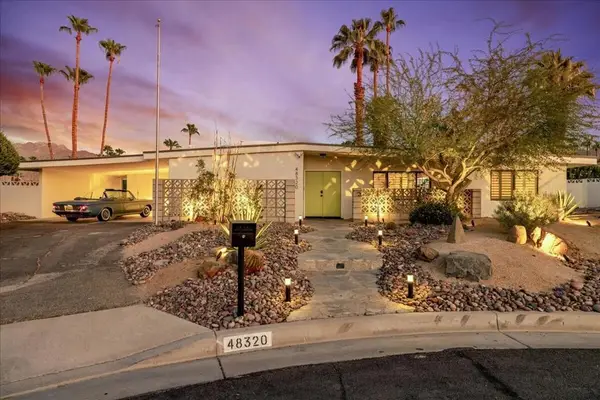 $1,089,000Coming Soon3 beds 3 baths1,953 sq. ft.
48320 Birdie Way, Palm Desert, CA 92260
MLS# 219152797DAListed by: COMPASS - Coming Soon
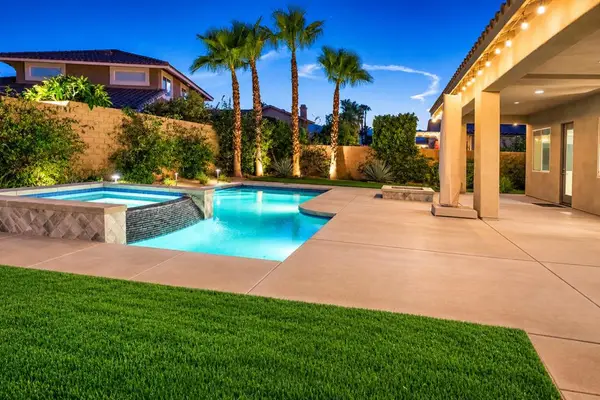 $899,900Coming Soon4 beds 4 baths2,822 sq. ft.
78987 Yorkville Lane, Palm Desert, CA 92211
MLS# 219152753DAListed by: COLDWELL BANKER REALTY - Coming SoonOpen Thu, 10am to 3pm
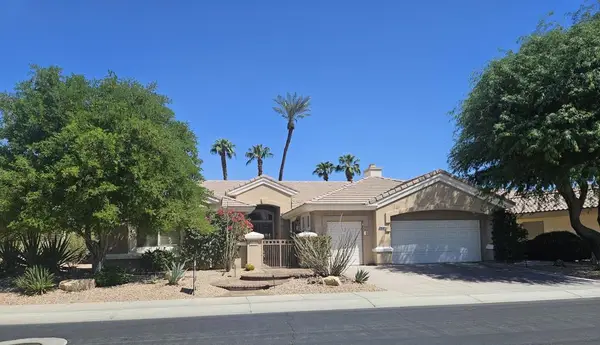 $850,000Coming Soon3 beds 3 baths2,422 sq. ft.
78180 Sunrise Mountain, Palm Desert, CA 92211
MLS# 219152722DAListed by: KELLER WILLIAMS REALTY


Protect your home and budget from life's surprises with an Assurant Home Warranty, backed by a partner that supports you through every step of homeownership. Explore Plans.
© 2026 Better Homes and Gardens Real Estate LLC. An Anywhere Real Estate company. All rights reserved. Better Homes and Gardens® Real Estate is a registered trademark owned by Meredith Operations Corporation, licensed to Better Homes and Gardens Real Estate LLC and used with permission. Better Homes and Gardens Real Estate LLC fully supports the principles of the Fair Housing Act and the Equal Opportunity Act. Listing information is deemed reliable but is not guaranteed accurate.
Each office is independently owned and operated.
Any services or products provided by third parties are not provided by, affiliated with or related to Better Homes and Gardens Real Estate LLC, or its affiliated companies.