
40731 Biscayne Drive, Palm Desert, CA 92211
Local realty services provided by:Better Homes and Gardens Real Estate Champions
40731 Biscayne Drive,Palm Desert, CA 92211
$469,000
- 3 Beds
- 2 Baths
- 1,363 sq. ft.
- Single family
- Active
Listed by: jared p dineen shanstrom
Office: equity union
MLS#:219149004
Source:CA_DAMLS
Price summary
- Price:$469,000
- Price per sq. ft.:$344.09
- Monthly HOA dues:$180
About this home
Updated Single-Level Living in Golden Sun Estates
Set on a corner lot behind the gates of Golden Sun Estates, this 3-bedroom, 2-bath home offers 1,363 square feet of open, single-level living that has been thoughtfully refreshed. New LVP flooring runs through the main living areas and bedrooms, new windows bring in clean natural light, updated appliances, and the HVAC system is newer, so the major systems are handled and the home is ready from day one.
The layout flows without interruption from the front entry through the living room, dining area, and kitchen, with tall ceilings and display ledges that keep the rooms feeling airy. The living room sits under a vaulted ceiling and opens to a large slider and picture window, carrying light through the space all day. The adjacent dining area shares that same connection to the outdoors, with a second slider to the covered patio.
The kitchen is functional and full of character, with sage cabinetry, granite tile counters, new stainless steel appliances, and a garden window over the sink. A built-in coffee and beverage nook and a breakfast bar with seating round out a layout that works as well for quiet mornings as it does for hosting.
The three bedrooms are positioned for privacy, with one offering mountain and palm views through the front window. The primary bath features a dual-sink vanity and a separate walk-in shower, with a second full bath serving the additional rooms.
Outside, an alumawood-covered patio extends the living space into a shaded, private retreat with room for lounge seating, dining, and a grill. Mature landscaping wraps the corner lot and adds a layer of seclusion.
Golden Sun Estates is a gated community with a low monthly HOA of $180, a central greenbelt, a community pool and spa, a tennis court, and open lawns framed by the Santa Rosa and San Jacinto mountains. The location puts you minutes from shopping, dining, and golf across Palm Desert and the surrounding valley.
With the updates already done and the systems in good shape, this one lives well as a lock-and-leave. For second-home owners and those splitting time with the desert, the mix of low upkeep, a secure gated entry, and a modest HOA is the part that is hard to replicate, and it is what keeps homes like this in demand season after season...
Contact an agent
Home facts
- Year built:1985
- Subdivision & Development:Golden Sun Estates
- Listing ID #:219149004
- Added:103 day(s) ago
- Updated:September 21, 2026 at 02:40 PM
Rooms and interior
- Bedrooms:3
- Total bathrooms:2
- Full bathrooms:1
- Flooring:Tile, Vinyl
- Dining Description:Breakfast Counter/Bar, Dining Area
- Bathrooms Description:Linen Closet, Low Flow Toilet(s), Remodeled, Shower Over Tub, Shower Stall
- Kitchen Description:Granite Tile Counters, Range Hood
- Living area:1,363 sq. ft.
Heating and cooling
- Cooling:Air Conditioning, Ceiling Fan(s), Central Air, Electric
- Heating:Central, Forced Air, Natural Gas
Structure and exterior
- Roof:Clay Tile
- Year built:1985
- Building area:1,363 sq. ft.
- Lot area:0.13 Acres
- Lot Features:Corner Lot, Greenbelt, Utilities Underground
- Architectural Style:Mediterranean
- Construction Materials:Stucco
- Exterior Features:Concrete Slab Patio, Drip System, Sprinkler System, Sprinklers
- Levels:1 Story
Schools
- High school:Palm Desert
- Middle school:Paige
- Elementary school:Reagan
Utilities
- Water:In Street
- Sewer:Connected and Paid, In
Finances and disclosures
- Price:$469,000
- Price per sq. ft.:$344.09
Features and amenities
- Appliances:Gas Range, Microwave Oven, Washer
- Laundry features:Individual Room
- Amenities:Cable TV, Community, Double Pane Windows, Gated Community, Low Emissivity Windows, Screens
- Pool features:Community, Gunite, Heated, In Ground
Parking
- Parking description:Attached Garage, Direct Entrance, Driveway, Garage, Garage Door Opener, Guest, Guest Parking, Off Site
- Garage spaces:2
New listings near 40731 Biscayne Drive
- Coming Soon
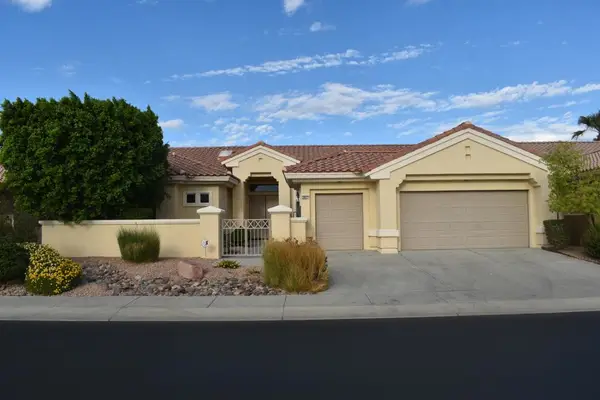 $549,000Coming Soon3 beds 3 baths2,029 sq. ft.
38421 Brandywine Avenue, Palm Desert, CA 92211
MLS# 219153035DAListed by: DOUBLE EAGLE REAL ESTATE, INC. - Coming Soon
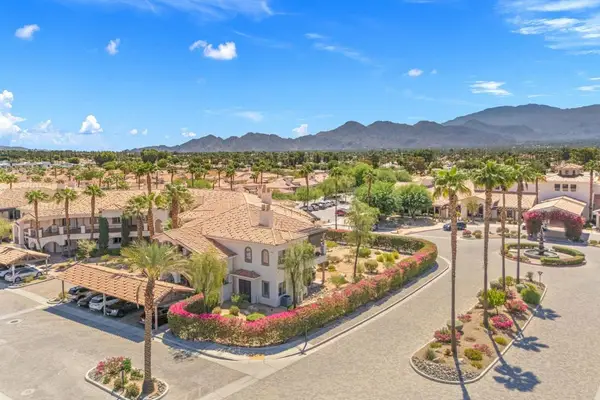 $400,000Coming Soon2 beds 2 baths1,559 sq. ft.
1606 Via San Martino, Palm Desert, CA 92260
MLS# 219153003DAListed by: DESERT SOTHEBY'S INTERNATIONAL REALTY - Coming Soon
 $1,379,000Coming Soon3 beds 4 baths2,533 sq. ft.
72631 Homestead Road, Palm Desert, CA 92260
MLS# 219152978DAListed by: EXP REALTY OF CALIFORNIA, INC. - Coming Soon
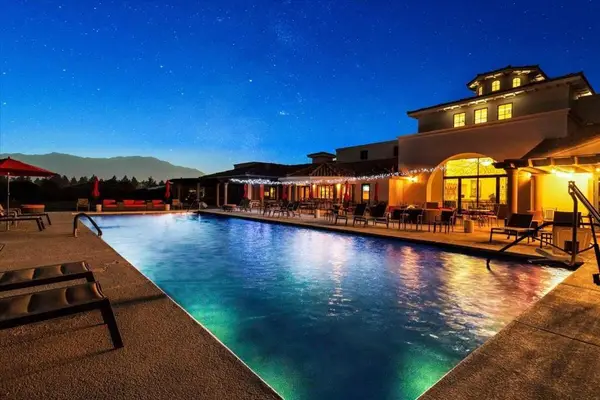 $739,000Coming Soon3 beds 3 baths2,249 sq. ft.
3888 Via Amalfi, Palm Desert, CA 92260
MLS# 219152949DAListed by: COMPASS - Coming Soon
 $779,000Coming Soon4 beds 3 baths2,531 sq. ft.
437 Monte Vista, Palm Desert, CA 92260
MLS# 219152940DAListed by: DESERT SANDS REALTY - Coming Soon
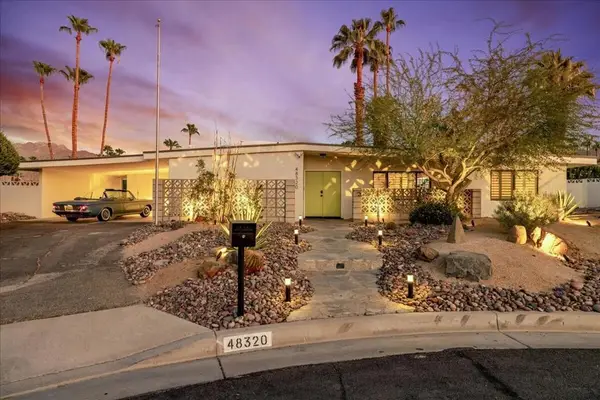 $1,089,000Coming Soon3 beds 3 baths1,953 sq. ft.
48320 Birdie Way, Palm Desert, CA 92260
MLS# 219152797DAListed by: COMPASS - Coming Soon
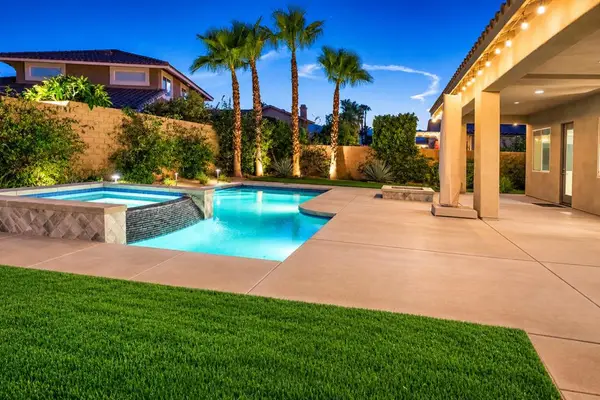 $899,900Coming Soon4 beds 4 baths2,822 sq. ft.
78987 Yorkville Lane, Palm Desert, CA 92211
MLS# 219152753DAListed by: COLDWELL BANKER REALTY - Coming Soon
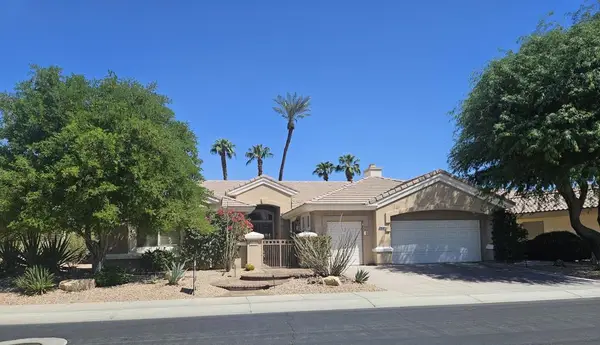 $850,000Coming Soon3 beds 3 baths2,422 sq. ft.
78180 Sunrise Mountain, Palm Desert, CA 92211
MLS# 219152722DAListed by: KELLER WILLIAMS REALTY - Coming Soon
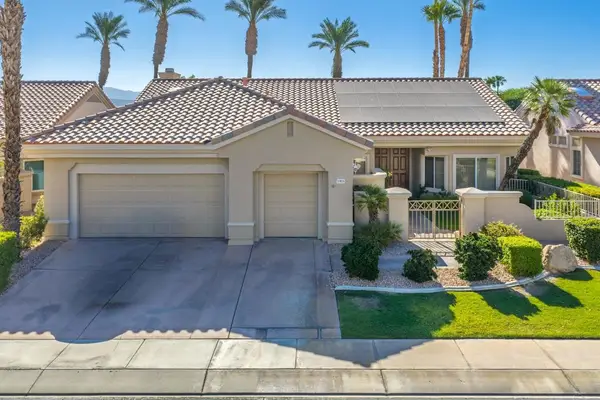 $649,000Coming Soon2 beds 2 baths2,128 sq. ft.
37826 Festival Drive, Palm Desert, CA 92211
MLS# 219152494DAListed by: COMPASS - New
 $275,000Active2 beds 2 baths1,348 sq. ft.
77796 Woodhaven, Palm Desert, CA 92211
MLS# JT26206830Listed by: REALTY 1


Protect your home and budget from life's surprises with an Assurant Home Warranty, backed by a partner that supports you through every step of homeownership. Explore Plans.
© 2026 Better Homes and Gardens Real Estate LLC. An Anywhere Real Estate company. All rights reserved. Better Homes and Gardens® Real Estate is a registered trademark owned by Meredith Operations Corporation, licensed to Better Homes and Gardens Real Estate LLC and used with permission. Better Homes and Gardens Real Estate LLC fully supports the principles of the Fair Housing Act and the Equal Opportunity Act. Listing information is deemed reliable but is not guaranteed accurate.
Each office is independently owned and operated.
Any services or products provided by third parties are not provided by, affiliated with or related to Better Homes and Gardens Real Estate LLC, or its affiliated companies.