
58 Sutton Place E, Palm Desert, CA 92211
Local realty services provided by:Better Homes and Gardens Real Estate Champions
Upcoming open houses
- Sat, Sep 2611:00 am - 02:00 pm
Listed by: david goldberg, dean t liebl
Office: coldwell banker realty
MLS#:219153094
Source:CA_DAMLS
Price summary
- Price:$1,039,000
- Price per sq. ft.:$392.37
- Monthly HOA dues:$165
About this home
Welcome to your private desert retreat in gated Belmonte Estates, where spectacular mountain views, exceptional privacy and resort-style living come together. Ideally positioned on an oversized corner lot, this meticulously maintained 4-bed (including separate casita), 4-bath, PLUS versatile den/office, residence offers 2,648 SF of thoughtfully designed living space. A gated courtyard and mature landscaping create a beautiful sense of arrival. Inside, expansive formal living and dining areas feature vaulted ceilings and large windows that fill the home with natural light and views of the lush backyard. Travertine flooring flows through the main living areas into the upgraded chef's kitchen and inviting family room, where a gas fireplace and built-in entertainment center create a warm and comfortable gathering space. The spacious kitchen features granite slab countertops, generous pantry and GE Profile appliances. Renewal by Andersen double-pane windows and French doors enhance the home's comfort. The oversized primary suite provides a peaceful retreat, with spa-like bath and large walk-in closet. Two additional bedrooms are positioned for privacy, while the separate guest casita offers comfortable accommodations and convenient courtyard access. Step outside to discover the true centerpiece of the property: an expansive private desert oasis with panoramic mountain views, mature landscaping, graceful plumeria trees, manicured lawn and multiple spaces for relaxing and entertaining. The Pebble Tec saltwater pool and spa are complemented by covered patios, ceiling fans, cooling misters and built-in BBQ -- perfect for poolside entertaining, dining al fresco or peaceful evenings beneath the stars. The attached 3-car garage features custom flooring and abundant built-in storage, making it ideal for any car enthusiast. Showcasing true pride of ownership, this exceptional residence offers a rare combination of space, privacy and effortless indoor-outdoor living. Ideally located in the heart of Palm Desert, just minutes from El Paseo, where you can enjoy the best dining and shopping the valley has to offer....
Contact an agent
Home facts
- Year built:1995
- Subdivision & Development:Belmonte Estates
- Listing ID #:219153094
- Added:2 day(s) ago
- Updated:September 24, 2026 at 02:36 PM
Rooms and interior
- Bedrooms:4
- Total bathrooms:4
- Full bathrooms:3
- Half bathrooms:1
- Flooring:Carpet, Travertine
- Dining Description:Breakfast Counter/Bar, Dining Area, Living/Dining Combo
- Bathrooms Description:Double Vanity(s), Linen Closet, Shower & Tub, Shower Stall
- Kitchen Description:Granite Slab Counters, Pantry
- Bedroom Description:All Bedrooms Down, Walk In Closet
- Living area:2,648 sq. ft.
Heating and cooling
- Cooling:Air Conditioning, Ceiling Fan(s), Central Air
- Heating:Central, Fireplace(s), Forced Air, Natural Gas
Structure and exterior
- Roof:Concrete
- Year built:1995
- Building area:2,648 sq. ft.
- Lot area:0.26 Acres
- Lot Features:Corner Lot, Level
- Architectural Style:Contemporary
- Construction Materials:Stucco
- Exterior Features:Concrete Slab Patio, Covered Patio, Drip System, Misters Patio, Sprinkler System, Sprinklers
- Foundation Description:Slab
- Levels:1 Story, One Level
Utilities
- Water:Water District
- Sewer:Connected and Paid, In
Finances and disclosures
- Price:$1,039,000
- Price per sq. ft.:$392.37
Features and amenities
- Appliances:Microwave Oven, Refrigerator, Self Cleaning Oven, Washer, Water Line to Refrigerator
- Laundry features:Individual Room
- Amenities:Automatic Gate, Cable TV, Card/Code Access, Custom Window Covering, Furnished, Gated Community, Screens
- Pool features:Heated, In Ground, Private, Salt Water
Parking
- Parking description:Attached Garage, Driveway, Garage, Garage Door Opener, Side By Side
- Garage spaces:3
New listings near 58 Sutton Place E
- Coming Soon
 $1,100,000Coming Soon4 beds 5 baths3,108 sq. ft.
74075 W Petunia Place, Palm Desert, CA 92211
MLS# 219153147DAListed by: WINDERMERE REAL ESTATE - Coming Soon
 $219,000Coming Soon2 beds 2 baths1,200 sq. ft.
39782 Palm Greens Parkway, Palm Desert, CA 92260
MLS# 219153121DAListed by: COUNTRY CLUB REALTORS - Coming Soon
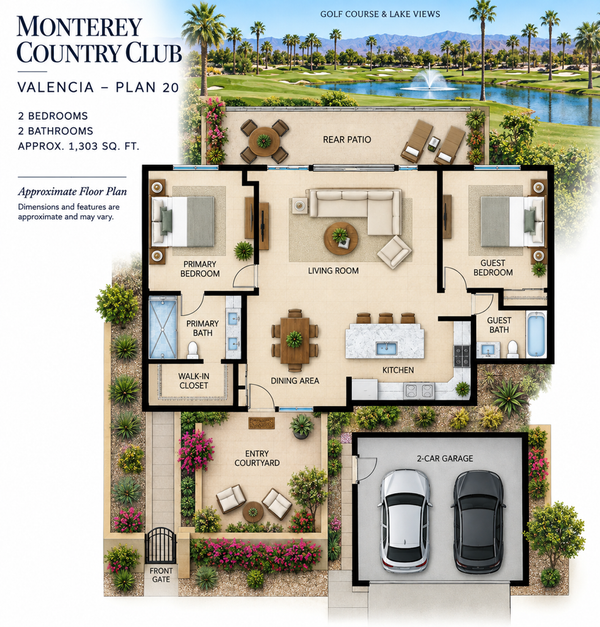 $519,000Coming Soon2 beds 2 baths1,303 sq. ft.
148 Las Lomas, Palm Desert, CA 92260
MLS# 219153104DAListed by: HOMESMART - Coming Soon
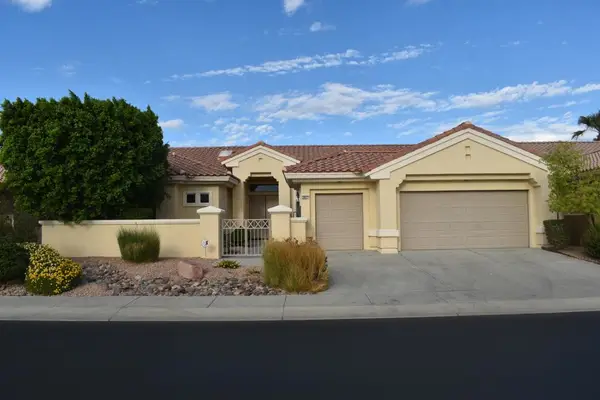 $549,000Coming Soon3 beds 3 baths2,029 sq. ft.
38421 Brandywine Avenue, Palm Desert, CA 92211
MLS# 219153035DAListed by: DOUBLE EAGLE REAL ESTATE, INC. - Coming Soon
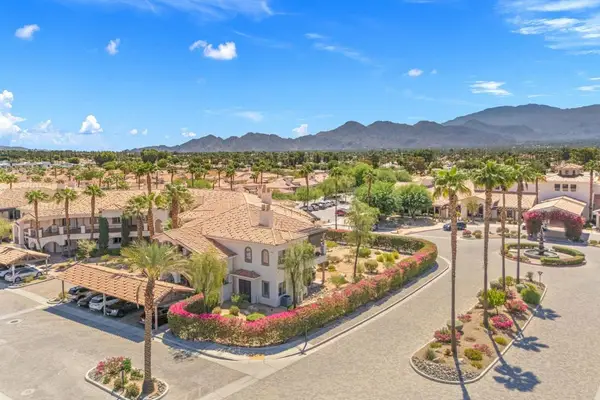 $400,000Coming Soon2 beds 2 baths1,559 sq. ft.
1606 Via San Martino, Palm Desert, CA 92260
MLS# 219153003DAListed by: DESERT SOTHEBY'S INTERNATIONAL REALTY - Coming Soon
 $1,379,000Coming Soon3 beds 4 baths2,533 sq. ft.
72631 Homestead Road, Palm Desert, CA 92260
MLS# 219152978DAListed by: EXP REALTY OF CALIFORNIA, INC. - Coming Soon
 $779,000Coming Soon4 beds 3 baths2,531 sq. ft.
437 Monte Vista, Palm Desert, CA 92260
MLS# 219152940DAListed by: DESERT SANDS REALTY - Coming Soon
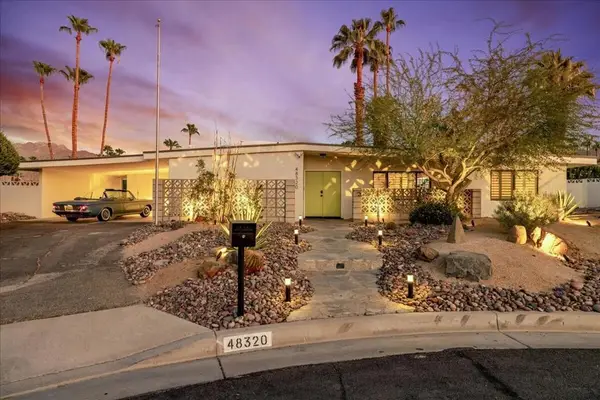 $1,089,000Coming Soon3 beds 3 baths1,953 sq. ft.
48320 Birdie Way, Palm Desert, CA 92260
MLS# 219152797DAListed by: COMPASS - Coming Soon
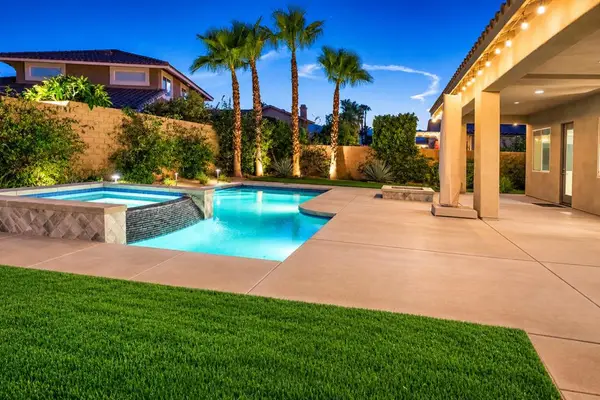 $899,900Coming Soon4 beds 4 baths2,822 sq. ft.
78987 Yorkville Lane, Palm Desert, CA 92211
MLS# 219152753DAListed by: COLDWELL BANKER REALTY - Coming SoonOpen Thu, 10am to 3pm
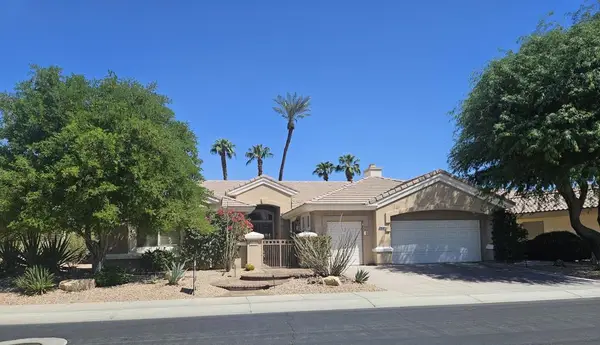 $850,000Coming Soon3 beds 3 baths2,422 sq. ft.
78180 Sunrise Mountain, Palm Desert, CA 92211
MLS# 219152722DAListed by: KELLER WILLIAMS REALTY


Protect your home and budget from life's surprises with an Assurant Home Warranty, backed by a partner that supports you through every step of homeownership. Explore Plans.
© 2026 Better Homes and Gardens Real Estate LLC. An Anywhere Real Estate company. All rights reserved. Better Homes and Gardens® Real Estate is a registered trademark owned by Meredith Operations Corporation, licensed to Better Homes and Gardens Real Estate LLC and used with permission. Better Homes and Gardens Real Estate LLC fully supports the principles of the Fair Housing Act and the Equal Opportunity Act. Listing information is deemed reliable but is not guaranteed accurate.
Each office is independently owned and operated.
Any services or products provided by third parties are not provided by, affiliated with or related to Better Homes and Gardens Real Estate LLC, or its affiliated companies.