
72302 Merry Vale Way, Palm Desert, CA 92260
Local realty services provided by:Better Homes and Gardens Real Estate Champions
72302 Merry Vale Way,Palm Desert, CA 92260
$460,000
- 2 Beds
- 2 Baths
- 1,428 sq. ft.
- Condominium
- Active
Upcoming open houses
- Sat, Sep 2611:00 am - 01:00 pm
Listed by: susan j thomas
Office: compass
MLS#:219150652
Source:CA_DAMLS
Price summary
- Price:$460,000
- Price per sq. ft.:$322.13
- Monthly HOA dues:$660
About this home
Nestled on a quiet cul-de-sac in the highly desirable Sommerset community of South Palm Desert, this beautifully updated single-level residence offers the perfect blend of style, comfort, and effortless desert living. Spanning 1,428 square feet, this inviting home features two spacious bedrooms and two beautifully remodeled bathrooms, thoughtfully designed with contemporary finishes.
The bright, open-concept kitchen has been tastefully renovated with sleek quartz countertops, abundant cabinetry, and a generous island ideal for casual dining and entertaining. An adjoining breakfast nook with a built-in desk provides the perfect space for morning coffee or a convenient home office. Polished concrete floors add a sophisticated modern touch while enhancing the home's clean, airy aesthetic.
At the heart of the home, a tranquil interior atrium welcomes natural light and features a soothing fountain, creating a peaceful retreat. Step outside to the expansive rear patio, where breathtaking mountain views and lush landscaping provide the perfect setting for outdoor dining, entertaining, or simply relaxing in complete privacy. An enclosed patio offers additional versatile living space and is ideal for pets.
Enjoy the exceptional lifestyle Sommerset is known for, with an abundance of community pools, beautifully landscaped grounds, with pickleball and tennis courts, one of the community pools just moments away, and nearby hiking trails showcasing the beauty of the surrounding desert landscape. Additional highlights include custom window treatments, an attached one-car garage plus carport,, and convenient access to Highway 74, minutes from El Paseo's renowned shopping and dining, premier golf, and all that South Palm Desert has to offer.Whether you're looking for a full-time home, seasonal getaway, or investment opportunity, this South Palm Desert condo offers location, views, and updated living in one of the valley's most desirable areas....
Contact an agent
Home facts
- Year built:1979
- Subdivision & Development:Sommerset South Palm Desert
- Listing ID #:219150652
- Added:62 day(s) ago
- Updated:September 25, 2026 at 05:37 AM
Rooms and interior
- Bedrooms:2
- Total bathrooms:2
- Full bathrooms:2
- Flooring:Concrete
- Dining Description:Breakfast Counter/Bar, Breakfast Nook, Formal Dining Room
- Bathrooms Description:Linen Closet, Remodeled, Shower Stall, Tile Counters, Tile Shower
- Kitchen Description:Quartz Counters
- Bedroom Description:All Bedrooms Down
- Living area:1,428 sq. ft.
Heating and cooling
- Cooling:Air Conditioning, Ceiling Fan(s)
- Heating:Central
Structure and exterior
- Roof:Foam
- Year built:1979
- Building area:1,428 sq. ft.
- Lot Features:Private Road
- Architectural Style:Contemporary
- Construction Materials:Block
- Exterior Features:Drip System, Enclosed Patio, Sprinklers
- Foundation Description:Slab
- Levels:1 Story
Schools
- Middle school:La Quinta
- Elementary school:George Washington
Utilities
- Water:Water District
- Sewer:In Street Paid
Finances and disclosures
- Price:$460,000
- Price per sq. ft.:$322.13
Features and amenities
- Appliances:Gas Oven, Microwave Oven, Refrigerator, Washer, Water Line to Refrigerator
- Laundry features:In Closet
- Amenities:Custom Window Covering, Partially, Security System Leased
- Pool features:Community, Fenced, Heated, In Ground, Safety Fence, Safety Gate
Parking
- Parking description:Covered, Detached Carport, Detached Garage, Garage, Garage Door Opener, Guest
- Garage spaces:1
- Carport spaces:1
New listings near 72302 Merry Vale Way
- Coming Soon
 $1,895,000Coming Soon3 beds 3 baths3,145 sq. ft.
48500 Opal Drive, Palm Desert, CA 92260
MLS# 219153203DAListed by: COMPASS - Coming Soon
 $1,100,000Coming Soon4 beds 5 baths3,108 sq. ft.
74075 W Petunia Place, Palm Desert, CA 92211
MLS# 219153147DAListed by: WINDERMERE REAL ESTATE - Coming Soon
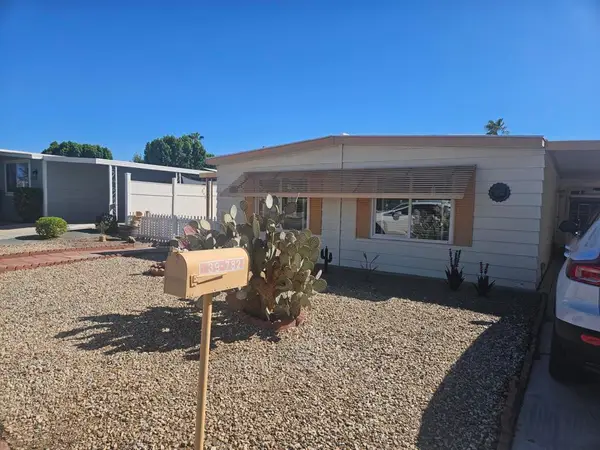 $219,000Coming Soon2 beds 2 baths1,200 sq. ft.
39782 Palm Greens Parkway, Palm Desert, CA 92260
MLS# 219153121DAListed by: COUNTRY CLUB REALTORS - Coming Soon
 $519,000Coming Soon2 beds 2 baths1,303 sq. ft.
148 Las Lomas, Palm Desert, CA 92260
MLS# 219153104DAListed by: HOMESMART - Coming Soon
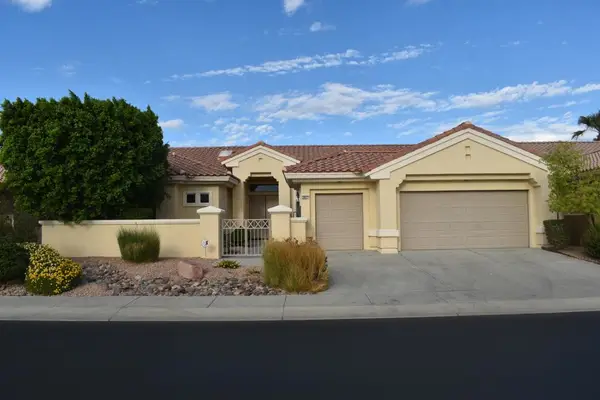 $549,000Coming Soon3 beds 3 baths2,029 sq. ft.
38421 Brandywine Avenue, Palm Desert, CA 92211
MLS# 219153035DAListed by: DOUBLE EAGLE REAL ESTATE, INC. - Coming Soon
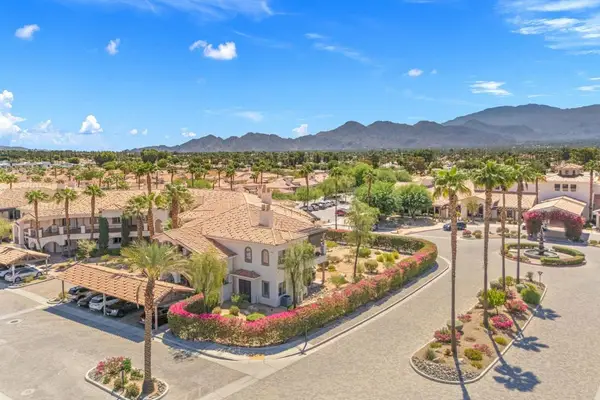 $400,000Coming Soon2 beds 2 baths1,559 sq. ft.
1606 Via San Martino, Palm Desert, CA 92260
MLS# 219153003DAListed by: DESERT SOTHEBY'S INTERNATIONAL REALTY - Coming Soon
 $1,379,000Coming Soon3 beds 4 baths2,533 sq. ft.
72631 Homestead Road, Palm Desert, CA 92260
MLS# 219152978DAListed by: EXP REALTY OF CALIFORNIA, INC. - Coming Soon
 $779,000Coming Soon4 beds 3 baths2,531 sq. ft.
437 Monte Vista, Palm Desert, CA 92260
MLS# 219152940DAListed by: DESERT SANDS REALTY - Coming Soon
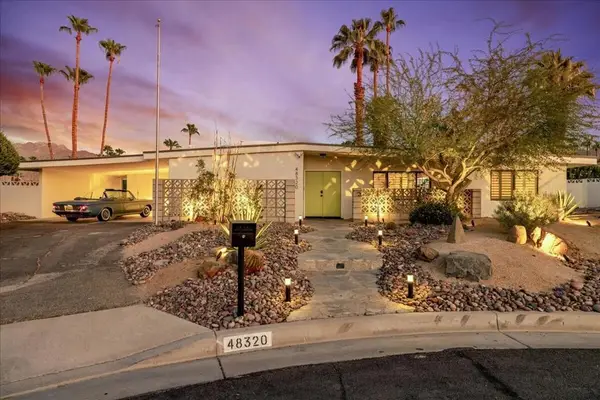 $1,089,000Coming Soon3 beds 3 baths1,953 sq. ft.
48320 Birdie Way, Palm Desert, CA 92260
MLS# 219152797DAListed by: COMPASS - Coming Soon
 $899,900Coming Soon4 beds 4 baths2,822 sq. ft.
78987 Yorkville Lane, Palm Desert, CA 92211
MLS# 219152753DAListed by: COLDWELL BANKER REALTY


Protect your home and budget from life's surprises with an Assurant Home Warranty, backed by a partner that supports you through every step of homeownership. Explore Plans.
© 2026 Better Homes and Gardens Real Estate LLC. An Anywhere Real Estate company. All rights reserved. Better Homes and Gardens® Real Estate is a registered trademark owned by Meredith Operations Corporation, licensed to Better Homes and Gardens Real Estate LLC and used with permission. Better Homes and Gardens Real Estate LLC fully supports the principles of the Fair Housing Act and the Equal Opportunity Act. Listing information is deemed reliable but is not guaranteed accurate.
Each office is independently owned and operated.
Any services or products provided by third parties are not provided by, affiliated with or related to Better Homes and Gardens Real Estate LLC, or its affiliated companies.