
72629 Pitahaya Street, Palm Desert, CA 92260
Local realty services provided by:Better Homes and Gardens Real Estate Wine Country Group
72629 Pitahaya Street,Palm Desert, CA 92260
$624,000
- 2 Beds
- 2 Baths
- 1,253 sq. ft.
- Single family
- Active
Listed by: jeff litton
Office: homesmart760-322-5333
MLS#:219147296DA
Source:CRMLS
Price summary
- Price:$624,000
- Price per sq. ft.:$498
About this home
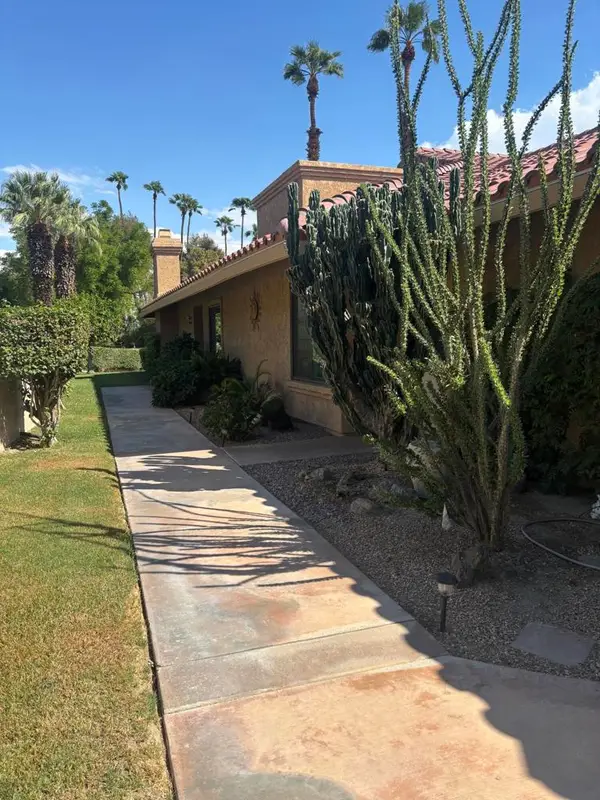
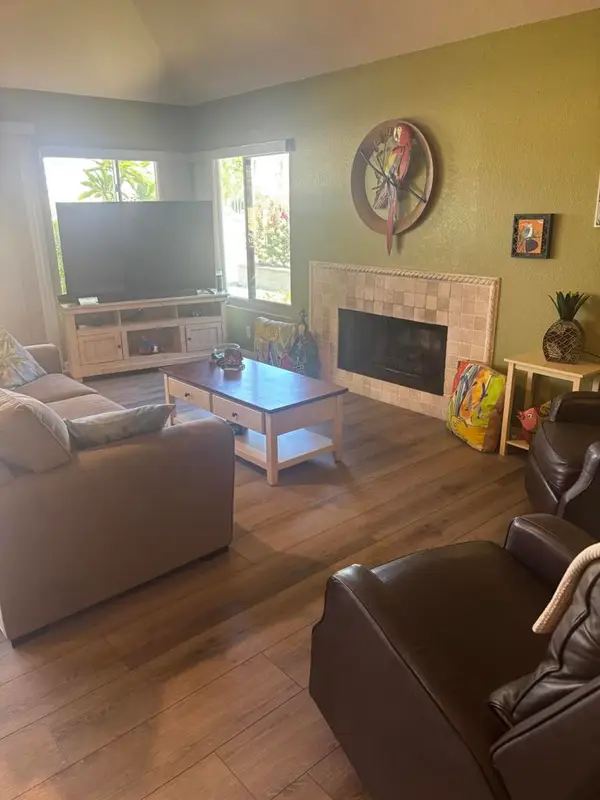
Location location against the mountains next to El Paseo spectacular mountain view this design consist of two bedrooms and two bathrooms that have been updated with tile countertops custom flooring and tiled showers with sliders going outside the living room has lots of windows and skylights that brings the outside light in completely renovated galley kitchen with all new cabinets countertops and breakfast bar to entertainment the backyard has so much potential with its mountain views perfect to create and build your own pool and spa turning the backyard into a resort
Contact an agent
Home facts
- Year built:1962
- Subdivision & Development:El Paseo Village
- Listing ID #:219147296DA
- Added:151 day(s) ago
- Updated:September 19, 2026 at 01:24 PM
Rooms and interior
- Bedrooms:2
- Total bathrooms:2
- Full bathrooms:2
- Flooring:Tile
- Kitchen Description:Gas Oven, Gas Range, Refrigerator
- Living area:1,253 sq. ft.
Heating and cooling
- Cooling:Central Air
- Heating:Central Furnace, Forced Air, Natural Gas
- Central air:Yes
Structure and exterior
- Year built:1962
- Building area:1,253 sq. ft.
- Lot area:0.16 Acres
- Lot Features:Sprinkler System, Sprinklers Timer
- Foundation Description:Slab
- Levels:1 Story
Finances and disclosures
- Price:$624,000
- Price per sq. ft.:$498
Features and amenities
- Appliances:Gas Oven, Gas Range, Refrigerator
Parking
- Total parking spaces:4
- Parking description:Garage, Garage Door Opener
- Garage:Yes
- Garage spaces:2
New listings near 72629 Pitahaya Street
- Coming SoonOpen Sat, 11am to 3pm
 $599,000Coming Soon2 beds 2 baths1,342 sq. ft.
77355 Minnesota Avenue, Palm Desert, CA 92211
MLS# NP26212281Listed by: ARBOR REAL ESTATE - Coming Soon
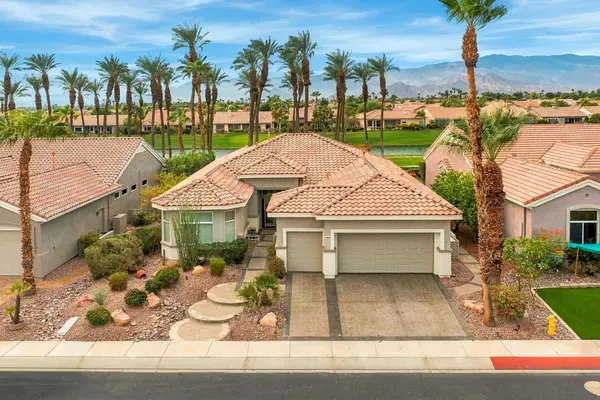 $819,000Coming Soon3 beds 3 baths2,318 sq. ft.
78809 Alliance Way, Palm Desert, CA 92211
MLS# 219153427DAListed by: COMPASS - Coming Soon
 $370,000Coming Soon2 beds 2 baths1,392 sq. ft.
41510 Woodhaven Drive E, Palm Desert, CA 92211
MLS# 219153432DAListed by: EQUITY UNION - Coming Soon
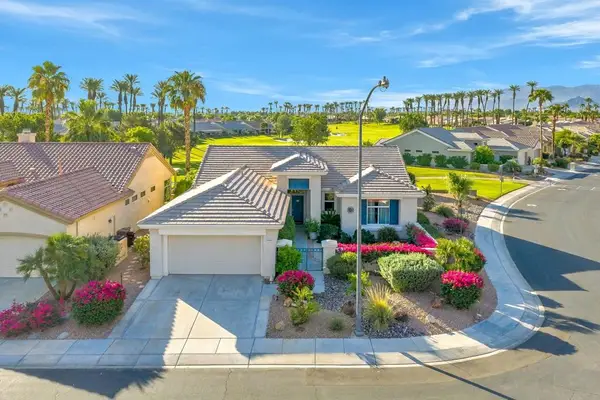 $639,000Coming Soon2 beds 3 baths1,730 sq. ft.
35518 Moorbrook Road, Palm Desert, CA 92211
MLS# 219153405DAListed by: COMPASS - Coming Soon
 $435,000Coming Soon2 beds 2 baths1,392 sq. ft.
77748 Woodhaven Drive S, Palm Desert, CA 92211
MLS# 219153330DAListed by: EQUITY UNION - Coming Soon
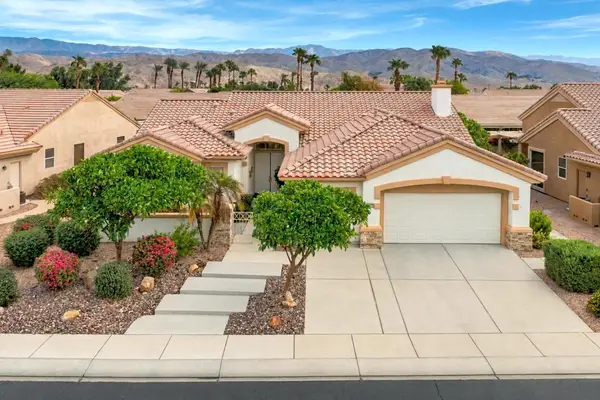 $599,000Coming Soon3 beds 3 baths2,270 sq. ft.
36466 Tallowood Drive, Palm Desert, CA 92211
MLS# 219153294DAListed by: COMPASS - Coming Soon
 $544,500Coming Soon2 beds 2 baths1,184 sq. ft.
72600 Moonridge Lane, Palm Desert, CA 92260
MLS# 219153246DAListed by: BENNION DEVILLE HOMES - Coming Soon
 $1,100,000Coming Soon4 beds 5 baths3,108 sq. ft.
74075 W Petunia Place, Palm Desert, CA 92211
MLS# 219153147DAListed by: WINDERMERE REAL ESTATE - Coming Soon
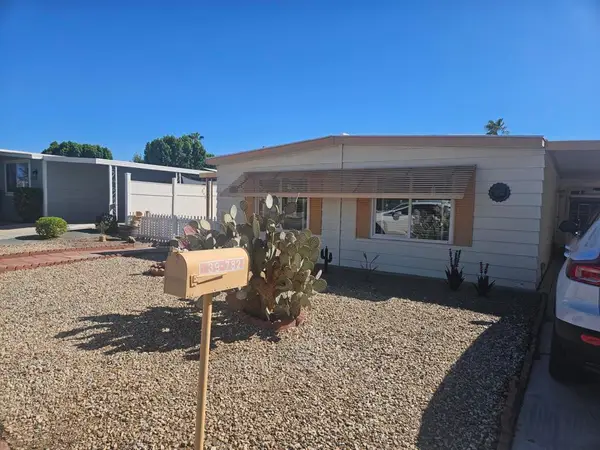 $219,000Coming Soon2 beds 2 baths1,200 sq. ft.
39782 Palm Greens Parkway, Palm Desert, CA 92260
MLS# 219153121DAListed by: COUNTRY CLUB REALTORS - Coming Soon
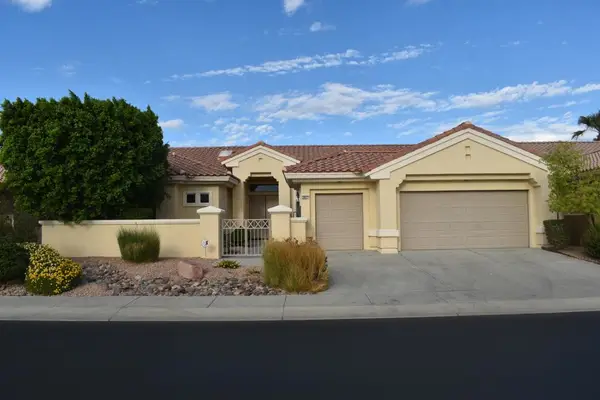 $549,000Coming Soon3 beds 3 baths2,029 sq. ft.
38421 Brandywine Avenue, Palm Desert, CA 92211
MLS# 219153035DAListed by: DOUBLE EAGLE REAL ESTATE, INC.


Protect your home and budget from life's surprises with an Assurant Home Warranty, backed by a partner that supports you through every step of homeownership. Explore Plans.
© 2026 Better Homes and Gardens Real Estate LLC. An Anywhere Real Estate company. All rights reserved. Better Homes and Gardens® Real Estate is a registered trademark owned by Meredith Operations Corporation, licensed to Better Homes and Gardens Real Estate LLC and used with permission. Better Homes and Gardens Real Estate LLC fully supports the principles of the Fair Housing Act and the Equal Opportunity Act. Listing information is deemed reliable but is not guaranteed accurate.
Each office is independently owned and operated.
Any services or products provided by third parties are not provided by, affiliated with or related to Better Homes and Gardens Real Estate LLC, or its affiliated companies.