
74207 Becker Street, Palm Desert, CA 92211
Local realty services provided by:Better Homes and Gardens Real Estate Royal & Associates
74207 Becker Street,Palm Desert, CA 92211
$789,158
- 5 Beds
- 5 Baths
- 2,750 sq. ft.
- Single family
- Active
Listed by: sara near
Office: muirlands real estate group
MLS#:CL26860345PS
Source:Bay East, CCAR, bridgeMLS
Price summary
- Price:$789,158
- Price per sq. ft.:$286.97
- Monthly HOA dues:$164
About this home
LAST OVERSIZED FLOOR PLAN NOW AVAILABLE! Don't miss your opportunity to own the final oversized floor plan in the community. This exceptional model home offers 5 bedrooms, 5 bathrooms, and a spacious, thoughtfully designed layout on a premium homesite. Blending style, flexibility, and functionality, this home is perfectly suited for today's modern lifestyle. A standout feature is the first-floor Guest Suite, which transforms the den/dining room and fifth bedroom into a fully self-contained living space with its own private entrance. Complete with a spacious sitting area, kitchenette, bedroom, full bathroom, and stacked washer/dryer hookups, this versatile suite is ideal for multigenerational living, extended guests, a private home office, or long-term rental opportunities. For buyers seeking additional financial flexibility, the Guest Suite offers excellent income potential. In some lending scenarios, projected rental income may be considered by a lender to help qualified buyers meet loan requirements. Buyers should consult with their lender to determine eligibility. Showcasing designer finishes, an exceptional homesite, and unmatched versatility, this is a rare opportunity to own one of the community's most desirable homes....
Contact an agent
Home facts
- Year built:2024
- Listing ID #:CL26860345PS
- Added:74 day(s) ago
- Updated:September 28, 2026 at 03:00 PM
Rooms and interior
- Bedrooms:5
- Total bathrooms:5
- Full bathrooms:4
- Kitchen Description:Dishwasher
- Living area:2,750 sq. ft.
Heating and cooling
- Cooling:Central Air
- Heating:Central
- Central air:Yes
Structure and exterior
- Year built:2024
- Building area:2,750 sq. ft.
- Lot area:0.17 Acres
- Architectural Style:Single Family Residence
- Levels:2 Story
Finances and disclosures
- Price:$789,158
- Price per sq. ft.:$286.97
Features and amenities
- Appliances:Dishwasher
- Laundry features:Inside
Parking
- Garage:Yes
 Bay East 2026. CCAR 2026 bridgeMLS 2026. Information Deemed Reliable But Not Guaranteed. This information is being provided by the Bay East MLS, or CCAR MLS, or bridgeMLS. The listings presented here may or may not be listed by the Broker/Agent operating this website. This information is intended for the personal use of consumers and may not be used for any purpose other than to identify prospective properties consumers may be interested in purchasing. Data last updated at September 28, 2026
New listings near 74207 Becker Street
- Coming Soon
 $440,000Coming Soon2 beds 2 baths1,392 sq. ft.
77748 Woodhaven Drive S, Palm Desert, CA 92211
MLS# 219153330DAListed by: EQUITY UNION - Coming Soon
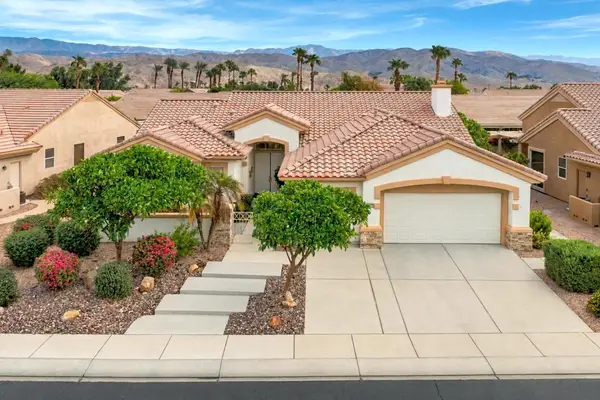 $599,000Coming Soon3 beds 3 baths2,270 sq. ft.
36466 Tallowood Drive, Palm Desert, CA 92211
MLS# 219153294DAListed by: COMPASS - Coming Soon
 $544,500Coming Soon2 beds 2 baths1,184 sq. ft.
72600 Moonridge Lane, Palm Desert, CA 92260
MLS# 219153246DAListed by: BENNION DEVILLE HOMES - Coming Soon
 $1,895,000Coming Soon3 beds 3 baths3,145 sq. ft.
48500 Opal Drive, Palm Desert, CA 92260
MLS# 219153203DAListed by: COMPASS - Coming Soon
 $1,100,000Coming Soon4 beds 5 baths3,108 sq. ft.
74075 W Petunia Place, Palm Desert, CA 92211
MLS# 219153147DAListed by: WINDERMERE REAL ESTATE - Coming Soon
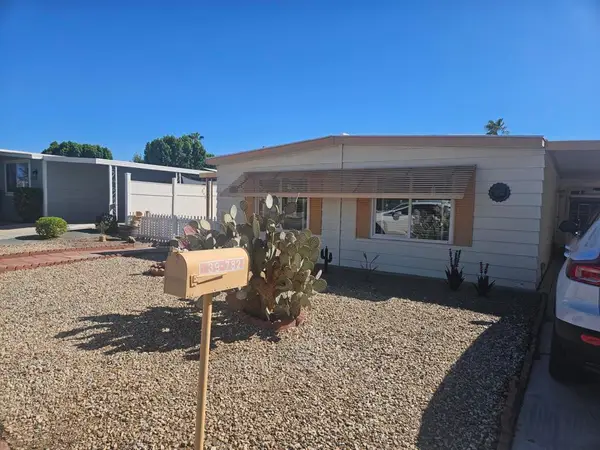 $219,000Coming Soon2 beds 2 baths1,200 sq. ft.
39782 Palm Greens Parkway, Palm Desert, CA 92260
MLS# 219153121DAListed by: COUNTRY CLUB REALTORS - Coming Soon
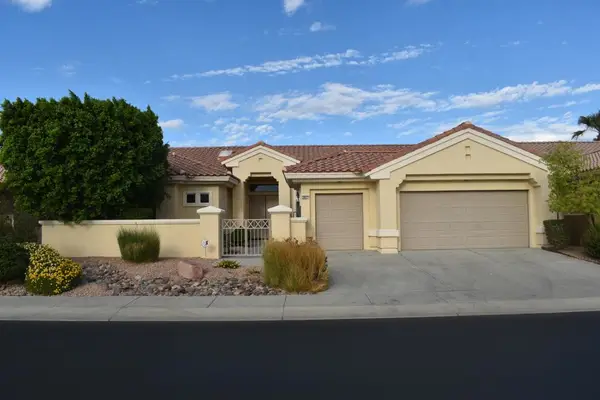 $549,000Coming Soon3 beds 3 baths2,029 sq. ft.
38421 Brandywine Avenue, Palm Desert, CA 92211
MLS# 219153035DAListed by: DOUBLE EAGLE REAL ESTATE, INC. - Coming Soon
 $1,379,000Coming Soon3 beds 4 baths2,533 sq. ft.
72631 Homestead Road, Palm Desert, CA 92260
MLS# 219152978DAListed by: EXP REALTY OF CALIFORNIA, INC. - Coming Soon
 $779,000Coming Soon4 beds 3 baths2,531 sq. ft.
437 Monte Vista, Palm Desert, CA 92260
MLS# 219152940DAListed by: DESERT SANDS REALTY - Coming Soon
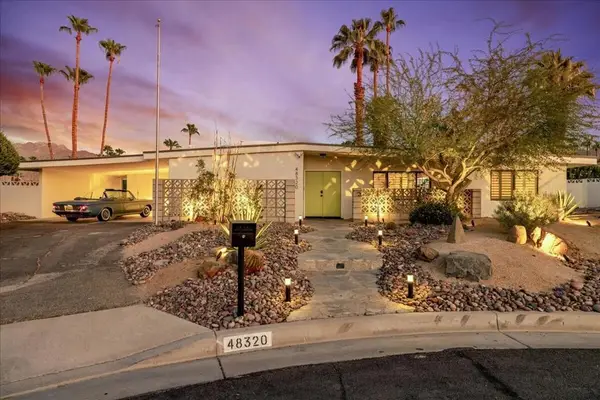 $1,089,000Coming Soon3 beds 3 baths1,953 sq. ft.
48320 Birdie Way, Palm Desert, CA 92260
MLS# 219152797DAListed by: COMPASS


Protect your home and budget from life's surprises with an Assurant Home Warranty, backed by a partner that supports you through every step of homeownership. Explore Plans.
© 2026 Better Homes and Gardens Real Estate LLC. An Anywhere Real Estate company. All rights reserved. Better Homes and Gardens® Real Estate is a registered trademark owned by Meredith Operations Corporation, licensed to Better Homes and Gardens Real Estate LLC and used with permission. Better Homes and Gardens Real Estate LLC fully supports the principles of the Fair Housing Act and the Equal Opportunity Act. Listing information is deemed reliable but is not guaranteed accurate.
Each office is independently owned and operated.
Any services or products provided by third parties are not provided by, affiliated with or related to Better Homes and Gardens Real Estate LLC, or its affiliated companies.