
74505 Daylily Circle, Palm Desert, CA 92260
Local realty services provided by:Better Homes and Gardens Real Estate Clarity
74505 Daylily Circle,Palm Desert, CA 92260
$695,000
- 4 Beds
- 4 Baths
- 2,745 sq. ft.
- Single family
- Active
Listed by: karen walker
Office: karen walker & associates, inc.
MLS#:219151985DA
Source:San Diego MLS via CRMLS
Price summary
- Price:$695,000
- Price per sq. ft.:$253.19
About this home
INVESTORS DREAM ! Or buyer with 'sweat equity' Cosmetic Fixer. Great ARV. One of the highest sought after family locations in the valley, due to being adjacent and walking distance to the top schools: Elementary, Highschool, Middle NO HOA's. Corner unit open concept design , high ceiling expansive home . 4 Bedrooms , 4 Baths ( 3 bedrooms have their own private ensuite baths). 3 car garage ( 2 car spaces, 1 golf cart garage). Corner unit home on a quiet cul-de-sac. Private Backyard, ,block wall safe for pets and possible pool. Open island kitchen with sit up bar, opening to informal den with fireplace. Kitchen has amazing amount of cupboards. Granite tile counters, stainless steel appliances. Formal dining room open to great room , flanked by sliding doors ( feels like wall of glass). Covered outside lengthy patio. This home has been a rental home and will need cosmetic fixes. Perfect for home buyer open to improving over time, perfect for Flipper. Owner/builder is motivated to sell. Bring all offers. Call for detail list of potential improvements. Pictures are part of this home and other identical models built by owner. Buyer to view property for actual look. Tenants are in home and pictures cannot clearly show work needed yet. Tenants move out Sept 15. Showings can be booked thereafter. Call us today for more details !...
Contact an agent
Home facts
- Year built:2005
- Listing ID #:219151985DA
- Added:25 day(s) ago
- Updated:September 03, 2026 at 02:43 PM
Rooms and interior
- Bedrooms:4
- Total bathrooms:4
- Full bathrooms:4
- Flooring:Carpet, Tile
- Kitchen Description:Dishwasher, Gas Stove, Microwave, Vented Exhaust Fan
- Living area:2,745 sq. ft.
Heating and cooling
- Cooling:Central Forced Air, Electric
- Heating:Fireplace, Forced Air Unit
Structure and exterior
- Roof:Composition, Tile/Clay
- Year built:2005
- Building area:2,745 sq. ft.
- Architectural Style:Mediterranean/Spanish
- Construction Materials:Stucco
- Exterior Features:Concrete, Covered
- Levels:1 Story
Finances and disclosures
- Price:$695,000
- Price per sq. ft.:$253.19
Features and amenities
- Appliances:Dishwasher, Gas Stove, Microwave, Vented Exhaust Fan, Water Line to Refrigerator
Parking
- Total parking spaces:5
- Parking description:Direct Garage Access, Garage Door Opener, Golf Cart Garage
- Garage spaces:3
 This information is deemed reliable but not guaranteed. You should rely on this information only to decide whether or not to further investigate a particular property. BEFORE MAKING ANY OTHER DECISION, YOU SHOULD PERSONALLY INVESTIGATE THE FACTS (e.g. square footage and lot size) with the assistance of an appropriate professional. You may use this information only to identify properties you may be interested in investigating further. All uses except for personal, non-commercial use in accordance with the foregoing purpose are prohibited. Redistribution or copying of this information, any photographs or video tours is strictly prohibited. This information is derived from the Internet Data Exchange (IDX) service provided by San Diego MLS®. Displayed property listings may be held by a brokerage firm other than the broker and/or agent responsible for this display. The information and any photographs and video tours and the compilation from which they are derived is protected by copyright. Compilation © 2020 San Diego MLS®, Inc.
New listings near 74505 Daylily Circle
- Coming Soon
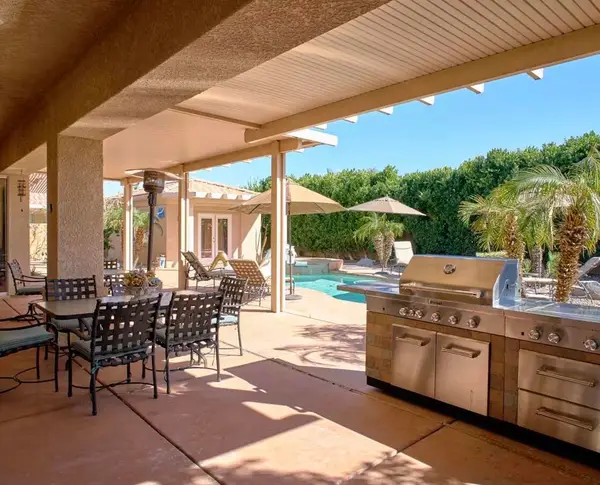 $1,100,000Coming Soon4 beds 4 baths3,108 sq. ft.
74075 W Petunia Place, Palm Desert, CA 92211
MLS# 219153147DAListed by: WINDERMERE REAL ESTATE - Coming Soon
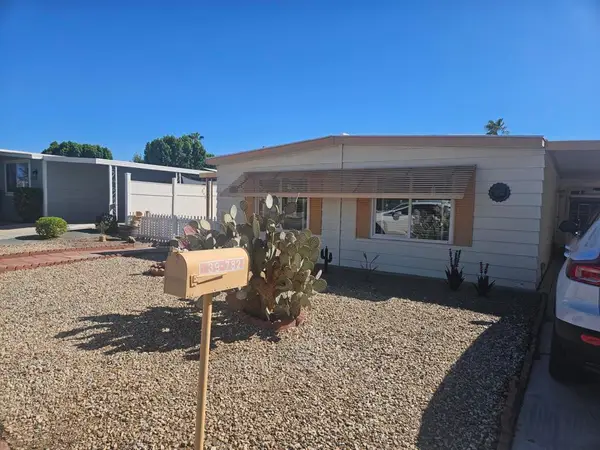 $219,000Coming Soon2 beds 2 baths1,200 sq. ft.
39782 Palm Greens Parkway, Palm Desert, CA 92260
MLS# 219153121DAListed by: COUNTRY CLUB REALTORS - Coming Soon
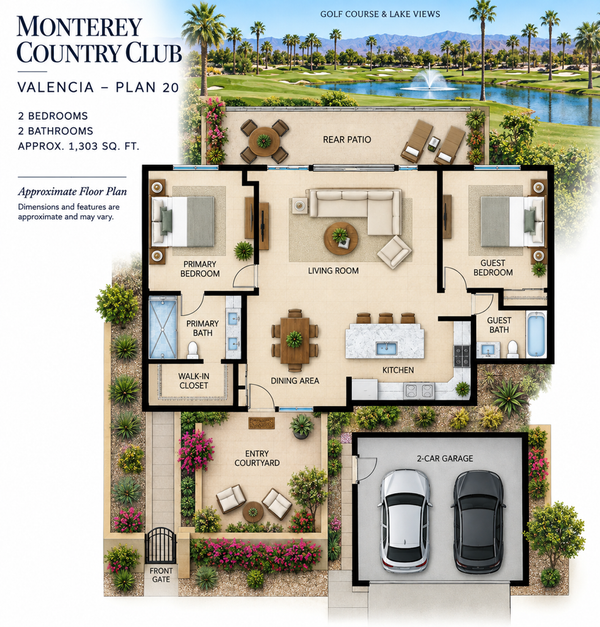 $519,000Coming Soon2 beds 2 baths1,303 sq. ft.
148 Las Lomas, Palm Desert, CA 92260
MLS# 219153104DAListed by: HOMESMART - Coming Soon
 $465,000Coming Soon2 beds 2 baths1,664 sq. ft.
78967 Nectarine Drive, Palm Desert, CA 92211
MLS# 219153099DAListed by: COMPASS - Coming Soon
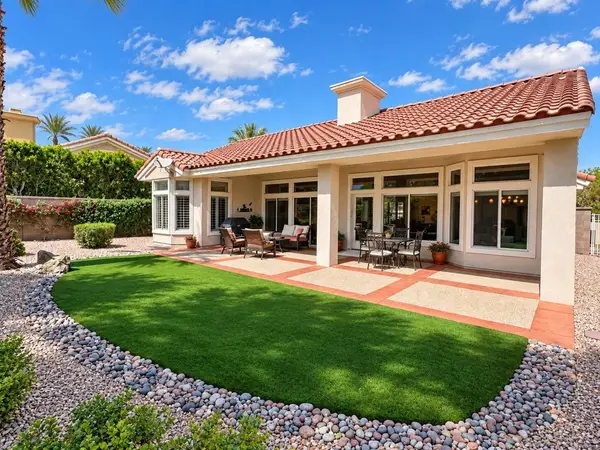 $465,000Coming Soon2 beds 2 baths1,544 sq. ft.
78635 Blooming Court, Palm Desert, CA 92211
MLS# 219153088DAListed by: HOMESMART - Coming Soon
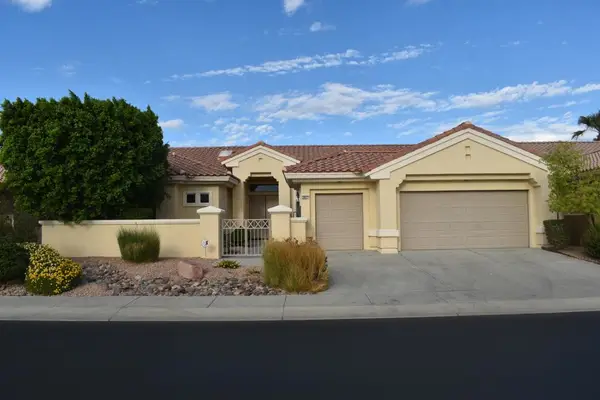 $549,000Coming Soon3 beds 3 baths2,029 sq. ft.
38421 Brandywine Avenue, Palm Desert, CA 92211
MLS# 219153035DAListed by: DOUBLE EAGLE REAL ESTATE, INC. - Coming Soon
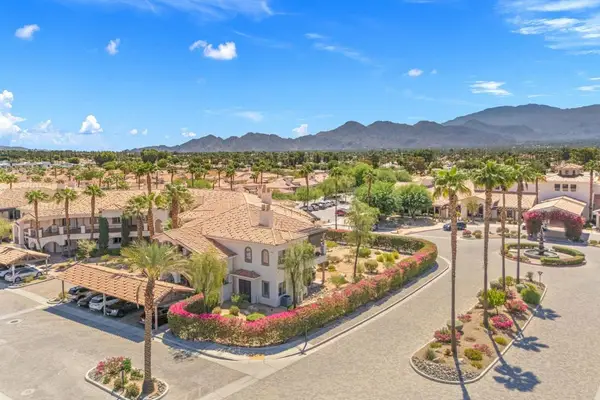 $400,000Coming Soon2 beds 2 baths1,559 sq. ft.
1606 Via San Martino, Palm Desert, CA 92260
MLS# 219153003DAListed by: DESERT SOTHEBY'S INTERNATIONAL REALTY - Coming Soon
 $1,379,000Coming Soon3 beds 4 baths2,533 sq. ft.
72631 Homestead Road, Palm Desert, CA 92260
MLS# 219152978DAListed by: EXP REALTY OF CALIFORNIA, INC. - Coming Soon
 $739,000Coming Soon3 beds 3 baths2,249 sq. ft.
3888 Via Amalfi, Palm Desert, CA 92260
MLS# 219152949DAListed by: COMPASS - Coming Soon
 $779,000Coming Soon4 beds 3 baths2,531 sq. ft.
437 Monte Vista, Palm Desert, CA 92260
MLS# 219152940DAListed by: DESERT SANDS REALTY


Protect your home and budget from life's surprises with an Assurant Home Warranty, backed by a partner that supports you through every step of homeownership. Explore Plans.
© 2026 Better Homes and Gardens Real Estate LLC. An Anywhere Real Estate company. All rights reserved. Better Homes and Gardens® Real Estate is a registered trademark owned by Meredith Operations Corporation, licensed to Better Homes and Gardens Real Estate LLC and used with permission. Better Homes and Gardens Real Estate LLC fully supports the principles of the Fair Housing Act and the Equal Opportunity Act. Listing information is deemed reliable but is not guaranteed accurate.
Each office is independently owned and operated.
Any services or products provided by third parties are not provided by, affiliated with or related to Better Homes and Gardens Real Estate LLC, or its affiliated companies.