
76835 Bishop Place, Palm Desert, CA 92211
Local realty services provided by:Better Homes and Gardens Real Estate Champions
Listed by: sheri dettman and associates
Office: equity union
MLS#:219147435
Source:CA_DAMLS
Price summary
- Price:$724,900
- Price per sq. ft.:$308.34
- Monthly HOA dues:$278
About this home
Located behind the gates of prestigious Regency Palms, this refined residence is set on an expansive corner lot along a quiet interior street, surrounded by beautifully maintained homes, mature landscaping, and a true sense of privacy.
Thoughtfully designed for both comfort and sophistication, the home features two spacious primary suites, with double-doors, walk-in closets, and en suite baths, ideal for hosting guests or creating a private retreat within your own space. Adding versatility and value, the former golf cart garage has been thoughtfully converted into a third bedroom within the home, offering additional space for guests, a home office, or a private studio. The third bath features a full shower and is conveniently located next to the third bedroom.
Expansive picture windows and French door-style sliders fill the living and dining areas with natural light, enhancing the seamless indoor-outdoor flow that defines desert luxury living. Rich wood and tile flooring extend throughout the main living areas, with plush carpeting in the bedrooms.
The kitchen has been elegantly updated with granite countertops, stainless steel appliances, and enhanced lighting--perfectly suited for both everyday living and entertaining.
The backyard is a true sanctuary, featuring covered patios, a charming gazebo, and a sparkling salt water pool and spa, all set against lush, park-like surroundings that create a serene and private escape.
Residents of Regency Palms enjoy the benefit of very low HOA dues, which include internet and cable - an increasingly rare advantage - while still experiencing the exclusivity of a gated community.
Ideally located near world-class shopping, dining, golf, tennis, pickleball, Acrisure Arena, and all the premier amenities the desert is known for....
Contact an agent
Home facts
- Year built:1988
- Subdivision & Development:Regency Palms
- Listing ID #:219147435
- Added:145 day(s) ago
- Updated:September 28, 2026 at 03:00 PM
Rooms and interior
- Bedrooms:3
- Total bathrooms:3
- Full bathrooms:3
- Flooring:Carpet, Ceramic Tile, Hardwood
- Dining Description:Breakfast, Breakfast Room, Dining Area, Dining Room, Formal Dining Room
- Bathrooms Description:Double Vanity(s), Shower & Tub
- Kitchen Description:Gourmet Kitchen, Granite Counters, Pantry
- Bedroom Description:Walk In Closet
- Living area:2,351 sq. ft.
Heating and cooling
- Cooling:Air Conditioning, Ceiling Fan(s), Central Air
- Heating:Central, Forced Air
Structure and exterior
- Roof:Clay Tile
- Year built:1988
- Building area:2,351 sq. ft.
- Lot area:0.3 Acres
- Lot Features:Corner Lot
- Construction Materials:Stucco
- Exterior Features:Brick - Tile Patio, Covered Patio, Drip System, Sprinkler System, Sprinkler Timer, Sprinklers, Wrap Around Patio
- Foundation Description:Slab
- Levels:1 Story, One Level
Utilities
- Water:Water District
- Sewer:Connected and Paid, In
Finances and disclosures
- Price:$724,900
- Price per sq. ft.:$308.34
Features and amenities
- Appliances:Gas Range, Microwave Oven, Refrigerator, Washer
- Laundry features:Individual Room
- Amenities:Blinds, Card/Code Access, Closed Circuit Camera(s), Custom Window Covering, Drapes, Gated Community, Shutters
- Pool features:Fenced, Heated, In Ground, Pebble, Private, Salt Water
Parking
- Parking description:Attached Garage, Direct Entrance, Garage, Garage Door Opener
- Garage spaces:2
New listings near 76835 Bishop Place
- Coming Soon
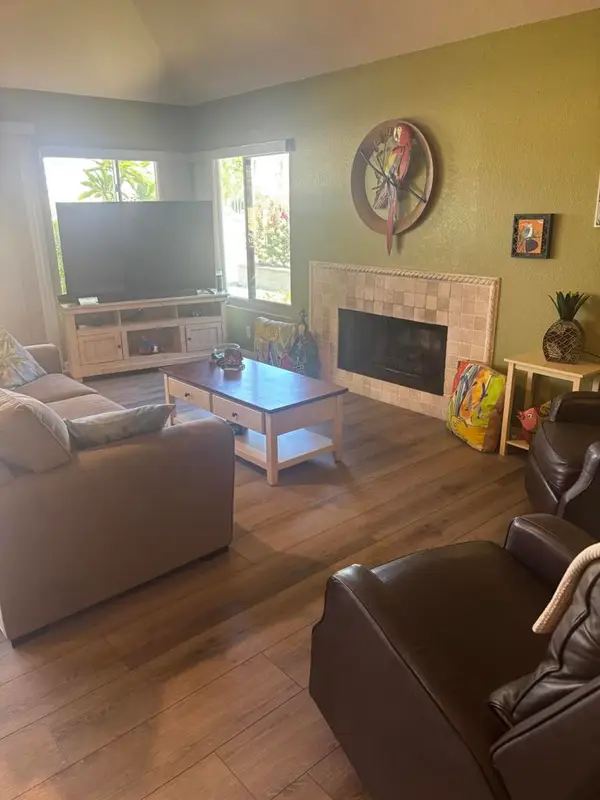 $440,000Coming Soon2 beds 2 baths1,392 sq. ft.
77748 Woodhaven Drive S, Palm Desert, CA 92211
MLS# 219153330DAListed by: EQUITY UNION - Coming Soon
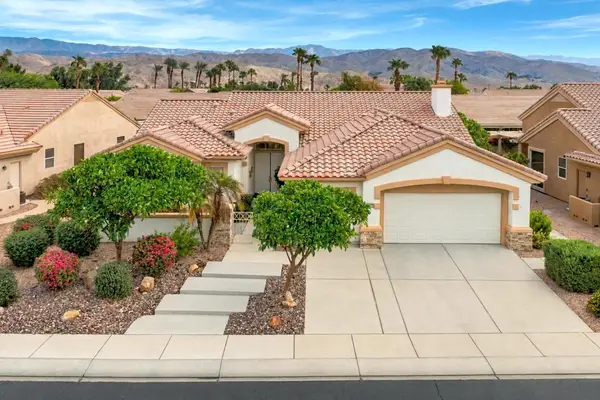 $599,000Coming Soon3 beds 3 baths2,270 sq. ft.
36466 Tallowood Drive, Palm Desert, CA 92211
MLS# 219153294DAListed by: COMPASS - Coming Soon
 $544,500Coming Soon2 beds 2 baths1,184 sq. ft.
72600 Moonridge Lane, Palm Desert, CA 92260
MLS# 219153246DAListed by: BENNION DEVILLE HOMES - Coming Soon
 $1,895,000Coming Soon3 beds 3 baths3,145 sq. ft.
48500 Opal Drive, Palm Desert, CA 92260
MLS# 219153203DAListed by: COMPASS - Coming Soon
 $1,100,000Coming Soon4 beds 5 baths3,108 sq. ft.
74075 W Petunia Place, Palm Desert, CA 92211
MLS# 219153147DAListed by: WINDERMERE REAL ESTATE - Coming Soon
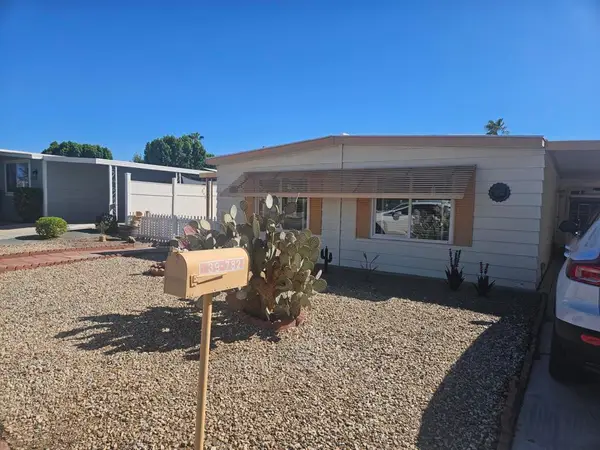 $219,000Coming Soon2 beds 2 baths1,200 sq. ft.
39782 Palm Greens Parkway, Palm Desert, CA 92260
MLS# 219153121DAListed by: COUNTRY CLUB REALTORS - Coming Soon
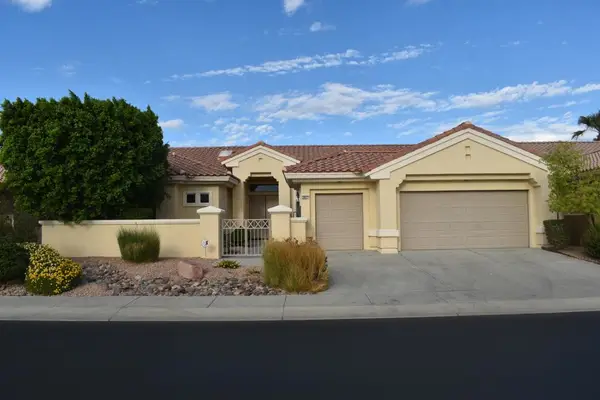 $549,000Coming Soon3 beds 3 baths2,029 sq. ft.
38421 Brandywine Avenue, Palm Desert, CA 92211
MLS# 219153035DAListed by: DOUBLE EAGLE REAL ESTATE, INC. - Coming Soon
 $1,379,000Coming Soon3 beds 4 baths2,533 sq. ft.
72631 Homestead Road, Palm Desert, CA 92260
MLS# 219152978DAListed by: EXP REALTY OF CALIFORNIA, INC. - Coming Soon
 $779,000Coming Soon4 beds 3 baths2,531 sq. ft.
437 Monte Vista, Palm Desert, CA 92260
MLS# 219152940DAListed by: DESERT SANDS REALTY - Coming Soon
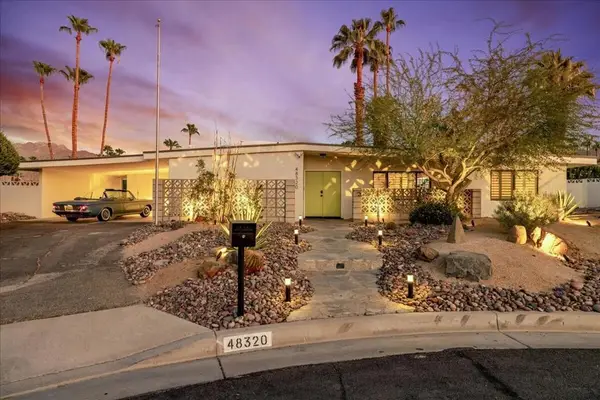 $1,089,000Coming Soon3 beds 3 baths1,953 sq. ft.
48320 Birdie Way, Palm Desert, CA 92260
MLS# 219152797DAListed by: COMPASS


Protect your home and budget from life's surprises with an Assurant Home Warranty, backed by a partner that supports you through every step of homeownership. Explore Plans.
© 2026 Better Homes and Gardens Real Estate LLC. An Anywhere Real Estate company. All rights reserved. Better Homes and Gardens® Real Estate is a registered trademark owned by Meredith Operations Corporation, licensed to Better Homes and Gardens Real Estate LLC and used with permission. Better Homes and Gardens Real Estate LLC fully supports the principles of the Fair Housing Act and the Equal Opportunity Act. Listing information is deemed reliable but is not guaranteed accurate.
Each office is independently owned and operated.
Any services or products provided by third parties are not provided by, affiliated with or related to Better Homes and Gardens Real Estate LLC, or its affiliated companies.