
77696 Westbrook Court, Palm Desert, CA 92211
Local realty services provided by:Better Homes and Gardens Real Estate Champions
Listed by: ron bone
Office: equity union
MLS#:219149053
Source:CA_DAMLS
Price summary
- Price:$798,000
- Price per sq. ft.:$359.46
- Monthly HOA dues:$200
About this home
PRICE REDUCTION - TAKE ADVANTAGE OF THIS SELLER MOTIVATION!
Welcome to a stunning, completely remodeled 2,220-square-foot residence offering 3 bedrooms, 2.5 bathrooms, exceptional indoor-outdoor living, and one of the most desirable locations in the area.
Every detail of this home has been thoughtfully reimagined. The spectacular new kitchen features custom cabinetry, beautiful new countertops, designer backsplash, and a full suite of new appliances, creating a space that is both elegant and functional. The luxurious primary and guest bathrooms have been extensively remodeled with new vanities, mirrors, fixtures, and an extraordinary custom shower enclosure that serves as a true showpiece.
Throughout the home, you'll find new lighting fixtures, lovely window coverings, and all-new electrical outlets and switches, reflecting the quality and completeness of the renovation.
Energy efficiency is a major bonus with an owned solar system that has been very cost effective.
Step outside and enjoy resort-style living. The backyard features a lovely pool and spa perfectly positioned to capture breathtaking sunset views over the western mountains.
In front, a large enclosed courtyard has been newly landscaped and enhanced with a cozy fire pit, creating a private outdoor retreat with magnificent Santa Rosa Mountain views.
Additional highlights include a spacious 3-car garage and a premium single-loaded street location with no homes directly across the street. Instead, you'll enjoy open views of a beautifully maintained grassy park, adding privacy and a sense of openness rarely found.
The location is simply outstanding. Numerous restaurants, shopping destinations, and a fitness center are all within walking distance. Just moments away is an expansive community park featuring pickleball courts, tennis courts, basketball courts, soccer fields, and abundant recreational opportunities.
This is more than a beautifully remodeled home--it's a complete lifestyle opportunity combining luxury, efficiency, views, recreation, and convenience in one exceptional package....
Contact an agent
Home facts
- Year built:1990
- Subdivision & Development:Whitehawk
- Listing ID #:219149053
- Added:95 day(s) ago
- Updated:September 28, 2026 at 03:00 PM
Rooms and interior
- Bedrooms:3
- Total bathrooms:3
- Full bathrooms:2
- Half bathrooms:1
- Flooring:Ceramic Tile
- Dining Description:Breakfast Counter/Bar, Breakfast Nook, Dining Room, Formal Dining Room
- Bathrooms Description:Double Vanity(s), Marble Shower, Powder Room, Remodeled, Shower & Tub, Shower Over Tub, Shower Stall
- Kitchen Description:Granite Counters, Range Hood
- Bedroom Description:Walk In Closet
- Living area:2,220 sq. ft.
Heating and cooling
- Cooling:Air Conditioning, Ceiling Fan(s)
- Heating:Fireplace(s), Forced Air, Natural Gas
Structure and exterior
- Roof:Concrete
- Year built:1990
- Building area:2,220 sq. ft.
- Lot area:0.18 Acres
- Lot Features:Level, Park Nearby, Utilities Underground
- Architectural Style:Traditional
- Construction Materials:Stucco
- Exterior Features:Concrete Slab Patio, Covered Patio, Sprinkler System, Sprinkler Timer, Sprinklers
- Foundation Description:Slab
- Levels:1 Story
Utilities
- Water:Water District
- Sewer:Connected and Paid, In
Finances and disclosures
- Price:$798,000
- Price per sq. ft.:$359.46
Features and amenities
- Appliances:Electric Range, Microwave Oven, Refrigerator, Self Cleaning Oven, Water Line to Refrigerator
- Laundry features:Individual Room
- Amenities:Blinds, Cable TV, Community, Drapes, Gated Community, Partially, Screens
- Pool features:Fenced, Gunite, Heated, In Ground, Private
Parking
- Parking description:Attached Garage, Driveway, Garage, Garage Door Opener, On Street
- Garage spaces:3
New listings near 77696 Westbrook Court
- Coming Soon
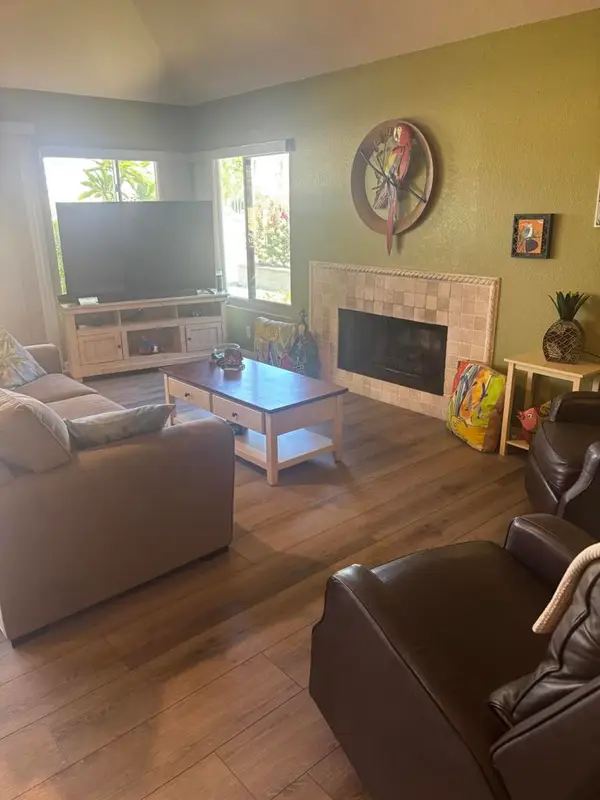 $440,000Coming Soon2 beds 2 baths1,392 sq. ft.
77748 Woodhaven Drive S, Palm Desert, CA 92211
MLS# 219153330DAListed by: EQUITY UNION - Coming Soon
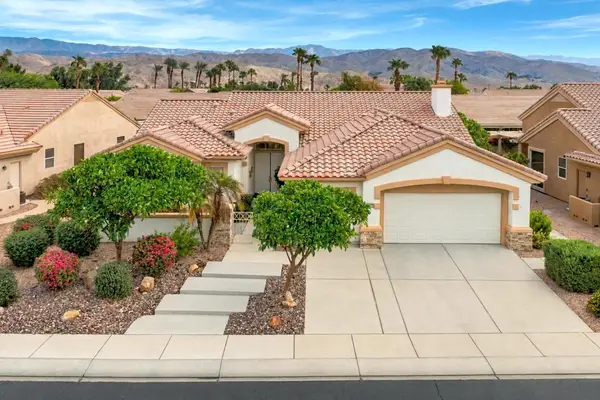 $599,000Coming Soon3 beds 3 baths2,270 sq. ft.
36466 Tallowood Drive, Palm Desert, CA 92211
MLS# 219153294DAListed by: COMPASS - Coming Soon
 $544,500Coming Soon2 beds 2 baths1,184 sq. ft.
72600 Moonridge Lane, Palm Desert, CA 92260
MLS# 219153246DAListed by: BENNION DEVILLE HOMES - Coming Soon
 $1,895,000Coming Soon3 beds 3 baths3,145 sq. ft.
48500 Opal Drive, Palm Desert, CA 92260
MLS# 219153203DAListed by: COMPASS - Coming Soon
 $1,100,000Coming Soon4 beds 5 baths3,108 sq. ft.
74075 W Petunia Place, Palm Desert, CA 92211
MLS# 219153147DAListed by: WINDERMERE REAL ESTATE - Coming Soon
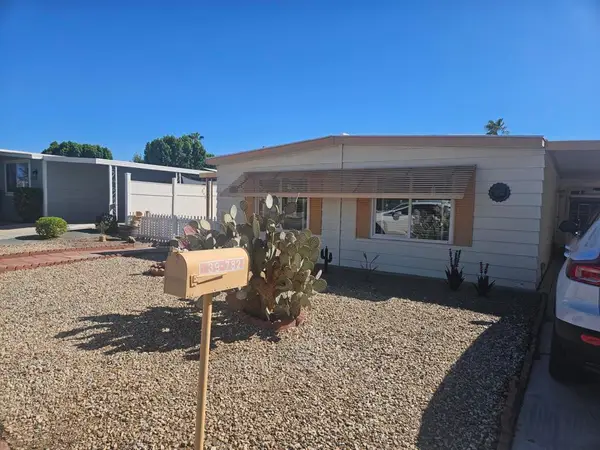 $219,000Coming Soon2 beds 2 baths1,200 sq. ft.
39782 Palm Greens Parkway, Palm Desert, CA 92260
MLS# 219153121DAListed by: COUNTRY CLUB REALTORS - Coming Soon
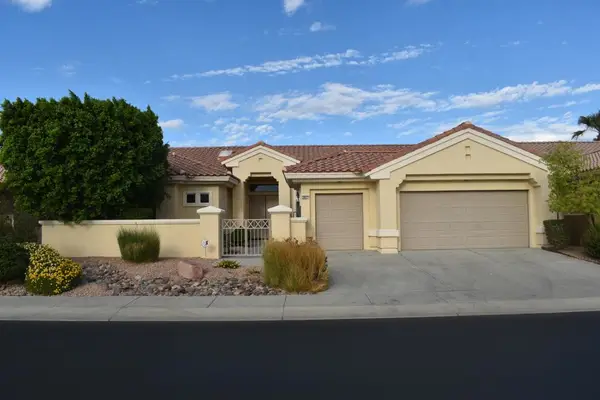 $549,000Coming Soon3 beds 3 baths2,029 sq. ft.
38421 Brandywine Avenue, Palm Desert, CA 92211
MLS# 219153035DAListed by: DOUBLE EAGLE REAL ESTATE, INC. - Coming Soon
 $1,379,000Coming Soon3 beds 4 baths2,533 sq. ft.
72631 Homestead Road, Palm Desert, CA 92260
MLS# 219152978DAListed by: EXP REALTY OF CALIFORNIA, INC. - Coming Soon
 $779,000Coming Soon4 beds 3 baths2,531 sq. ft.
437 Monte Vista, Palm Desert, CA 92260
MLS# 219152940DAListed by: DESERT SANDS REALTY - Coming Soon
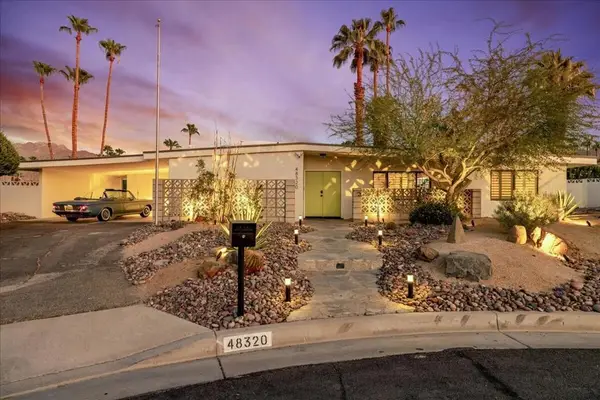 $1,089,000Coming Soon3 beds 3 baths1,953 sq. ft.
48320 Birdie Way, Palm Desert, CA 92260
MLS# 219152797DAListed by: COMPASS


Protect your home and budget from life's surprises with an Assurant Home Warranty, backed by a partner that supports you through every step of homeownership. Explore Plans.
© 2026 Better Homes and Gardens Real Estate LLC. An Anywhere Real Estate company. All rights reserved. Better Homes and Gardens® Real Estate is a registered trademark owned by Meredith Operations Corporation, licensed to Better Homes and Gardens Real Estate LLC and used with permission. Better Homes and Gardens Real Estate LLC fully supports the principles of the Fair Housing Act and the Equal Opportunity Act. Listing information is deemed reliable but is not guaranteed accurate.
Each office is independently owned and operated.
Any services or products provided by third parties are not provided by, affiliated with or related to Better Homes and Gardens Real Estate LLC, or its affiliated companies.