
78585 Sunrise Canyon Avenue, Palm Desert, CA 92211
Local realty services provided by:Better Homes and Gardens Real Estate Champions
78585 Sunrise Canyon Avenue,Palm Desert, CA 92211
$860,000
- 3 Beds
- 3 Baths
- 2,622 sq. ft.
- Single family
- Active
Listed by: patricia o'neal
Office: equity union
MLS#:219152662
Source:CA_DAMLS
Price summary
- Price:$860,000
- Price per sq. ft.:$327.99
- Monthly HOA dues:$417
About this home
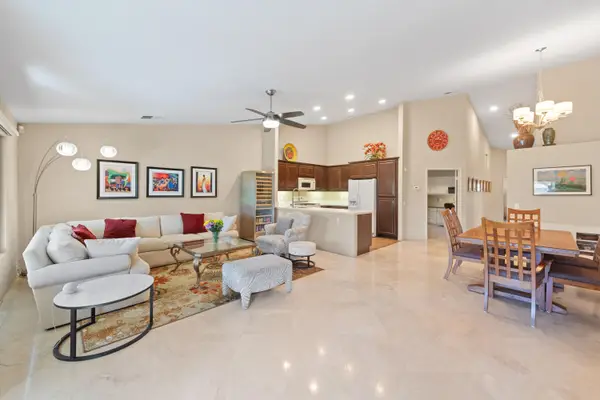
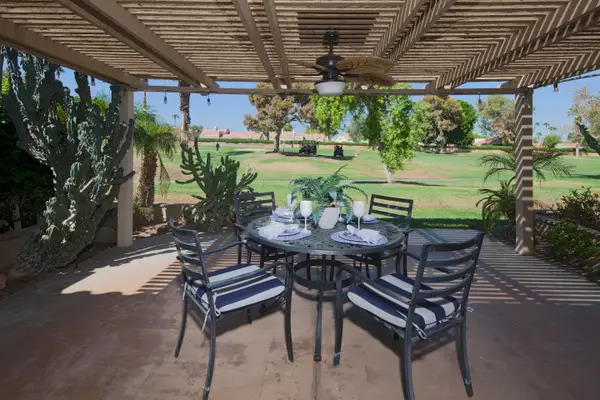
If you are looking for a gorgeous south facing golf and mountain view property, look no further! This beautiful extended and updated Monaco floorplan, centrally located within the gated 55+ community of Sun City Palm Desert. A double-door stain-glass entry welcomes you inside the three-bedroom, three-bathroom home with expansive golf course views to the south, just beyond a private saltwater pool and spa. The spacious and bright kitchen with built-in French door oven, reverse osmosis system, glass tile backsplash and white cabinetry is open to the family room; a large island offers bar seating and ample storage alike. The owner's suite as well as a guest bedroom with sitting area are on the east side of the home, with an additional oversized bedroom just off the living room. In the graciously-sized primary bedroom, which enjoys peaceful views of the golf course and poo, the en suite offers an oversized two-sink vanity, soaking tub, and glass door shower. A dedicated laundry room is adjacent to the home's garage access, and is also opposite the third full bathroom within the residence. Abundant wall cabinetry, a charging unit, golf cart storage space and room for a workbench round out the garage features, while leased solar and a water purification system add to the property's benefits. Your well-deserved lifestyle awaits and amenities abound in this award-winning community with three clubhouses, two 18-hole golf courses, dining, multiple pools and spas, 200-seat theater with stadium seating, softball field, over 80 clubs and social groups, plus so much more. SHOWINGS BEGIN 9/20/26 / ADDITIONAL PICTURES BY 9/19/26...
Contact an agent
Home facts
- Year built:2000
- Subdivision & Development:Sun City
- Listing ID #:219152662
- Added:1 day(s) ago
- Updated:September 15, 2026 at 05:35 AM
Rooms and interior
- Bedrooms:3
- Total bathrooms:3
- Full bathrooms:3
- Flooring:Ceramic Tile
- Dining Description:Breakfast, Breakfast Counter/Bar, Breakfast Room, Dining Area
- Bathrooms Description:Linen Closet, Shower & Tub, Shower Over Tub, Sunken Tub, Tile Shower
- Kitchen Description:Kitchenette, Pantry, Quartz Counters
- Bedroom Description:Walk In Closet
- Living area:2,622 sq. ft.
Heating and cooling
- Cooling:Air Conditioning, Ceiling Fan(s), Central Air, Electric, Zoned
- Heating:Forced Air, Natural Gas, Zoned
Structure and exterior
- Roof:Tile
- Year built:2000
- Building area:2,622 sq. ft.
- Lot area:0.19 Acres
- Lot Features:Close to Clubhouse, Level, On Golf Course, Single Lot, Utilities Underground
- Architectural Style:Modern
- Construction Materials:Stucco
- Exterior Features:Concrete Slab Patio, Covered Patio, Drip System, Sprinkler Timer, Sprinklers
- Foundation Description:Slab
- Levels:1 Story
Utilities
- Water:Mutual Water Source
- Sewer:Connected and Paid, In
Finances and disclosures
- Price:$860,000
- Price per sq. ft.:$327.99
Features and amenities
- Appliances:Gas Oven, Refrigerator, Self Cleaning Oven, Washer, Water Line to Refrigerator
- Laundry features:Individual Room
- Amenities:24 Hour Security, Cable TV, Community, Custom Window Covering, Double Pane Windows, Gated Community, Stained Glass Windows
- Pool features:Fountain, Gunite, Heated, Pool Sweep, Private, Safety Gate, Salt Water
Parking
- Parking description:Attached Garage, Direct Entrance, Driveway, Garage, Garage Door Opener, Golf Cart Garage, Guest Parking
- Garage spaces:3
New listings near 78585 Sunrise Canyon Avenue
- Coming Soon
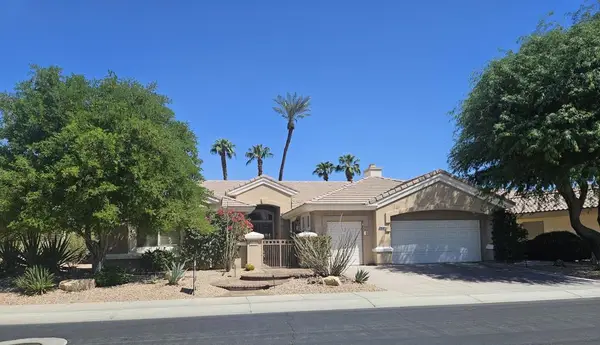 $850,000Coming Soon3 beds 3 baths2,422 sq. ft.
78180 Sunrise Mountain, Palm Desert, CA 92211
MLS# 219152722DAListed by: KELLER WILLIAMS REALTY - Coming Soon
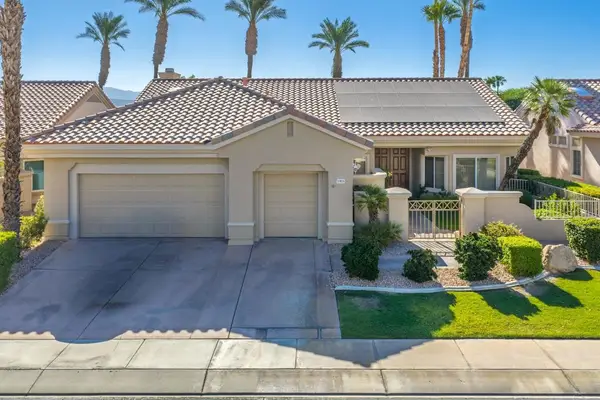 $649,000Coming Soon2 beds 2 baths2,128 sq. ft.
37826 Festival Drive, Palm Desert, CA 92211
MLS# 219152494DAListed by: COMPASS - Coming Soon
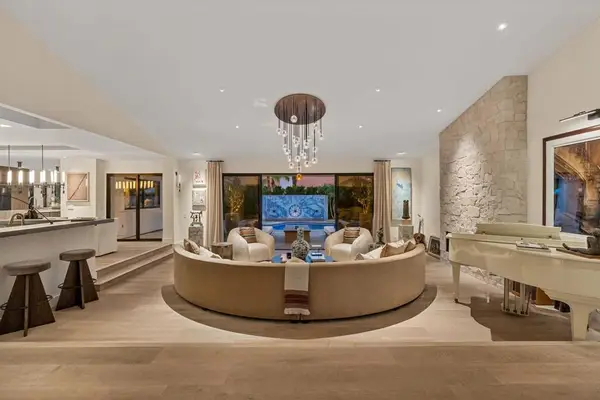 $2,175,000Coming Soon4 beds 5 baths3,128 sq. ft.
40400 Sweetwater Drive, Palm Desert, CA 92211
MLS# 219152186DAListed by: EQUITY UNION - New
 $635,000Active4 beds 2 baths1,525 sq. ft.
77729 Edinborough Street, Palm Desert, CA 92211
MLS# 219152733Listed by: C 21 COACHELLA VALLEY RE - New
 $890,000Active5.03 Acres
71475 Jaguar Way, Palm Desert, CA 92260
MLS# 219152727Listed by: COLDWELL BANKER REALTY - New
 $3,495,000Active4 beds 5 baths4,907 sq. ft.
49150 Della Robia Lane, Palm Desert, CA 92260
MLS# 219152724Listed by: CALIFORNIA LIFESTYLE REALTY - New
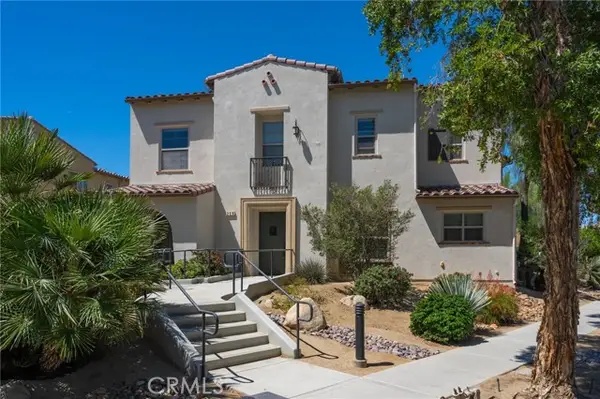 $385,000Active2 beds 2 baths1,270 sq. ft.
238 Paseo Gregario, Palm Desert, CA 92211
MLS# OC26200513Listed by: FIRST TEAM REAL ESTATE
- New
 $385,000Active2 beds 2 baths1,348 sq. ft.
41419 W Woodhaven Drive W, Palm Desert, CA 92211
MLS# 219152711Listed by: WINDERMERE REAL ESTATE - New
 $350,000Active2 beds 2 baths1,270 sq. ft.
124 Paseo Bravo, Palm Desert, CA 92211
MLS# 219152696Listed by: DESERT SOTHEBY'S INT'L REALTY - New
 $465,000Active3 beds 3 baths1,808 sq. ft.
41539 Woodhaven Drive W, Palm Desert, CA 92211
MLS# 219152691Listed by: EQUITY UNION


Protect your home and budget from life's surprises with an Assurant Home Warranty, backed by a partner that supports you through every step of homeownership. Explore Plans.
© 2026 Better Homes and Gardens Real Estate LLC. An Anywhere Real Estate company. All rights reserved. Better Homes and Gardens® Real Estate is a registered trademark owned by Meredith Operations Corporation, licensed to Better Homes and Gardens Real Estate LLC and used with permission. Better Homes and Gardens Real Estate LLC fully supports the principles of the Fair Housing Act and the Equal Opportunity Act. Listing information is deemed reliable but is not guaranteed accurate.
Each office is independently owned and operated.
Any services or products provided by third parties are not provided by, affiliated with or related to Better Homes and Gardens Real Estate LLC, or its affiliated companies.