
78919 Nectarine Drive, Palm Desert, CA 92211
Local realty services provided by:Better Homes and Gardens Real Estate Champions
78919 Nectarine Drive,Palm Desert, CA 92211
$474,900
- 2 Beds
- 2 Baths
- 1,664 sq. ft.
- Single family
- Coming Soon
Listed by: michael horne, robert horne
Office: compass
MLS#:219153266DA
Source:CRMLS_CDAR
Price summary
- Price:$474,900
- Price per sq. ft.:$285.4
- Monthly HOA dues:$422
About this home
Sun City Palm Desert - St. Maarten. Welcome to desert living at its best! This immaculate 3-bedroom, 2-bath home offers a versatile open-concept design filled with natural light. The south-facing backyard enjoys added privacy with no homes directly behind it, instead there are views out beyond a peaceful greenbelt perfect for beautiful desert sunsets and evening strolls. The spacious backyard features an extended patio and mature fruit trees. Inside, tile flooring flows throughout much of the home. The bright great room features plantation shutters and a sliding door to the patio. The kitchen offers Corian countertops, recipe windows, an island with breakfast bar and a pantry. The den/office/3rd bedroom features a built-in Murphy bed, desk and cabinetry. The primary suite includes a bay window, large walk-in closet and spacious bath with extensive cabinetry, sitting vanity and glass-enclosed shower. The guest bedroom also features a walk-in closet, and the finished 2-car garage provides ample built-in storage. Enjoy the incredible Sun City Palm Desert lifestyle with fitness centers, indoor and outdoor pools, restaurants, golf, walking and biking paths, and countless clubs and activities. Just minutes from El Paseo, The Living Desert, world-class golf, shopping and dining. A highly desirable floor plan, beautiful greenbelt setting and resort-style amenities make this an exceptional place to call home in the desert....
Contact an agent
Home facts
- Year built:1998
- Subdivision & Development:Sun City
- Listing ID #:219153266DA
- Updated:September 26, 2026 at 01:49 AM
Rooms and interior
- Bedrooms:2
- Total bathrooms:2
- Full bathrooms:2
- Flooring:Carpet, Tile
- Kitchen Description:Microwave
- Living area:1,664 sq. ft.
Heating and cooling
- Cooling:Central Air
- Heating:Central Furnace
- Central air:Yes
Structure and exterior
- Year built:1998
- Building area:1,664 sq. ft.
- Lot area:0.12 Acres
- Lot Features:Drip Irrigation Builders, Planned Unit Development, Sprinklers Timer
- Levels:1 Story
Finances and disclosures
- Price:$474,900
- Price per sq. ft.:$285.4
Features and amenities
- Amenities:Gated Community, Microwave, Open Floor Plan
Parking
- Total parking spaces:2
- Parking description:Garage, Garage Door Opener, Side By Side
- Garage:Yes
- Garage spaces:2
New listings near 78919 Nectarine Drive
- Coming Soon
 $544,500Coming Soon2 beds 2 baths1,184 sq. ft.
72600 Moonridge Lane, Palm Desert, CA 92260
MLS# 219153246DAListed by: BENNION DEVILLE HOMES - Coming Soon
 $1,895,000Coming Soon3 beds 3 baths3,145 sq. ft.
48500 Opal Drive, Palm Desert, CA 92260
MLS# 219153203DAListed by: COMPASS - Coming Soon
 $1,100,000Coming Soon4 beds 5 baths3,108 sq. ft.
74075 W Petunia Place, Palm Desert, CA 92211
MLS# 219153147DAListed by: WINDERMERE REAL ESTATE - Coming Soon
 $219,000Coming Soon2 beds 2 baths1,200 sq. ft.
39782 Palm Greens Parkway, Palm Desert, CA 92260
MLS# 219153121DAListed by: COUNTRY CLUB REALTORS - Coming Soon
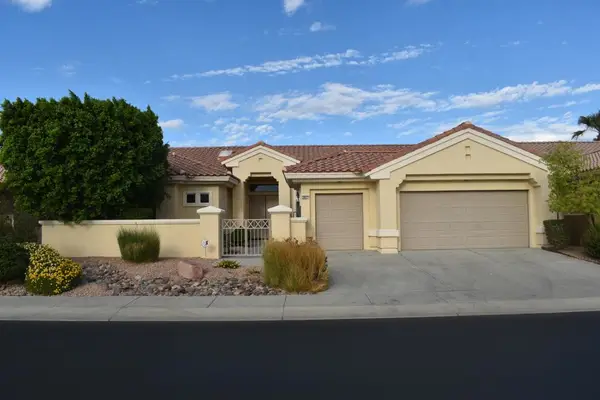 $549,000Coming Soon3 beds 3 baths2,029 sq. ft.
38421 Brandywine Avenue, Palm Desert, CA 92211
MLS# 219153035DAListed by: DOUBLE EAGLE REAL ESTATE, INC. - Coming Soon
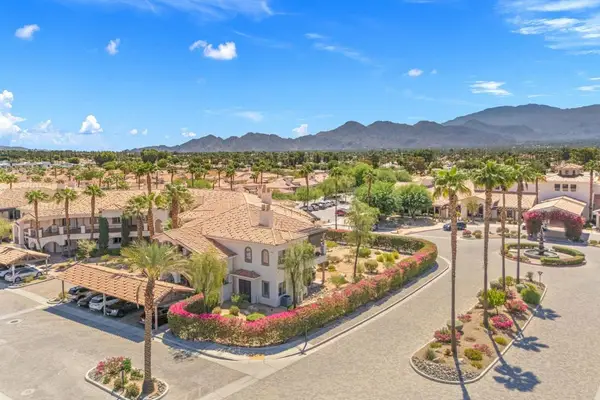 $400,000Coming Soon2 beds 2 baths1,559 sq. ft.
1606 Via San Martino, Palm Desert, CA 92260
MLS# 219153003DAListed by: DESERT SOTHEBY'S INTERNATIONAL REALTY - Coming Soon
 $1,379,000Coming Soon3 beds 4 baths2,533 sq. ft.
72631 Homestead Road, Palm Desert, CA 92260
MLS# 219152978DAListed by: EXP REALTY OF CALIFORNIA, INC. - Coming Soon
 $779,000Coming Soon4 beds 3 baths2,531 sq. ft.
437 Monte Vista, Palm Desert, CA 92260
MLS# 219152940DAListed by: DESERT SANDS REALTY - Coming Soon
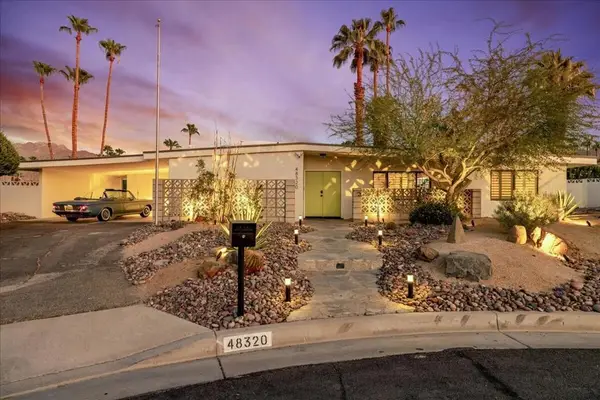 $1,089,000Coming Soon3 beds 3 baths1,953 sq. ft.
48320 Birdie Way, Palm Desert, CA 92260
MLS# 219152797DAListed by: COMPASS


Protect your home and budget from life's surprises with an Assurant Home Warranty, backed by a partner that supports you through every step of homeownership. Explore Plans.
© 2026 Better Homes and Gardens Real Estate LLC. An Anywhere Real Estate company. All rights reserved. Better Homes and Gardens® Real Estate is a registered trademark owned by Meredith Operations Corporation, licensed to Better Homes and Gardens Real Estate LLC and used with permission. Better Homes and Gardens Real Estate LLC fully supports the principles of the Fair Housing Act and the Equal Opportunity Act. Listing information is deemed reliable but is not guaranteed accurate.
Each office is independently owned and operated.
Any services or products provided by third parties are not provided by, affiliated with or related to Better Homes and Gardens Real Estate LLC, or its affiliated companies.