
79 Camino Arroyo N, Palm Desert, CA 92260
Local realty services provided by:Better Homes and Gardens Real Estate Champions
79 Camino Arroyo N,Palm Desert, CA 92260
$679,000
- 2 Beds
- 2 Baths
- 1,533 sq. ft.
- Condominium
- Active
Listed by: francesca vacatello
Office: showcase homes, inc.
MLS#:219150188
Source:CA_DAMLS
Price summary
- Price:$679,000
- Price per sq. ft.:$442.92
- Monthly HOA dues:$805
About this home
**OPEN HOUSE SUNDAY, 7/12 -11-3pm
Welcome to 79 Camino Arroyo N, a fully reimagined desert retreat ideally positioned on the third green within the Prestigious guard-gated Chaparral Country Club. Expertly renovated by DPS Renovations LLC and SKS Design, the rare two-bedroom, two-bath Turnkey furnished residence seamlessly blends modern luxury, resort-style living, and breathtaking golf course and mountain views. The thoughtful redesigned open-concept floor plan was created for today's lifestyle. Filled with natural light, the spacious great room flows effortlessly into the dining area and Chef-inspired kitchen, creating the perfect environment for entertaining family and friends. The Stunning kitchen showcases custom European cabinetry, porcelain countertops, and a premium stainless-steel appliance package featuring a six-burner commercial-style gas range, microwave drawer, and wine refrigerator. Inspired by luxury boutique hotels, both bathrooms have been completely transformed with walk-in showers, custom glass enclosures, imported tile, designer cabinetry, and quartz countertops. The primary suite offers a truly one-of-a-kind Spa Experience, highlighted by a fully enclosed Steam Sauna featuring Wi-Fi -enabled controls, integrated Bluetooth audio, Chromotherapy lighting, and premium finishes rarely found in homes at this price point. Additional improvements include a New HVAC system, new water heater, whole-house water filtration system, New windows, and patio doors, new interior doors, smart televisions throughout, upgraded bedroom carpeting, and luxury vinyl plank flooring throughout the main living areas. Residents enjoy access to Chaparral Country Club's Championship Ted Robinson-designed 18-hole golf course, pickleball and tennis courts, fitness center, clubhouse dining, multiple pools and spas, and an active year-round social calendar. Offered Fully Furnished and professionally designed, this exceptional property presents a rare opportunity for buyers seeing a move-in-ready primary residence, seasonal desert retreat, or income-producing investment property....
Contact an agent
Home facts
- Year built:1981
- Listing ID #:219150188
- Added:1 day(s) ago
- Updated:July 11, 2026 at 11:26 PM
Rooms and interior
- Bedrooms:2
- Total bathrooms:2
- Full bathrooms:2
- Flooring:Carpet, Mixed, Vinyl
- Dining Description:Breakfast Counter/Bar, Breakfast Room, Dining Room
- Bathrooms Description:Double Vanity(s), Remodeled, Shower Stall, Steam Shower
- Kitchen Description:Gourmet Kitchen, Quartz Counters, Range Hood
- Bedroom Description:Walk In Closet
- Living area:1,533 sq. ft.
Heating and cooling
- Cooling:Air Conditioning, Central Air
- Heating:Forced Air, Natural Gas
Structure and exterior
- Roof:Tile
- Year built:1981
- Building area:1,533 sq. ft.
- Lot area:0.08 Acres
- Lot Features:On Golf Course, Utilities Underground
- Architectural Style:Traditional
- Construction Materials:Stucco
- Exterior Features:Brick - Tile Patio, Covered Patio, Sprinkler System, Sprinklers
- Foundation Description:Slab
- Levels:1 Story
Schools
- High school:Palm Desert
- Middle school:Palm Desert
- Elementary school:Charter
Utilities
- Water:Water District
- Sewer:Connected and Paid, In
Finances and disclosures
- Price:$679,000
- Price per sq. ft.:$442.92
Features and amenities
- Appliances:Gas Oven, Gas Range, Microwave Oven, Refrigerator, Washer, Water Line to Refrigerator
- Laundry features:Laundry Area
- Amenities:24 Hour Security, Cable TV, Garden Window(s), Gated Community, Turnkey
- Pool features:Community, Fenced, In Ground, Safety Fence
Parking
- Parking description:Attached Garage, Direct Entrance, Garage, Garage Door Opener
- Garage spaces:2
New listings near 79 Camino Arroyo N
- New
 $789,000Active3 beds 4 baths2,764 sq. ft.
229 Green Mountain Drive, Palm Desert, CA 92211
MLS# 219150177Listed by: CARTER & COMPANY - New
 $1,475,000Active10 beds 8 baths3,986 sq. ft.
42995 Park, Palm Desert, CA 92260
MLS# IV26150354Listed by: KIMBERLY RANGELL, BROKER
- New
 $449,000Active2 beds 2 baths1,381 sq. ft.
41488 Inverness, Palm Desert, CA 92211
MLS# PW26150558Listed by: FIRST TEAM REAL ESTATE NORTH TUSTIN - Coming Soon
 $820,000Coming Soon4 beds 3 baths
74225 Candlewood Street, Palm Desert, CA 92260
MLS# 219150170DAListed by: COMPASS - New
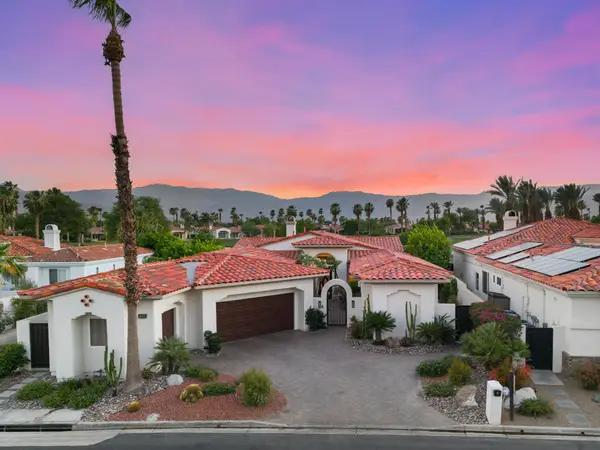 $2,350,000Active4 beds 5 baths3,371 sq. ft.
411 Tomahawk Drive, Indian Wells, CA 92211
MLS# 219150173DAListed by: EQUITY UNION - New
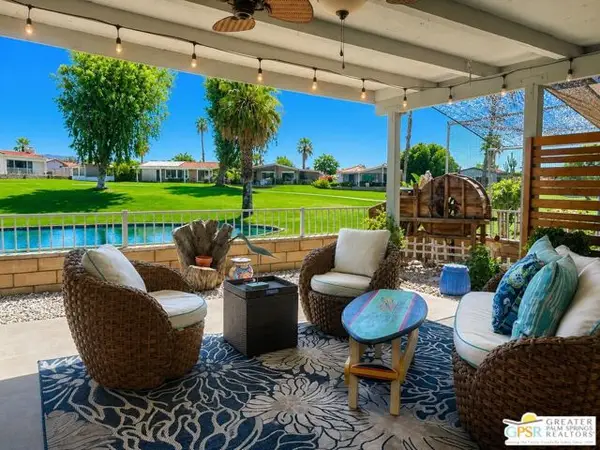 $480,000Active2 beds 2 baths1,836 sq. ft.
74472 E Zircon Circle, Palm Desert, CA 92260
MLS# CL26854459PSListed by: BENNION DEVILLE HOMES - New
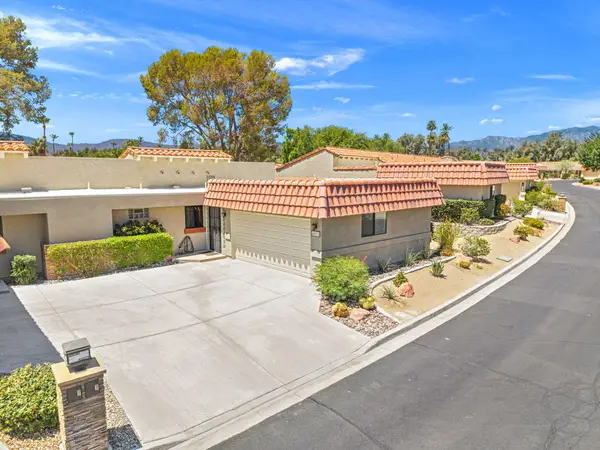 $410,000Active2 beds 2 baths1,281 sq. ft.
40275 Baltusrol Circle, Palm Desert, CA 92211
MLS# 219150162Listed by: BENNION DEVILLE HOMES - New
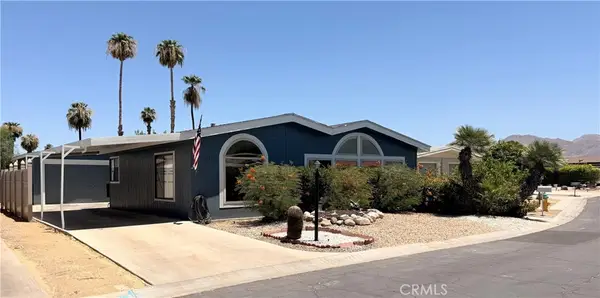 $335,000Active2 beds 2 baths1,764 sq. ft.
74047 Mercury W, Palm Desert, CA 92260
MLS# SB26150797Listed by: CENTURY 21 COASTAL PROPERTIES - Open Sat, 11am to 3pmNew
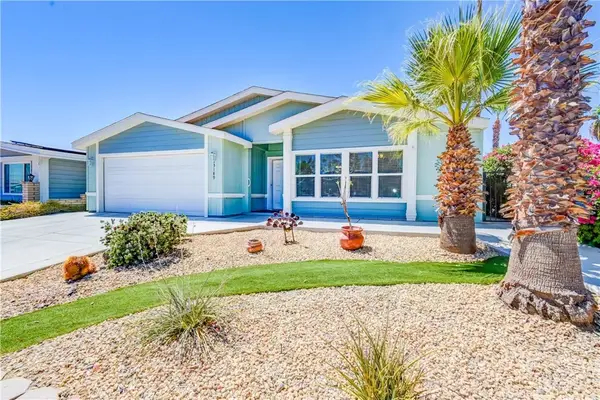 $499,000Active3 beds 2 baths1,896 sq. ft.
73189 Adobe Springs, Palm Desert, CA 92260
MLS# OC26149413Listed by: KELLER WILLIAMS REALTY - New
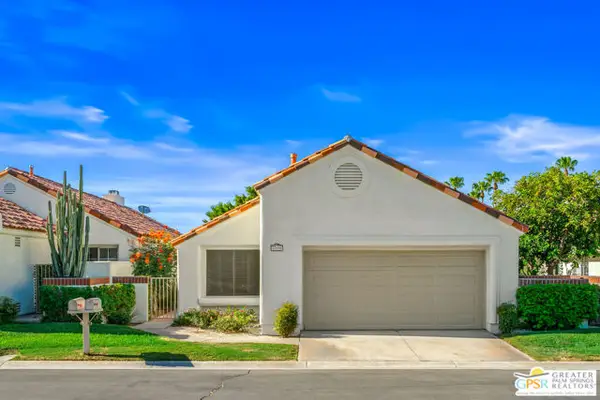 $435,000Active3 beds 2 baths1,612 sq. ft.
77694 Calle Las Brisas, Palm Desert, CA 92211
MLS# CL26855417PSListed by: EQUITY UNION


Protect your home and budget from life's surprises with an Assurant Home Warranty, backed by a partner that supports you through every step of homeownership. Explore Plans.
© 2026 Better Homes and Gardens Real Estate LLC. An Anywhere Real Estate company. All rights reserved. Better Homes and Gardens® Real Estate is a registered trademark owned by Meredith Operations Corporation, licensed to Better Homes and Gardens Real Estate LLC and used with permission. Better Homes and Gardens Real Estate LLC fully supports the principles of the Fair Housing Act and the Equal Opportunity Act. Listing information is deemed reliable but is not guaranteed accurate.
Each office is independently owned and operated.
Any services or products provided by third parties are not provided by, affiliated with or related to Better Homes and Gardens Real Estate LLC, or its affiliated companies.