
801 Deer Haven Circle, Palm Desert, CA 92211
Local realty services provided by:Better Homes and Gardens Real Estate Champions
801 Deer Haven Circle,Palm Desert, CA 92211
$1,575,000
- 4 Beds
- 5 Baths
- 3,562 sq. ft.
- Single family
- Active
Upcoming open houses
- Sat, Nov 1401:00 pm - 03:00 pm
Listed by: jennifer drummond
Office: the agency
MLS#:219153178
Source:CA_DAMLS
Price summary
- Price:$1,575,000
- Price per sq. ft.:$442.17
- Monthly HOA dues:$1,293
About this home
SOUTH-FACING 4 BEDROOM HOME! Enjoy expansive south-facing mountain and golf course views overlooking Grove #4 from this beautifully positioned Smoketree 5 home in Indian Ridge Country Club. With Club membership available with no wait (Golf Membership available by waitlist - contact us for details), this is an exceptional opportunity to enjoy the Indian Ridge lifestyle. Owned solar, a step-free entry, and a freshly painted interior make this home move-in ready. Designed for true indoor-outdoor living, the spacious fairway patio features two covered loggias, built-in BBQ, outdoor dining and a fire feature, all overlooking the spectacular southern views.
Inside, the open Smoketree 5 floor plan offers an easy, single-level flow with living, dining and family rooms opening directly to the patio. Soaring ceilings, two fireplaces, a wet bar and a well-appointed kitchen with granite countertops, double ovens and large island create comfortable spaces for both everyday living and entertaining. The spacious primary suite features a stone fireplace, two closets, including a custom-built walk-in, and private patio access. Three additional bedrooms are all en suite, with one currently used as an office. A private front courtyard, 2-car garage plus golf cart garage, and interior cul-de-sac location complete the home. The community pool and spa are just a few houses away, with Rover's Ridge dog park nearby. HOA dues include security, cable & internet, landscaping, exterior paint, roof maintenance, exterior water, pest control and trash. Indian Ridge Country Club is a private equity-owned club in the heart of Palm Desert, offering two Arnold Palmer Signature golf courses, tennis, pickleball, fitness, full-service spa, restaurants, 38 pools/spas and a vibrant social calendar....
Contact an agent
Home facts
- Year built:1993
- Subdivision & Development:Indian Ridge
- Listing ID #:219153178
- Added:49 day(s) ago
- Updated:November 13, 2026 at 03:34 AM
Rooms and interior
- Bedrooms:4
- Total bathrooms:5
- Full bathrooms:4
- Half bathrooms:1
- Flooring:Carpet, Tile
- Dining Description:Breakfast Counter/Bar, Dining Room, Formal Dining Room, Living/Dining Combo
- Bathrooms Description:Double Vanity(s), Linen Closet, Powder Room, Shower & Tub
- Kitchen Description:Granite Counters, Island, Pantry
- Bedroom Description:All Bedrooms Down, Walk In Closet
- Living area:3,562 sq. ft.
Heating and cooling
- Cooling:Air Conditioning, Ceiling Fan(s), Central Air
- Heating:Central, Fireplace(s), Natural Gas
Structure and exterior
- Roof:Tile
- Year built:1993
- Building area:3,562 sq. ft.
- Lot area:0.07 Acres
- Lot Features:Cul-De-Sac, On Golf Course
- Exterior Features:Covered Patio, Patio Awning(s), Sprinkler System, Sprinklers, Wrap Around Patio
- Levels:1 Story, One Level
Utilities
- Water:Water District
- Sewer:Connected and Paid, In
Finances and disclosures
- Price:$1,575,000
- Price per sq. ft.:$442.17
Features and amenities
- Appliances:Refrigerator, Washer
- Laundry features:Individual Room
- Amenities:24 Hour Security, Awnings, Blinds, Cable TV, Gated Community, Partially, Shutters
- Pool features:Community, In Ground
Parking
- Parking description:Attached Garage, Direct Entrance, Driveway, Garage, Garage Door Opener, Golf Cart Garage
- Garage spaces:2
New listings near 801 Deer Haven Circle
- Coming SoonOpen Sat, 11:30am to 2pm
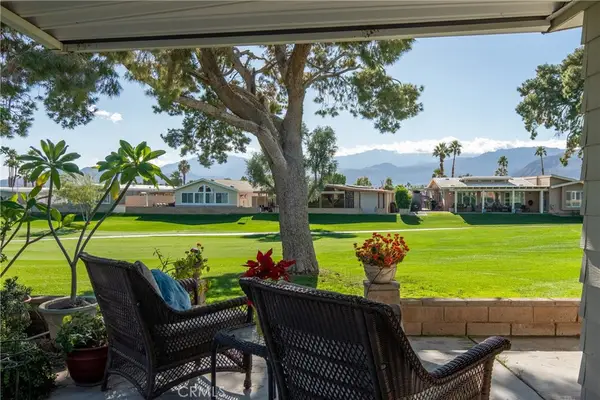 $449,000Coming Soon2 beds 2 baths1,656 sq. ft.
73341 Indian Creek Way, Palm Desert, CA 92260
MLS# PT26242772Listed by: VIP PREMIER REALTY CORP - Coming SoonOpen Sat, 1 to 3pm
 $380,000Coming Soon3 beds 2 baths1,344 sq. ft.
74229 Catalina Way, Palm Desert, CA 92260
MLS# 219155882DAListed by: FATHOM REALTY GROUP INC. - Coming Soon
 $529,789Coming Soon3 beds 2 baths1,302 sq. ft.
43510 Joshua, Palm Desert, CA 92260
MLS# SR26241830Listed by: LUXURY COLLECTIVE - Coming Soon
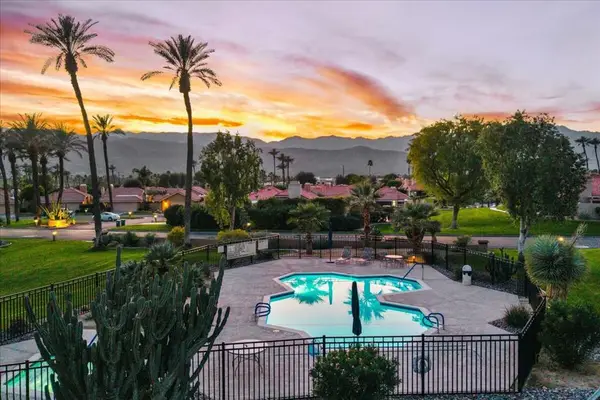 $589,000Coming Soon2 beds 2 baths1,418 sq. ft.
41 Verde Way, Palm Desert, CA 92260
MLS# 219155771DAListed by: COMPASS - Coming SoonOpen Sat, 12:30 to 3:30pm
 $810,000Coming Soon2 beds 4 baths2,184 sq. ft.
202 Green Mountain Drive, Palm Desert, CA 92211
MLS# 219155728DAListed by: CARTER & COMPANY - Coming Soon
 $364,000Coming Soon2 beds 2 baths1,457 sq. ft.
45314 Driftwood Drive S, Palm Desert, CA 92260
MLS# 219155701DAListed by: HOMESMART - Coming Soon
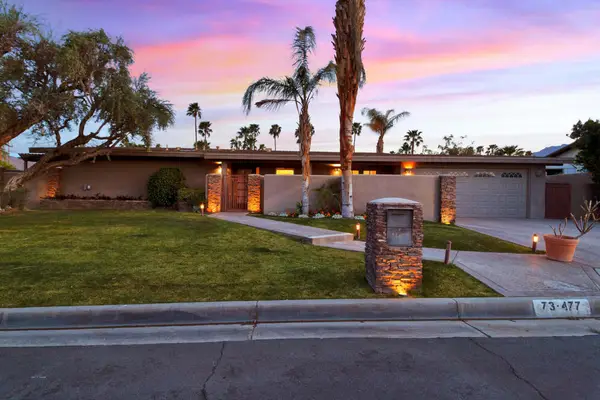 $799,000Coming Soon3 beds 2 baths1,500 sq. ft.
73477 Sun Lane, Palm Desert, CA 92260
MLS# 219155481DAListed by: COMPASS - Coming Soon
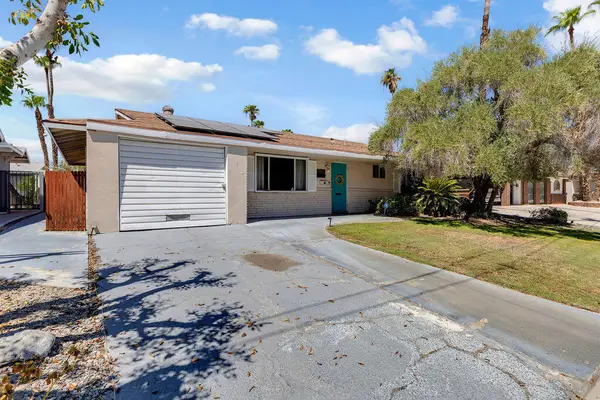 $455,000Coming Soon2 beds 2 baths1,064 sq. ft.
42935 Delaware Street, Palm Desert, CA 92211
MLS# 219155294DAListed by: EXP REALTY OF CALIFORNIA, INC. - New
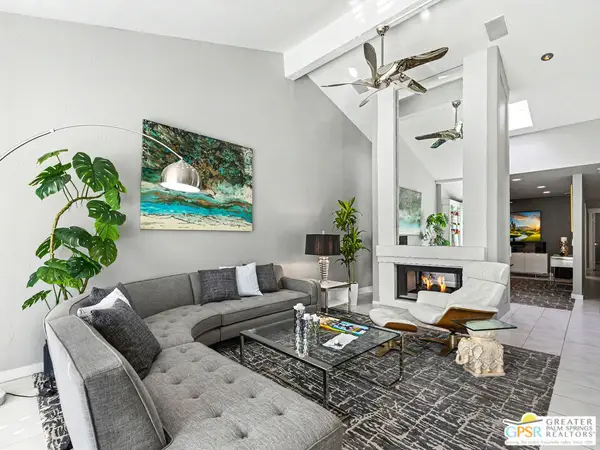 $649,000Active2 beds 3 baths1,875 sq. ft.
279 Bouquet Canyon Drive, Palm Desert, CA 92211
MLS# 26107930PSListed by: HOMESMART - New
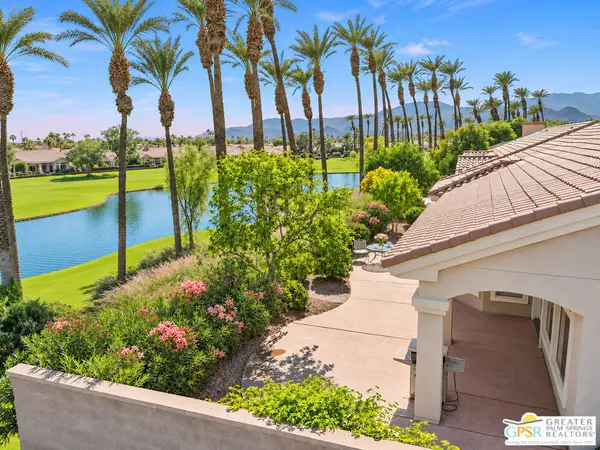 $749,999Active2 beds 3 baths2,415 sq. ft.
37946 Signal Court, Palm Desert, CA 92211
MLS# 26107990PSListed by: REAL BROKERAGE TECHNOLOGIES


Protect your home and budget from life's surprises with an Assurant Home Warranty, backed by a partner that supports you through every step of homeownership. Explore Plans.
© 2026 Better Homes and Gardens Real Estate LLC. An Anywhere Real Estate company. All rights reserved. Better Homes and Gardens® Real Estate is a registered trademark owned by Meredith Operations Corporation, licensed to Better Homes and Gardens Real Estate LLC and used with permission. Better Homes and Gardens Real Estate LLC fully supports the principles of the Fair Housing Act and the Equal Opportunity Act. Listing information is deemed reliable but is not guaranteed accurate.
Each office is independently owned and operated.
Any services or products provided by third parties are not provided by, affiliated with or related to Better Homes and Gardens Real Estate LLC, or its affiliated companies.