
1055 E Louise Drive, Palm Springs, CA 92262
Local realty services provided by:Better Homes and Gardens Real Estate Napolitano & Associates
Listed by: terry cagen & deborah ferrell..., deborah ferrell
Office: berkshire hathaway homeservices california properties
MLS#:219148760DA
Source:San Diego MLS via CRMLS
Price summary
- Price:$1,057,000
- Price per sq. ft.:$722.98
About this home
LAND LEASE EXTENSION TO JUNE 30, 2067.Iconic Palm Springs Living. Experience the ultimate Palm Springs lifestyle in this stunning architectural residence designed by renowned modernist architect Hugh Kaptur. Nestled on a quiet cul-de-sac, this beautifully updated home offers 1,462 square feet of stylish living space with 3 bedrooms, 2 baths, and over 10,000 square feet of private outdoor living. Designed for effortless indoor-outdoor entertaining, the open-concept living and dining areas feature high ceilings, abundant natural light, concrete floors, and a cozy fireplace for cool desert evenings. The chef-inspired kitchen serves as the centerpiece of the home, showcasing stainless steel appliances, sleek contemporary cabinetry, a large quartz island with bar seating, and oversized glass doors that open seamlessly to the oversized backyard. The spacious primary suite is a private retreat with French doors leading directly to the patio, pool, and spa. The spa-like ensuite bath features dual vanities, designer cabinetry, a large walk-in shower, and modern finishes throughout. Two additional guest bedrooms provide flexibility for visitors, a home office, or creative workspace and share a beautifully appointed guest bath with a large tiled shower and contemporary design. Step outside and embrace true desert living. The private south-facing backyard offers breathtaking views of the San Jacinto Mountains and is designed for year-round enjoyment. Relax in the sparkling saltwater pool and spa, entertain on the expansive flagstone deck, or rinse off in the private outdoor shower afte...
Contact an agent
Home facts
- Year built:1978
- Listing ID #:219148760DA
- Added:1 day(s) ago
- Updated:August 25, 2026 at 11:41 PM
Rooms and interior
- Bedrooms:3
- Total bathrooms:2
- Full bathrooms:2
- Kitchen Description:Dishwasher, Disposal, Electric Oven, Gas Stove, Refrigerator, Vented Exhaust Fan
- Living area:1,462 sq. ft.
Heating and cooling
- Cooling:Central Forced Air
- Heating:Fireplace, Forced Air Unit
Structure and exterior
- Roof:Composition
- Year built:1978
- Building area:1,462 sq. ft.
- Construction Materials:Stucco
- Exterior Features:Covered, Stone/Tile
Finances and disclosures
- Price:$1,057,000
- Price per sq. ft.:$722.98
Features and amenities
- Appliances:Dishwasher, Disposal, Electric Oven, Gas Stove, Refrigerator, Vented Exhaust Fan, Water Purifier
- Pool features:Below Ground, Gunite, Private
Parking
- Total parking spaces:2
- Parking description:Direct Garage Access, Garage Door Opener
- Garage spaces:2
 This information is deemed reliable but not guaranteed. You should rely on this information only to decide whether or not to further investigate a particular property. BEFORE MAKING ANY OTHER DECISION, YOU SHOULD PERSONALLY INVESTIGATE THE FACTS (e.g. square footage and lot size) with the assistance of an appropriate professional. You may use this information only to identify properties you may be interested in investigating further. All uses except for personal, non-commercial use in accordance with the foregoing purpose are prohibited. Redistribution or copying of this information, any photographs or video tours is strictly prohibited. This information is derived from the Internet Data Exchange (IDX) service provided by San Diego MLS®. Displayed property listings may be held by a brokerage firm other than the broker and/or agent responsible for this display. The information and any photographs and video tours and the compilation from which they are derived is protected by copyright. Compilation © 2020 San Diego MLS®, Inc.
New listings near 1055 E Louise Drive
- Coming Soon
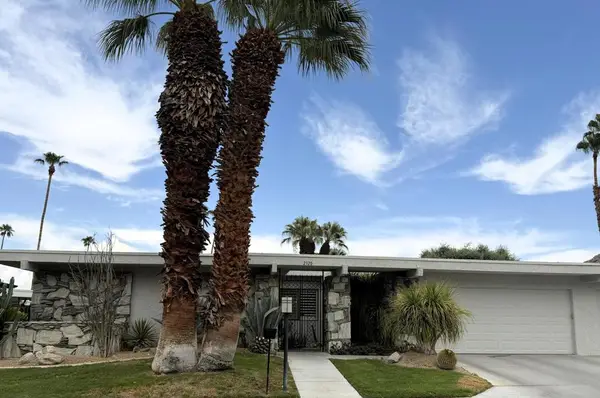 $1,225,000Coming Soon3 beds 3 baths2,593 sq. ft.
2320 Paseo Del Rey, Palm Springs, CA 92264
MLS# 219151653DAListed by: LPT REALTY - Coming Soon
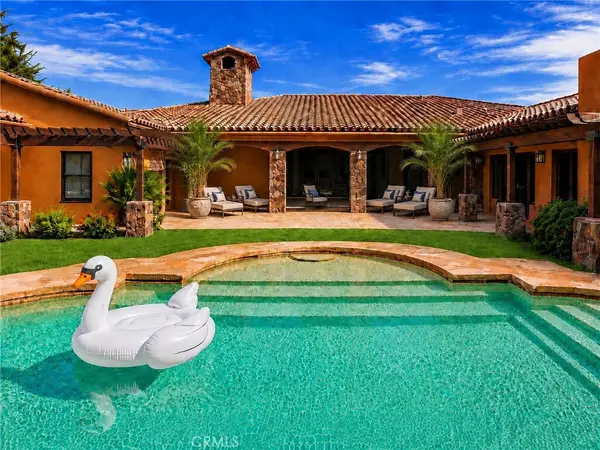 $3,300,000Coming Soon5 beds 5 baths5,565 sq. ft.
725 Dogwood W, Palm Springs, CA 92264
MLS# SB26180145Listed by: EXP REALTY OF CALIFORNIA INC - Coming Soon
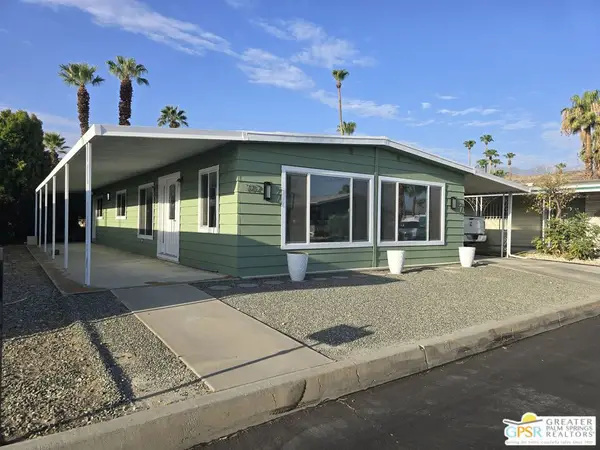 $348,500Coming Soon2 beds 2 baths1,440 sq. ft.
102 Aliso Drive, Palm Springs, CA 92264
MLS# 26869845PSListed by: BERKSHIRE HATHAWAY HOME SERVICES CALIFORNIA PROPERTIES - Coming Soon
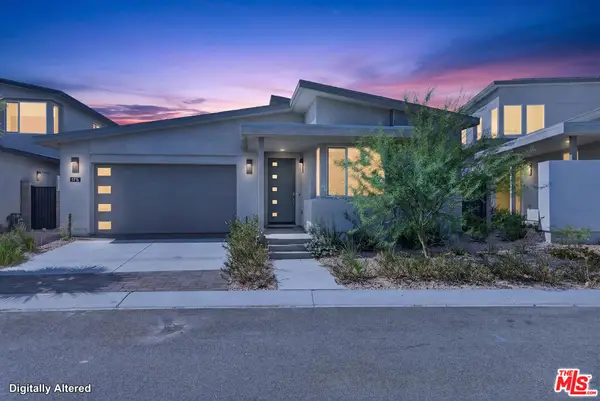 $1,174,800Coming Soon4 beds 4 baths2,937 sq. ft.
175 Mustang Lane, Palm Springs, CA 92262
MLS# 26864557Listed by: REALTY ONE GROUP UNITED - New
 $695,000Active2 beds 2 baths1,286 sq. ft.
4760 N Winners Circle #F, Palm Springs, CA 92264
MLS# 219151068DAListed by: EQUITY UNION  $355,000Pending1 beds 1 baths756 sq. ft.
155 W Hermosa Place #3, Palm Springs, CA 92262
MLS# 219145601DAListed by: EQUITY UNION- New
 $369,000Active2 beds 2 baths1,180 sq. ft.
2366 E Miramonte Circle East #A, Palm Springs, CA 92264
MLS# 219149295DAListed by: HOMESMART - Open Fri, 5:30 to 7:30pmNew
 $2,650,000Active3 beds 4 baths2,771 sq. ft.
775 W Cabrillo Road, Palm Springs, CA 92262
MLS# 219149413DAListed by: EQUITY UNION - Open Sat, 11am to 2pmNew
 $299,000Active2 beds 2 baths1,420 sq. ft.
2620 N Whitewater Club Drive #D, Palm Springs, CA 92262
MLS# 219151834DAListed by: BENNION DEVILLE HOMES - Open Sat, 11am to 2pmNew
 $360,000Active3 beds 2 baths1,116 sq. ft.
2036 N Mira Vista, Palm Springs, CA 92262
MLS# OC26185339Listed by: DALTON REAL ESTATE


Protect your home and budget from life's surprises with an Assurant Home Warranty, backed by a partner that supports you through every step of homeownership. Explore Plans.
© 2026 Better Homes and Gardens Real Estate LLC. An Anywhere Real Estate company. All rights reserved. Better Homes and Gardens® Real Estate is a registered trademark owned by Meredith Operations Corporation, licensed to Better Homes and Gardens Real Estate LLC and used with permission. Better Homes and Gardens Real Estate LLC fully supports the principles of the Fair Housing Act and the Equal Opportunity Act. Listing information is deemed reliable but is not guaranteed accurate.
Each office is independently owned and operated.
Any services or products provided by third parties are not provided by, affiliated with or related to Better Homes and Gardens Real Estate LLC, or its affiliated companies.